Discover the perfect blend of comfort and convenience in this charming single-level ranch style home! Featuring 3 bedrooms and 2 full baths, this open-concept layout is designed for easy living. The kitchen flows seamlessly into both the living and dining areas, creating an inviting space for family and friends. The master suite offers a private retreat, complete with a luxurious bath that includes both a soaking tub and separate shower. Enjoy the convenience of a large 2-car garage for all your storage needs. Stay cozy in the winter with energy-efficient natural gas heat, and cool in the summer with central air conditioning. Step outside where your tranquil deck overlooks a pristine, wooded setting—perfect for relaxing or entertaining. Showings start on Saturday, November 16th from 11:00 to 1:00 at the Open House, or afterward from 1:00 to 3:00 by appointment.
Closed
Listed by: BHG Masiello Concord • Joseph Palmisano
Bought with: Realty One Group Next Level
$255,000
27 Northbrook Road, Tilton, NH 03276
3beds
1,376sqft
Manufactured Home
Built in 2004
-- sqft lot
$301,900 Zestimate®
$185/sqft
$-- Estimated rent
Home value
$301,900
$284,000 - $320,000
Not available
Zestimate® history
Owner options
List your home for rent
Find your next renter with Zillow Rental Manager. Plus, with online applications, you can quickly screen prospective tenants – for free.
Refinance and save
$1,318/mo
Est. payment
Refinancing to a lower rate could help reduce your monthly payments and save thousands over the life of the loan.
$1,318/mo
Est. payment
Explore your selling options
Work with a Zillow partner agent
Leverage their expertise and Zillow's premium Showcase listings to get your home seen by more buyers.
Get startedList with your own agent
Get your home in front of millions of buyers by listing it on Zillow.
Learn how to do itSell it yourself
Take full control of how buyers see your home on Zillow by listing For Sale by Owner (FSBO).
List your homeWhat's special
Pristine wooded settingOpen-concept layout
Zillow last checked:
Listing updated:
Listed by:
Joseph Palmisano,
BHG Masiello Concord 603-228-0151
Bought with:
Victoria Mead
Realty One Group Next Level
Source: PrimeMLS,MLS#: 5021907
Facts & features
Interior
Bedrooms & bathrooms
- Bedrooms: 3
- Bathrooms: 2
- Full bathrooms: 2
Heating
- Natural Gas, Forced Air, Gas Heater
Cooling
- Central Air
Appliances
- Included: Dishwasher, Range Hood, Electric Range, Refrigerator, Washer, Gas Dryer
- Laundry: 1st Floor Laundry
Features
- Ceiling Fan(s), Dining Area, Kitchen Island, Soaking Tub, Walk-In Closet(s)
- Flooring: Carpet, Ceramic Tile, Vinyl
- Windows: Blinds
- Basement: Crawl Space
Interior area
- Total structure area: 1,376
- Total interior livable area: 1,376 sqft
- Finished area above ground: 1,376
- Finished area below ground: 0
Property
Parking
- Total spaces: 2
- Parking features: Paved, Driveway, Garage
- Garage spaces: 2
- Has uncovered spaces: Yes
Accessibility
- Accessibility features: 1st Floor Bedroom, One-Level Home, Paved Parking, 1st Floor Laundry
Features
- Levels: One
- Stories: 1
- Patio & porch: Porch
- Exterior features: Deck
Lot
- Features: Landscaped, Level, Near Shopping, Neighborhood
Details
- Parcel number: TILTM00R16B000003L000147
- Zoning description: Residential
Construction
Type & style
- Home type: MobileManufactured
- Property subtype: Manufactured Home
Materials
- Wood Frame
- Foundation: Concrete Slab
- Roof: Asphalt Shingle
Condition
- New construction: No
- Year built: 2004
Utilities & green energy
- Electric: 200+ Amp Service
- Sewer: Community
- Utilities for property: Cable Available, Underground Gas, Satellite
Community & HOA
HOA
- Amenities included: Landscaping, Common Acreage, RV/Boat Storage
- Services included: Sewer, Trash, Water, Park Fees, Park Rent
- Additional fee info: Fee: $531
Location
- Region: Tilton
Financial & listing details
- Price per square foot: $185/sqft
- Tax assessed value: $116,800
- Annual tax amount: $2,492
- Date on market: 11/12/2024
- Exclusions: Window treatment in bedroom.
- Road surface type: Paved
- Body type: Double Wide
Price history
| Date | Event | Price |
|---|---|---|
| 12/16/2024 | Sold | $255,000-3.8%$185/sqft |
Source:  PrimeMLS #5021907 Report a problem PrimeMLS #5021907 Report a problem | ||
| 12/3/2024 | Contingent | $265,000$193/sqft |
Source: PrimeMLS #5021907 Report a problem | ||
| 11/12/2024 | Listed for sale | $265,000$193/sqft |
Source: PrimeMLS #5021907 Report a problem | ||
Public tax history
| Year | Property taxes | Tax assessment |
|---|---|---|
| 2024 | $2,910 +40.6% | $269,400 +130.7% |
| 2023 | $2,069 +10.2% | $116,800 |
| 2022 | $1,877 -13% | $116,800 |
| 2021 | $2,157 | $116,800 |
| 2020 | $2,157 -5.8% | $116,800 |
| 2019 | $2,290 -3.2% | $116,800 +10.3% |
| 2018 | $2,365 +3.9% | $105,900 |
| 2017 | $2,277 +3.8% | $105,900 |
| 2016 | $2,194 -9.8% | $105,900 |
| 2015 | $2,433 +15.4% | $105,900 |
| 2014 | $2,108 +1% | $105,900 -7.4% |
| 2012 | $2,088 -0.8% | $114,400 |
| 2011 | $2,105 -1.4% | $114,400 |
| 2010 | $2,134 -3.5% | $114,400 -0.4% |
| 2009 | $2,212 -16.7% | $114,900 -15.9% |
| 2008 | $2,657 | $136,700 |
Find assessor info on the county website
Neighborhood: 03276
Nearby homes
- $260,0003 bd2 ba1.3k sqft20 Timberline Dr, Tilton, NH 03276Sold

- $310,0003 bd2 ba1.3k sqft29 Northbrook Dr, Tilton, NH 03276For Sale
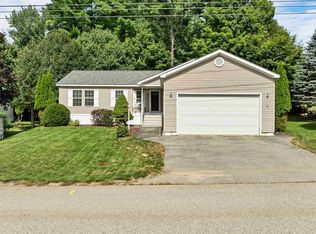
- $303,4002 bd2 ba1.1k sqft5 Timberline Dr, Tilton, NH 03276Off Market
- $335,0003 bd2 ba1.3k sqft17 Northbrook Dr, Tilton, NH 03276Sold

- $304,0003 bd2 ba1.3k sqft11 Northbrook Dr, Tilton, NH 03276Sold
- $317,9003 bd2 ba1.3k sqft26 Timberline Dr, Tilton, NH 03276Off Market
- $250,7002 bd2 ba1.2k sqft24 Timberline Dr, Tilton, NH 03276Off Market
- $260,9002 bd2 ba1.2k sqft22 Timberline Dr, Tilton, NH 03276Off Market
Nearby schools
GreatSchools rating
- 5/10Winnisquam Regional Middle SchoolGrades: 5-8Distance: 1.1 mi
- 2/10Winnisquam Regional High SchoolGrades: 9-12Distance: 1.1 mi
- 6/10Southwick SchoolGrades: K-4Distance: 1.9 mi
Schools provided by the listing agent
- Elementary: Southwick School
- Middle: Winnisquam Regional Middle Sch
- High: Winnisquam Regional High Sch
- District: Winnisquam Regional
Source: PrimeMLS. This data may not be complete. We recommend contacting the local school district to confirm school assignments for this home.
- New Hampshire
- Belknap County
- Tilton
- 03276
- 27 Northbrook Road
