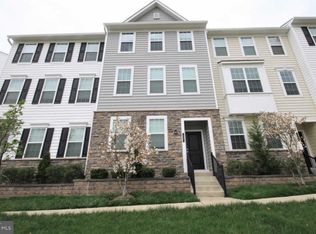
Welcome to TOLL BROTHERS END UNIT CARRIAGE HOME - 3 BED, 2.5 BATH 2 CAR GARAGE - WANAMAKER is the Largest Model in the NEW HATBORO STATION Community. Highly Regarded Hatboro Horsham Schools
Walk to HATBORO Train Station and minutes to Rt 611, Rt 463, Rt 276/PA Turnpike, Rt 309, Rt 202. Home is being built... Will be available for middle or end of July move in. Pictures are from model home... Highly Upgraded Home with Upgraded White Cabinets, under cabinet lighting, subway tile backsplash and GRANITE with a large sized island. Premium Hardwood Floors throughout first and second floors and hardwood stairs in the first and second floors. Upgraded tiled master and hall baths. Huge Master Bed with walk in closet and nice Master Bath with double sink vanity and standing shower. The other two bedrooms are good sized and share the upgraded Hall Bath. Huge Great Room, Dining Room, Breakfast Area in the Second Floor and a rear Deck. Huge Family Room in the First Floor for your entertainment or to use as an additional bedroom. Recessed Lighting throughout the home and LIKE NEW Stainless Steel Appliances. LIKE NEW FRIDGE, WASHER and DRYER. HOA Takes care of snow removal and lawn mowing. What are you waiting for? Just Pack your bags and move in...
Townhouse for rent
$3,195/mo
Fees may apply
17 Nottingham Ln, Hatboro, PA 19040
3beds
2,240sqft
Price may not include required fees and charges. Learn more|
Townhouse
Available Sat Aug 1 2026
Cats, dogs OK
Central air, electric
In unit laundry
Driveway parking
Natural gas, forced air
What's special
Dining roomHuge great roomRear deckSubway tile backsplashUpgraded white cabinetsUnder cabinet lightingHighly upgraded home
- 48 days |
- -- |
- -- |
Zillow last checked:
Listing updated:
Travel times

Let’s turn your rent into credit progress
Build credit history with every on-time payment and get credit for the payment you’re already making.
Facts & features
Interior
Bedrooms & bathrooms
- Bedrooms: 3
- Bathrooms: 3
- Full bathrooms: 2
- 1/2 bathrooms: 1
Rooms
- Room types: Dining Room, Family Room
Heating
- Natural Gas, Forced Air
Cooling
- Central Air, Electric
Appliances
- Included: Dishwasher, Disposal, Dryer, Microwave, Range, Refrigerator, Washer
- Laundry: In Unit, Upper Level
Features
- Breakfast Area, Cathedral Ceiling(s), Walk In Closet
- Flooring: Carpet, Wood
- Has basement: Yes
Interior area
- Total interior livable area: 2,240 sqft
Property
Parking
- Parking features: Driveway, Parking Lot, On Street
- Details: Contact manager
Features
- Exterior features: Contact manager
- Pool features: Contact manager
Details
- Parcel number: 080005734336
Construction
Type & style
- Home type: Townhouse
- Property subtype: Townhouse
Condition
- Year built: 2018
Building
Management
- Pets allowed: Yes
Community & HOA
Location
- Region: Hatboro
Financial & listing details
- Lease term: Contact For Details
Price history
| Date | Event | Price |
|---|---|---|
| 5/22/2026 | Listed for rent | $3,195+3.2%$1/sqft |
Source: Bright MLS #PAMC2180886 Report a problem | ||
| 7/17/2023 | Listing removed | -- |
Source: Bright MLS #PAMC2077026 Report a problem | ||
| 7/5/2023 | Listed for rent | $3,095$1/sqft |
Source: Bright MLS #PAMC2077026 Report a problem | ||
| 9/5/2018 | Sold | $350,995$157/sqft |
Source: Public Record Report a problem | ||
Neighborhood: 19040
Nearby schools
GreatSchools rating
- 5/10Crooked Billet Elementary SchoolGrades: K-5Distance: 1 mi
- 8/10Keith Valley Middle SchoolGrades: 6-8Distance: 1.7 mi
- 9/10Hatboro-Horsham Senior High SchoolGrades: 9-12Distance: 3.8 mi