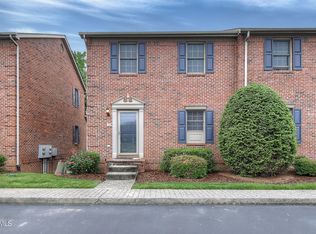
This rare bird is a stand alone one-level patio home not attached to any neighbors and centrally located in Johnson City. Seller recently put in new flooring, new counter tops, new stovetop, new microwave, new hardware and a new wash sink in the wash room. The home has been recently painted as well as the garage. Pull into the garage for entry or come through the front walk way. Relax on the back patio with privacy fence or enjoy the community pool. Master bedroom and master bath. Whirlpool tub and double sinks with large master walk in closet. Living room and dining area boast beautiful cathedral ceilings with impressive propellor fans. Large pantry area in the wash room as well as a brand new wash sink. Exit laundry area straight into your garage. Monthly HOA covers exterior home insurance so buyer only needs interior insurance. It covers buyers water, trash and others listed in documents. Information deemed reliable but is subject to buyer/buyers agent verification.
Sold for $260,000
$260,000
17 Oak Leaf Ct #0, Johnson City, TN 37601
2beds
1,528sqft
Condominium, Residential
Built in 2000
-- sqft lot
$267,900 Zestimate®
$170/sqft
$1,657 Estimated rent
Home value
$267,900
$220,000 - $327,000
$1,657/mo
Zestimate® history
Owner options
List your home for rent
$1,657/mo
Rent Zestimate®
Find your next renter with Zillow Rental Manager. Plus, with online applications, you can quickly screen prospective tenants – for free.
$1,657/mo
Rent Zestimate®
Refinance and save
$1,835/mo
Est. payment
Refinancing to a lower rate could help reduce your monthly payments and save thousands over the life of the loan.
$1,835/mo
Est. payment
Explore your selling options
Work with a Zillow partner agent
Leverage their expertise and Zillow's premium Showcase listings to get your home seen by more buyers.
Get startedList with your own agent
Get your home in front of millions of buyers by listing it on Zillow.
Learn how to do itSell it yourself
Take full control of how buyers see your home on Zillow by listing For Sale by Owner (FSBO).
List your homeWhat's special
Zillow last checked:
Listing updated:
Listed by:
Emma Sterling 423-773-4071,
Berkshire Hathaway Greg Cox Real Estate
Bought with:
Kelly Wherry, 295726
Century 21 Legacy
Source: TVRMLS,MLS#: 9975639
Facts & features
Interior
Bedrooms & bathrooms
- Bedrooms: 2
- Bathrooms: 2
- Full bathrooms: 2
Heating
- Central, Natural Gas
Cooling
- Central Air
Appliances
- Included: Electric Range, Microwave, Refrigerator
- Laundry: Washer Hookup, Sink
Features
- Flooring: Ceramic Tile, Hardwood
- Windows: Double Pane Windows
- Basement: Crawl Space
Interior area
- Total structure area: 1,528
- Total interior livable area: 1,528 sqft
Property
Parking
- Total spaces: 2
- Parking features: Attached, Concrete, Garage Door Opener
- Attached garage spaces: 2
Features
- Levels: One
- Stories: 1
- Patio & porch: Deck
- Pool features: Community
- Has spa: Yes
- Spa features: Bath
Lot
- Topography: Level, Sloped
Details
- Parcel number: 038k F 008.01
- Zoning: residential
Construction
Type & style
- Home type: Condo
- Property subtype: Condominium, Residential
Materials
- Brick
- Foundation: Other
- Roof: Shingle
Condition
- Above Average
- New construction: No
- Year built: 2000
Utilities & green energy
- Sewer: Public Sewer
- Water: Public
- Utilities for property: Fiber Available, Cable Available, Electricity Available, Electricity Connected, Phone Available, Phone Connected, Sewer Available, Sewer Connected, Water Available, Water Connected, Natural Gas Available, Underground Utilities
Community & HOA
Community
- Features: Curbs, Gated
- Subdivision: The Woodlands
HOA
- Has HOA: Yes
- HOA fee: $304 monthly
Location
- Region: Johnson City
Financial & listing details
- Price per square foot: $170/sqft
- Date on market: 3/17/2025
- Listing terms: Cash,Conventional
- Electric utility on property: Yes
Price history
| Date | Event | Price |
|---|---|---|
| 5/12/2025 | Sold | $260,000-5.5%$170/sqft |
Source: TVRMLS #9975639 Report a problem | ||
| 4/4/2025 | Pending sale | $275,000$180/sqft |
Source: TVRMLS #9975639 Report a problem | ||
| 3/30/2025 | Price change | $275,000-1.8%$180/sqft |
Source: TVRMLS #9975639 Report a problem | ||
| 3/25/2025 | Price change | $280,000-1.8%$183/sqft |
Source: TVRMLS #9975639 Report a problem | ||
| 3/17/2025 | Price change | $285,000-1.7%$187/sqft |
Source: TVRMLS #9975639 Report a problem | ||
| 3/7/2025 | Pending sale | $290,000$190/sqft |
Source: TVRMLS #9975639 Report a problem | ||
| 3/2/2025 | Price change | $290,000-3.3%$190/sqft |
Source: TVRMLS #9975639 Report a problem | ||
| 2/20/2025 | Price change | $299,999-3.2%$196/sqft |
Source: TVRMLS #9975639 Report a problem | ||
| 2/12/2025 | Price change | $310,000-1.6%$203/sqft |
Source: TVRMLS #9975639 Report a problem | ||
| 2/8/2025 | Price change | $315,000-0.3%$206/sqft |
Source: TVRMLS #9975639 Report a problem | ||
| 2/2/2025 | Listed for sale | $316,000$207/sqft |
Source: TVRMLS #9975639 Report a problem | ||
Public tax history
Tax history is unavailable.
Neighborhood: 37601
Nearby homes
- $273,5002 bd3 ba1.4k sqft42 Oak Leaf Cir #42, Johnson City, TN 37601Sold

- $245,0002 bd3 ba1.4k sqft33 Oak Leaf Cir #33, Johnson City, TN 37601Sold
- $255,5002 bd3 ba1.4k sqft43 Oak Leaf Cir, Johnson City, TN 37601Off Market
- $260,9002 bd3 ba1.4k sqft45 Oak Leaf Cir, Johnson City, TN 37601Off Market

- $259,300-- bd2 ba1.4k sqft47 Oak Leaf Cir, Johnson City, TN 37601Off Market
- $252,9002 bd3 ba1.4k sqft49 Oak Leaf Cir, Johnson City, TN 37601Off Market
- $281,0003 bd4 ba1.6k sqft23 Oak Leaf Cir #23, Johnson City, TN 37601Sold
- $253,0002 bd3 ba1.4k sqft26 Oak Leaf Cir #26, Johnson City, TN 37601Sold
Nearby schools
GreatSchools rating
- 7/10Fairmont Elementary SchoolGrades: PK-5Distance: 0.6 mi
- 7/10Indian Trail Middle SchoolGrades: 6-8Distance: 3.1 mi
- 8/10Science Hill High SchoolGrades: 9-12Distance: 1.6 mi
Schools provided by the listing agent
- Elementary: Fairmont
- Middle: Indian Trail
- High: Science Hill
Source: TVRMLS. This data may not be complete. We recommend contacting the local school district to confirm school assignments for this home.


Get pre-qualified for a loan
At Zillow Home Loans, we can pre-qualify you in as little as 5 minutes with no impact to your credit score.An equal housing lender. NMLS #10287.
- Tennessee
- Washington County
- Johnson City
- 37601
- 17 Oak Leaf Ct Unit 0
Nearby cities
Nearby neighborhoods
Nearby zip codes
Other Johnson City Topics
