Tucked into the quiet end of South Cheektowaga within the West Seneca School District, 17 Oakwood is a home that has been loved, cared for, and thoughtfully maintained by its original owners since 1968! This 3 bedroom ranch offers almost 1,100 sqft of comfortable, easy living. The eat in kitchen with updated countertops, backsplash, and stainless steel appliances (included) flows naturally into the living and dining combo, creating a space that feels open yet cozy. A lovely gas fireplace insert (American Eagle Fireplace 2019) adds significant warmth and character during Buffalo winters. What truly sets this ranch apart is the meticulous care behind the scenes! A full tear off roof w/ 50-yr architectural shingles and new gutters was just completed in 2024 by Sahlems, Lennox High Efficiency Furnace/Central AC installed by Zenner and Ritter in 2012 serviced annually like clockwork, AO Smith hot water tank - 2023, Windows all updated in 2003 by Sahlems, Kohler whole home generator provides added peace of mind and also serviced annually. Basement professionally waterproofed by Utech, and includes backyard drainage improvements that have lasted a lifetime. Partially finished basement space works great as rec room, home office, or additional living area! Outside, a 12'x6' covered concrete patio overlooks a fully fenced yard, creating a private setting for relaxing or entertaining, and a well maintained concrete driveway leads to the attached single car garage with epoxy flooring (completed by Apollo in 2016). Cute, cozy, and exceptionally well managed, 17 Oakwood is ideal for a first time buyer or someone looking to size into something solid and dependable! Offers, if any, due by WED 3/4 at 3pm.
Closed
$291,000
17 Oakwood Dr, Cheektowaga, NY 14227
3beds
1,092sqft
Single Family Residence
Built in 1968
5,662 Square Feet Lot
$294,900 Zestimate®
$266/sqft
$1,893 Estimated rent
Home value
$294,900
$280,000 - $310,000
$1,893/mo
Zestimate® history
Owner options
List your home for rent
$1,893/mo
Rent Zestimate®
Find your next renter with Zillow Rental Manager. Plus, with online applications, you can quickly screen prospective tenants – for free.
$1,893/mo
Rent Zestimate®
Refinance and save
$2,020/mo
Est. payment
Refinancing to a lower rate could help reduce your monthly payments and save thousands over the life of the loan.
$2,020/mo
Est. payment
Explore your selling options
Work with a Zillow partner agent
Leverage their expertise and Zillow's premium Showcase listings to get your home seen by more buyers.
Get startedList with your own agent
Get your home in front of millions of buyers by listing it on Zillow.
Learn how to do itSell it yourself
Take full control of how buyers see your home on Zillow by listing For Sale by Owner (FSBO).
List your homeWhat's special
Lovely gas fireplace insertBasement professionally waterproofedNew guttersWindows all updated
Zillow last checked:
Listing updated:
Listed by:
Jeanine M Kacala 716-391-2024,
HUNT Real Estate Corporation
Bought with:
Theodore N Gogos, 10301224223
Keller Williams Realty WNY
Source: NYSAMLSs,MLS#: B1663512 Originating MLS: Buffalo
Originating MLS: BuffaloFacts & features
Interior
Bedrooms & bathrooms
- Bedrooms: 3
- Bathrooms: 1
- Full bathrooms: 1
- Main level bathrooms: 1
- Main level bedrooms: 3
Bedroom 1
- Level: First
- Dimensions: 13.90 x 12.00
Bedroom 2
- Level: First
- Dimensions: 11.20 x 11.11
Bedroom 3
- Level: First
- Dimensions: 11.50 x 9.90
Basement
- Level: Basement
Dining room
- Level: First
- Dimensions: 6.30 x 8.20
Foyer
- Level: First
- Dimensions: 3.10 x 3.10
Kitchen
- Level: First
- Dimensions: 13.60 x 12.90
Living room
- Level: First
- Dimensions: 19.10 x 11.70
Heating
- Gas, Forced Air
Cooling
- Central Air
Appliances
- Included: Dryer, Dishwasher, Disposal, Gas Oven, Gas Range, Gas Water Heater, Refrigerator, Washer
- Laundry: Main Level
Features
- Living/Dining Room, Programmable Thermostat
- Flooring: Carpet, Laminate, Varies
- Basement: Full,Partially Finished,Sump Pump
- Number of fireplaces: 1
Interior area
- Total structure area: 1,092
- Total interior livable area: 1,092 sqft
Property
Parking
- Total spaces: 1
- Parking features: Attached, Garage, Garage Door Opener
- Attached garage spaces: 1
Features
- Levels: One
- Stories: 1
- Patio & porch: Open, Patio, Porch
- Exterior features: Awning(s), Concrete Driveway, Fully Fenced, Patio
- Fencing: Full
Lot
- Size: 5,662 Square Feet
- Dimensions: 50 x 116
- Features: Near Public Transit, Rectangular, Rectangular Lot
Details
- Parcel number: 1430891250700008004000
- Special conditions: Standard
- Other equipment: Generator
Construction
Type & style
- Home type: SingleFamily
- Architectural style: Ranch
- Property subtype: Single Family Residence
Materials
- Blown-In Insulation, Vinyl Siding, PEX Plumbing
- Foundation: Poured
- Roof: Asphalt,Architectural,Shingle
Condition
- Resale
- Year built: 1968
Details
- Builder model: Iona Builders
Utilities & green energy
- Electric: Circuit Breakers
- Sewer: Connected
- Water: Connected, Public
- Utilities for property: Cable Available, Electricity Connected, High Speed Internet Available, Sewer Connected, Water Connected
Green energy
- Energy efficient items: HVAC
Community & HOA
Location
- Region: Cheektowaga
Financial & listing details
- Price per square foot: $266/sqft
- Tax assessed value: $200,000
- Annual tax amount: $6,509
- Date on market: 2/24/2026
- Cumulative days on market: 8 days
- Listing terms: Cash,Conventional,FHA,VA Loan
Price history
| Date | Event | Price |
|---|---|---|
| 5/6/2026 | Sold | $291,000+7.8%$266/sqft |
Source:  NYSAMLSs #B1663512 Report a problem NYSAMLSs #B1663512 Report a problem | ||
| 3/6/2026 | Pending sale | $269,900$247/sqft |
Source: NYSAMLSs #B1663512 Report a problem | ||
| 2/24/2026 | Listed for sale | $269,900$247/sqft |
Source: NYSAMLSs #B1663512 Report a problem | ||
Public tax history
| Year | Property taxes | Tax assessment |
|---|---|---|
| 2025 | -- | $200,000 |
| 2024 | -- | $200,000 |
| 2023 | -- | $200,000 |
| 2022 | -- | $200,000 +14.9% |
| 2021 | -- | $174,000 +46.2% |
| 2020 | -- | $119,000 |
| 2019 | -- | $119,000 |
| 2018 | -- | $119,000 |
| 2017 | $3,595 +36.9% | $119,000 |
| 2016 | $2,626 | $119,000 +3.5% |
| 2015 | -- | $115,000 |
| 2014 | -- | $115,000 +61.3% |
| 2013 | -- | $71,300 |
| 2012 | -- | $71,300 |
| 2011 | -- | $71,300 +13.2% |
| 2010 | -- | $63,000 |
| 2009 | -- | $63,000 |
| 2008 | -- | $63,000 |
| 2007 | -- | $63,000 +5.5% |
| 2006 | -- | $59,700 |
| 2005 | -- | $59,700 |
| 2004 | -- | $59,700 +7.4% |
| 2003 | -- | $55,600 |
| 2002 | -- | $55,600 |
| 2001 | -- | $55,600 +14.6% |
| 2000 | -- | $48,500 |
Find assessor info on the county website
Neighborhood: 14227
Nearby homes
- $254,5003 bd1 ba1k sqft13 Oakwood Dr, Cheektowaga, NY 14227Off Market
- $269,1003 bd1 ba1k sqft21 Oakwood Dr, Cheektowaga, NY 14227Off Market
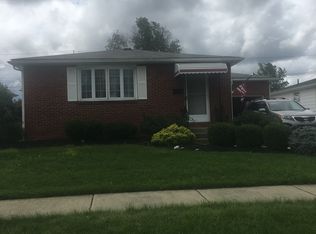
- $---- bd-- ba-- sqft21 Oakwood Dr, Buffalo, NY 14227Off Market
- $254,9003 bd1 ba920 sqft25 Oakwood Dr, Cheektowaga, NY 14227Off Market
- $349,0003 bd2 ba1.4k sqft9 Oakwood Dr, Cheektowaga, NY 14227Sold
- $265,1003 bd1 ba984 sqft16 Cheekwood Dr, Buffalo, NY 14227Off Market
- $247,1003 bd1 ba984 sqft20 Cheekwood Dr, Cheektowaga, NY 14227Off Market
- $254,6003 bd1 ba960 sqft12 Cheekwood Dr, Cheektowaga, NY 14227Off Market
Nearby schools
GreatSchools rating
- 4/10Clinton Elementary SchoolGrades: K-5Distance: 1.2 mi
- 5/10East Middle SchoolGrades: 6-8Distance: 2.4 mi
- 7/10West Seneca East Senior High SchoolGrades: 9-12Distance: 2.7 mi
Schools provided by the listing agent
- Elementary: Clinton Elementary
- Middle: East Middle
- High: West Seneca East Senior High
- District: West Seneca
Source: NYSAMLSs. This data may not be complete. We recommend contacting the local school district to confirm school assignments for this home.
- New York
- Erie County
- Buffalo
- 14227
- 17 Oakwood Dr
