A classic brick & siding ranch reimagined with modern style and smart updates throughout!
Set in a quiet neighborhood within the highly regarded West Seneca School District, 9 Oakwood is a home that blends timeless curb appeal with stylish, functional living. Built in 1966, this solid brick & frame ranch offers just under 1,500 square feet on the main level, plus an additional 700sqft of beautifully finished BONUS space below grade.
Inside, natural light pours into the open-concept living & dining area, where refinished walnut-stained hardwood floors (2018) & recessed lighting create a warm, welcoming feel. The kitchen is bright & modern, complete with a true breakfast bar under sleek recessed lighting, luxury vinyl plank flooring installed in 2024, & a full suite of stainless steel appliances from 2017 that are ready for everyday use & entertaining alike. With 3 spacious bedrooms, each thoughtfully designed & filled with light, & one and a half updated baths—including a bathroom renovation in 2020—9 Oakwood delivers the perfect blend of comfort & contemporary finishes.
Downstairs, the fully finished basement is a standout feature. Whether you’re hosting guests, creating a cozy second living area, or looking for the ultimate home office or game room, this space rises to the occasion. A custom bar with built-in liquor shelves, stylish lighting, & a tucked-away half bath bring both elegance and flexibility to the lower level.
Behind the scenes, 9 Oakwood has been extensively upgraded where it counts. In 2017, the sellers invested in an architectural roof, high-efficiency furnace & central air, a 150 amp electric panel, sleek interior doors & trim, & glass block windows—ensuring both form and function are in place for years to come. From the charming brick exterior to the thoughtful interior updates, 9 Oakwood Drive offers a rare opportunity to move right in and enjoy both style and substance in one of Cheektowaga’s most convenient locations. Showings begin TUE 5/27 5pm. Open Houses SAT 5/31 & SUN 6/1 12-3pm. Negotiations begin MON 6/2 3pm.
Closed
$349,000
9 Oakwood Dr, Cheektowaga, NY 14227
3beds
1,437sqft
Single Family Residence
Built in 1966
6,534 Square Feet Lot
$361,900 Zestimate®
$243/sqft
$2,247 Estimated rent
Home value
$361,900
$337,000 - $391,000
$2,247/mo
Zestimate® history
Owner options
List your home for rent
$2,247/mo
Rent Zestimate®
Find your next renter with Zillow Rental Manager. Plus, with online applications, you can quickly screen prospective tenants – for free.
$2,247/mo
Rent Zestimate®
Refinance and save
$2,431/mo
Est. payment
Refinancing to a lower rate could help reduce your monthly payments and save thousands over the life of the loan.
$2,431/mo
Est. payment
Explore your selling options
Work with a Zillow partner agent
Leverage their expertise and Zillow's premium Showcase listings to get your home seen by more buyers.
Get startedList with your own agent
Get your home in front of millions of buyers by listing it on Zillow.
Learn how to do itSell it yourself
Take full control of how buyers see your home on Zillow by listing For Sale by Owner (FSBO).
List your homeWhat's special
Fully finished basementSpacious bedroomsRecessed lightingStainless steel appliancesRefinished walnut-stained hardwood floorsCustom barTimeless curb appeal
Zillow last checked:
Listing updated:
Listed by:
Jeanine M Kacala 716-474-6924,
HUNT Real Estate Corporation
Bought with:
Tracy A. Parke Gibas, 10401284872
RE/MAX Hometown Choice
Source: NYSAMLSs,MLS#: B1609732 Originating MLS: Buffalo
Originating MLS: BuffaloFacts & features
Interior
Bedrooms & bathrooms
- Bedrooms: 3
- Bathrooms: 2
- Full bathrooms: 1
- 1/2 bathrooms: 1
- Main level bathrooms: 1
- Main level bedrooms: 3
Bedroom 1
- Level: First
- Dimensions: 13.40 x 9.80
Bedroom 2
- Level: First
- Dimensions: 10.00 x 10.40
Bedroom 3
- Level: First
- Dimensions: 13.20 x 10.20
Basement
- Level: Basement
- Dimensions: 30.30 x 23.10
Dining room
- Level: First
- Dimensions: 9.30 x 7.70
Family room
- Level: First
- Dimensions: 22.90 x 12.60
Kitchen
- Level: First
- Dimensions: 13.70 x 12.70
Living room
- Level: First
- Dimensions: 15.70 x 13.00
Heating
- Gas, Forced Air
Cooling
- Central Air
Appliances
- Included: Dryer, Dishwasher, Gas Oven, Gas Range, Gas Water Heater, Microwave, Refrigerator
- Laundry: In Basement
Features
- Breakfast Bar, Dry Bar, Living/Dining Room, Programmable Thermostat
- Flooring: Carpet, Ceramic Tile, Luxury Vinyl, Varies
- Basement: Full,Partially Finished,Sump Pump
- Has fireplace: No
Interior area
- Total structure area: 1,437
- Total interior livable area: 1,437 sqft
Property
Parking
- Parking features: No Garage
Features
- Levels: One
- Stories: 1
- Patio & porch: Patio
- Exterior features: Concrete Driveway, Fully Fenced, Patio
- Fencing: Full
Lot
- Size: 6,534 Square Feet
- Dimensions: 55 x 115
- Features: Near Public Transit, Rectangular, Rectangular Lot, Residential Lot
Details
- Additional structures: Shed(s), Storage
- Parcel number: 1430891250700008002000
- Special conditions: Standard
Construction
Type & style
- Home type: SingleFamily
- Architectural style: Ranch
- Property subtype: Single Family Residence
Materials
- Brick, Frame, Vinyl Siding, Copper Plumbing, PEX Plumbing
- Foundation: Poured
- Roof: Asphalt
Condition
- Resale
- Year built: 1966
Utilities & green energy
- Electric: Circuit Breakers
- Sewer: Connected
- Water: Connected, Public
- Utilities for property: Cable Available, High Speed Internet Available, Sewer Connected, Water Connected
Community & HOA
Location
- Region: Cheektowaga
Financial & listing details
- Price per square foot: $243/sqft
- Tax assessed value: $189,000
- Annual tax amount: $5,968
- Date on market: 5/27/2025
- Cumulative days on market: 6 days
- Listing terms: Cash,Conventional,FHA,VA Loan
Price history
| Date | Event | Price |
|---|---|---|
| 8/8/2025 | Sold | $349,000+24.7%$243/sqft |
Source:  NYSAMLSs #B1609732 Report a problem NYSAMLSs #B1609732 Report a problem | ||
| 6/3/2025 | Pending sale | $279,900$195/sqft |
Source: NYSAMLSs #B1609732 Report a problem | ||
| 5/27/2025 | Listed for sale | $279,900+141.3%$195/sqft |
Source: NYSAMLSs #B1609732 Report a problem | ||
| 7/15/2016 | Sold | $116,000-7.1%$81/sqft |
Source: NYSAMLSs #B498059 Report a problem | ||
| 7/15/2016 | Pending sale | $124,900$87/sqft |
Source: Hunt Real Estate ERA #B498059 Report a problem | ||
| 7/12/2016 | Listed for sale | $124,900$87/sqft |
Source: Hunt Real Estate ERA #B498059 Report a problem | ||
| 6/9/2016 | Pending sale | $124,900$87/sqft |
Source: Hunt Real Estate ERA #B498059 Report a problem | ||
| 5/20/2016 | Price change | $124,900-3.5%$87/sqft |
Source: Hunt Real Estate ERA #B498059 Report a problem | ||
| 4/26/2016 | Listed for sale | $129,400+26.7%$90/sqft |
Source: Hunt Real Estate ERA #B498059 Report a problem | ||
| 3/20/2008 | Sold | $102,165-2.6%$71/sqft |
Source: Public Record Report a problem | ||
| 2/3/2008 | Price change | $104,900-4.5%$73/sqft |
Source: Listhub #304457 Report a problem | ||
| 1/17/2008 | Listed for sale | $109,900$76/sqft |
Source: Listhub #286177 Report a problem | ||
Public tax history
| Year | Property taxes | Tax assessment |
|---|---|---|
| 2025 | -- | $189,000 |
| 2024 | -- | $189,000 |
| 2023 | -- | $189,000 |
| 2022 | -- | $189,000 +14.8% |
| 2021 | -- | $164,700 +38.4% |
| 2020 | -- | $119,000 |
| 2019 | -- | $119,000 |
| 2018 | -- | $119,000 |
| 2017 | $4,016 +62% | $119,000 |
| 2016 | $2,479 | $119,000 +10.3% |
| 2015 | -- | $107,900 |
| 2014 | -- | $107,900 +61.3% |
| 2013 | -- | $66,900 |
| 2012 | -- | $66,900 |
| 2011 | -- | $66,900 +1.4% |
| 2010 | -- | $66,000 |
| 2009 | -- | $66,000 |
| 2008 | -- | $66,000 |
| 2007 | -- | $66,000 +7.3% |
| 2006 | -- | $61,500 |
| 2005 | -- | $61,500 |
| 2004 | -- | $61,500 +10% |
| 2003 | -- | $55,900 |
| 2002 | -- | $55,900 |
| 2001 | -- | $55,900 +5.3% |
| 2000 | -- | $53,100 |
Find assessor info on the county website
Neighborhood: 14227
Nearby homes
- $255,3003 bd1 ba1k sqft13 Oakwood Dr, Cheektowaga, NY 14227Off Market
- $264,3004 bd1 ba1.1k sqft5 Oakwood Dr, Cheektowaga, NY 14227Off Market
- $291,0003 bd1 ba1k sqft17 Oakwood Dr, Cheektowaga, NY 14227Sold
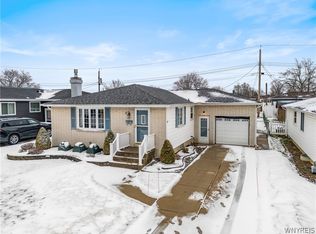
- $299,9003 bd2 ba1.4k sqft4 Oakwood Dr, Cheektowaga, NY 14227For Sale

- $275,0003 bd1 ba1.5k sqft16 Oakwood Dr, Cheektowaga, NY 14227Sold
- $275,3003 bd1 ba1.3k sqft8 Oakwood Dr, Cheektowaga, NY 14227Off Market
- $274,7003 bd1 ba1.3k sqft8 Cheekwood Dr, Buffalo, NY 14227Off Market
- $268,5003 bd1 ba1.4k sqft12 Oakwood Dr, Cheektowaga, NY 14227Off Market
Nearby schools
GreatSchools rating
- 4/10Clinton Elementary SchoolGrades: K-5Distance: 1.2 mi
- 5/10East Middle SchoolGrades: 6-8Distance: 2.4 mi
- 7/10West Seneca East Senior High SchoolGrades: 9-12Distance: 2.7 mi
Schools provided by the listing agent
- Elementary: Clinton Elementary
- Middle: East Middle
- High: West Seneca East Senior High
- District: West Seneca
Source: NYSAMLSs. This data may not be complete. We recommend contacting the local school district to confirm school assignments for this home.
- New York
- Erie County
- Buffalo
- 14227
- 9 Oakwood Dr
Nearby cities
Nearby neighborhoods
Nearby zip codes
Other Buffalo Topics
