Welcome to 4 Oakwood Dr in Cheektowaga! This well-maintained home offers the perfect blend of comfort, space, and convenience. Featuring spacious living areas including an enclosed sunroom filled with natural light that looks out into your spacious backyard, an updated kitchen with ample cabinetry, and generously sized bedrooms, this home is move-in ready with plenty of potential to make it your own. Enjoy a beautifully maintained yard perfect for entertaining, relaxing, or summer gatherings. Conveniently located near shopping, restaurants, parks, and major thruways, this property offers easy living in a prime location. Don’t miss your opportunity to own this charming Cheektowaga home! Listing Agent is related to seller.
Active
Price cut: $40K (8/13)
$299,900
4 Oakwood Dr, Cheektowaga, NY 14227
3beds
1,474sqft
Single Family Residence
Built in 1967
9,147 Square Feet Lot
$-- Zestimate®
$203/sqft
$-- HOA
What's special
Spacious backyardGenerously sized bedrooms
- 88 days |
- 1,336 |
- 31 |
Zillow last checked:
Listing updated:
Listed by:
Howard Hanna Holt - Fredonia 716-673-1800,
Paiden Wittmeyer 716-467-7799
Source: NYSAMLSs,MLS#: R1681911 Originating MLS: Chautauqua-Cattaraugus
Originating MLS: Chautauqua-CattaraugusFacts & features
Interior
Bedrooms & bathrooms
- Bedrooms: 3
- Bathrooms: 2
- Full bathrooms: 2
- Main level bathrooms: 1
- Main level bedrooms: 3
Heating
- Gas, Forced Air
Appliances
- Included: Electric Cooktop, Gas Water Heater
Features
- Separate/Formal Dining Room, Eat-in Kitchen, Home Office, Kitchen Island, Partially Furnished, Sliding Glass Door(s), Skylights, Workshop
- Flooring: Hardwood, Varies, Vinyl
- Doors: Sliding Doors
- Windows: Skylight(s)
- Basement: Full,Partially Finished,Sump Pump
- Number of fireplaces: 1
Interior area
- Total structure area: 1,474
- Total interior livable area: 1,474 sqft
Property
Parking
- Total spaces: 2
- Parking features: Attached, Garage, Heated Garage
- Attached garage spaces: 2
Features
- Levels: One
- Stories: 1
- Exterior features: Concrete Driveway, Fully Fenced
- Fencing: Full
Lot
- Size: 9,147 Square Feet
- Dimensions: 80 x 115
- Features: Corner Lot, Rectangular, Rectangular Lot
Details
- Additional structures: Shed(s), Storage
- Parcel number: 1430891250700007031000
- Special conditions: Standard
Construction
Type & style
- Home type: SingleFamily
- Architectural style: Ranch
- Property subtype: Single Family Residence
Materials
- Vinyl Siding
- Foundation: Poured
Condition
- Resale
- Year built: 1967
Utilities & green energy
- Sewer: Connected
- Water: Connected, Public
- Utilities for property: Sewer Connected, Water Connected
Community & HOA
Location
- Region: Cheektowaga
Financial & listing details
- Price per square foot: $203/sqft
- Tax assessed value: $202,000
- Annual tax amount: $6,763
- Date on market: 5/23/2026
- Listing terms: Cash,Conventional,FHA,VA Loan
Estimated market value
Not available
Estimated sales range
Not available
Not available
Price history
| Date | Event | Price |
|---|---|---|
| 8/13/2026 | Price change | $299,900-11.8%$203/sqft |
Source:  NYSAMLSs #R1681911 Report a problem NYSAMLSs #R1681911 Report a problem | ||
| 6/11/2026 | Price change | $339,900-8.1%$231/sqft |
Source: NYSAMLSs #R1681911 Report a problem | ||
| 5/23/2026 | Listed for sale | $369,900$251/sqft |
Source: NYSAMLSs #R1681911 Report a problem | ||
Public tax history
| Year | Property taxes | Tax assessment |
|---|---|---|
| 2025 | -- | $202,000 |
| 2024 | -- | $202,000 |
| 2023 | -- | $202,000 |
| 2022 | -- | $202,000 +15% |
| 2021 | -- | $175,600 +26.3% |
| 2020 | -- | $139,000 |
| 2019 | -- | $139,000 |
| 2018 | -- | $139,000 |
| 2017 | $4,210 +61.6% | $139,000 |
| 2016 | $2,605 | $139,000 +13.1% |
| 2015 | -- | $122,900 |
| 2014 | -- | $122,900 +61.3% |
| 2013 | -- | $76,200 |
| 2012 | -- | $76,200 |
| 2011 | -- | $76,200 +1.1% |
| 2010 | -- | $75,400 |
| 2009 | -- | $75,400 |
| 2008 | -- | $75,400 |
| 2007 | -- | $75,400 +20.3% |
| 2006 | -- | $62,700 |
| 2005 | -- | $62,700 |
| 2004 | -- | $62,700 |
| 2003 | -- | $62,700 |
| 2002 | -- | $62,700 |
| 2001 | -- | $62,700 |
| 2000 | -- | $62,700 |
Find assessor info on the county website
Monthly payment
Climate risks
Neighborhood: 14227
Nearby schools
GreatSchools rating
- 8/10Cayuga Heights Elementary SchoolGrades: PK-5Distance: 2 mi
- 3/10Depew Middle SchoolGrades: 6-8Distance: 2 mi
- 7/10Depew High SchoolGrades: 9-12Distance: 2 mi
Schools provided by the listing agent
- Middle: Depew Middle
- High: Depew High
- District: Depew
Source: NYSAMLSs. This data may not be complete. We recommend contacting the local school district to confirm school assignments for this home.
- $275,3003 bd1 ba1.3k sqft8 Oakwood Dr, Cheektowaga, NY 14227Off Market
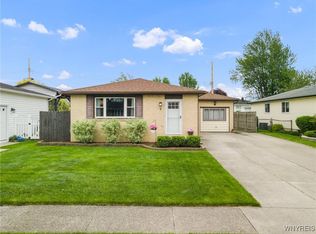
- $349,0003 bd2 ba1.4k sqft9 Oakwood Dr, Cheektowaga, NY 14227Sold

- $275,0003 bd1 ba1.5k sqft16 Oakwood Dr, Cheektowaga, NY 14227Sold
- $264,3004 bd1 ba1.1k sqft5 Oakwood Dr, Cheektowaga, NY 14227Off Market
- $271,3003 bd1 ba1.2k sqft48 Birchwood Dr, Cheektowaga, NY 14227Off Market
- $268,5003 bd1 ba1.4k sqft12 Oakwood Dr, Cheektowaga, NY 14227Off Market
- $283,0003 bd3 ba2k sqft57 Birchwood Dr, Cheektowaga, NY 14227Sold
- $306,2003 bd1 ba1.6k sqft52 Birchwood Dr, Cheektowaga, NY 14227Off Market
A local agent can set up tours, give advice and negotiate with sellers.
Similar homes
- $299,7774 bd2 ba2.1k sqft3840 Broadway St, Cheektowaga, NY 14227For Sale
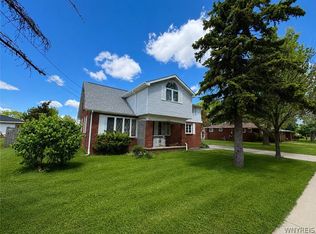
 MLS ID #B1686993, Louis Vinci, Listing by: Howard Hanna WNY Inc.. NYSAMLSs
 - $289,9003 bd2 ba2.1k sqft1115 Seneca Creek Rd, Buffalo, NY 14224For Sale
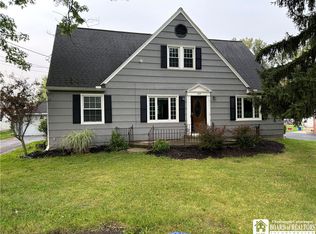 MLS ID #R1705530, Brett Moog, Listing by: Metro Kirsch Real Estate, Inc.. NYSAMLSs
 - $199,0003 bd1 ba888 sqft392 French Rd, Cheektowaga, NY 14227For Sale
 MLS ID #B1707889, Timothy Healy, Listing by: Keller Williams Realty WNY. NYSAMLSs
 - $297,9004 bd2 ba1.5k sqft53 Angela Ln, Cheektowaga, NY 14225For Sale
 MLS ID #B1705587, Paul E Pazderski, Listing by: Gurney Becker & Bourne. NYSAMLSs
 - $279,9004 bd2 ba1.6k sqft54 Bory Dr, Depew, NY 14043For SaleMLS ID #B1695820, Mark Doldan, Listing by: HUNT Real Estate ERA. NYSAMLSs
- $219,9003 bd2 ba977 sqft15 Sandy Ln, Cheektowaga, NY 14227For SaleMLS ID #B1687196, Amit Rai, Listing by: Keller Williams Realty WNY. NYSAMLSs
- $244,9003 bd2 ba1.1k sqft23 Diane Dr, Cheektowaga, NY 14225For SaleMLS ID #B1706816, Debra A Harrison, Listing by: HUNT Real Estate ERA. NYSAMLSs
- $275,0003 bd2 ba1k sqft220 Treehaven Rd, Cheektowaga, NY 14215For SaleMLS ID #B1705132, William Abels, Listing by: HUNT Real Estate ERA. NYSAMLSs
- $345,0003 bd3 ba1.6k sqft465 Rowley Rd, Depew, NY 14043For SaleMLS ID #R1697573, Dennis R. Levandowski, Listing by: Berkshire Hathaway HomeServices Discover Real Estate. NYSAMLSs
- $275,0004 bd2 ba1.2k sqft65 Pleasant View Dr, Lancaster, NY 14086For SaleMLS ID #B1696274, Brianna Maloney, Listing by: Howard Hanna WNY Inc.. NYSAMLSs
- $259,9003 bd1 ba1.1k sqft167 McNaughton Ave, Buffalo, NY 14225For SaleMLS ID #B1701004, Brad G Bowman, Listing by: WNY Metro Roberts Realty. NYSAMLSs
- $289,0003 bd2 ba1.6k sqft504 Capen Blvd, Amherst, NY 14226For SaleMLS ID #B1701658, Ann Finneran, Listing by: Red Door Real Estate WNY LLC. NYSAMLSs
- $325,0002 bd2 ba1.3k sqft8325 Vernon Cir, Williamsville, NY 14221For SaleMLS ID #B1704244, David Vanschoonhoven, Listing by: Howard Hanna WNY Inc.. NYSAMLSs
- $269,9003 bd2 ba1.3k sqft233 Rosedale Blvd, Amherst, NY 14226For SaleMLS ID #B1701764, Mark J Brylinski, Listing by: HUNT Real Estate ERA. NYSAMLSs
- $250,0003 bd1 ba1.2k sqft56 Gordon Ave, West Seneca, NY 14224For SaleMLS ID #B1684867, Jeffrey Hill Jr, Listing by: Howard Hanna WNY Inc.. NYSAMLSs
- $249,9002 bd2 ba1.4k sqft7 Joseph St, Cheektowaga, NY 14225For SaleMLS ID #B1689091, Aaron J Stanley, Listing by: green home revolution LLC. NYSAMLSs
- $399,9994 bd2 ba2k sqft1057 Mineral Springs Rd, Buffalo, NY 14224For SaleMLS ID #B1699466, Joseph Gullo, Listing by: MJ Peterson Real Estate Inc.. NYSAMLSs
- $290,0003 bd2 ba1.4k sqft207 Wardman Rd, Buffalo, NY 14217For SaleMLS ID #B1705759, Jason Zgoda, Listing by: Howard Hanna WNY Inc.. NYSAMLSs
- $259,9003 bd2 ba1.4k sqft80 Midland Dr, Cheektowaga, NY 14225For SaleMLS ID #B1699057, Mohammed S Uddin, Listing by: WNY Metro Roberts Realty. NYSAMLSs
- $294,9003 bd1 ba1.1k sqft6410 Deanna Dr, Hamburg, NY 14075For SaleMLS ID #B1704139, Kevin G Cullen, Listing by: Howard Hanna WNY Inc.. NYSAMLSs
