Welcome To 16 Oakwood Drive. - Put in a little SWEAT EQUITY And Then Either - REAP The REWARD Of An AWESOME GENERATIONAL ASSET Or FLIP This Home For A PROFIT!!
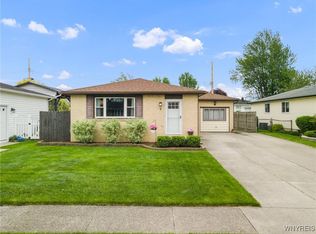
This Sprawling 1511 Square Foot Ranch Home Has A 1 Car Attached Garage, Is Located In The Depew School District And Features A Formal Living Room/Dining Area, Huge Family Room Den Space, A Spacious Eat-In Kitchen, 3 Large Bedrooms And Full Bath
The Front Door Entrance Of This Home Opens To a Welcoming Foyer With Large Guest Coat Closet. A Formal Living Room Opens Off The Foyer And Offers Hardwood Floors And A Large Picture Window That Lets In Plenty Of Sunlight. The Formal Dining Area Has Hardwood Floors, And A Decorative Lighting Fixture. The Roomy Cooks Kitchen Opens Off The Dining Area And Features White Cabinets, Solid Service Countertops, Lino Flooring, Tile Backsplash & An Overlook Of The Family Room. The Massive Family Room Den Area Has NEW Laminate Flooring, A Bricked-In Fireplace ( Note: Fireplace Has Gas Insert In Place ), Stairs To The Basement, And An Access Door to Rear Yard And Patio Space. The Homes 3 Very Spacious Bedrooms All Offer Hardwood Floors & Large Closets. The Full Bath Offers a Huge Vanity With A Separate Sink Space And Separate Make-Up Area, Bath Also Has Tile Floors, Half Tile Walls, And A Bathtub With A Tile Surround. The Full Basement Offers Plenty of Storage With The Possibility Of Added Recreation Space, There's Also A Room That Could Be A Possible Bedroom, Basement Has Laundry Tub And Hook - Ups For A Washer & Dryer, With Glass Block Windows In Place For Added Security. The Fully Fenced Rear Yard Has A Patio Area And A Storage Shed. Come Check Out This Awesome Ranch Home And Make It Your New Home!! As Always, A Fireplace Should Be Serviced Prior To Any Use. Updates Include: Freshly Painted Interior, New Lighting Fixtures, New Flooring In Family Room/Den, And An Updated Rear Yard Shed.
BENEFIT By Putting In Some Sweat Equity DON'T Sleep On This One!!
Closed
$275,000
16 Oakwood Dr, Cheektowaga, NY 14227
3beds
1,511sqft
Single Family Residence
Built in 1968
6,969 Square Feet Lot
$277,200 Zestimate®
$182/sqft
$1,961 Estimated rent
Home value
$277,200
$263,000 - $294,000
$1,961/mo
Zestimate® history
Owner options
List your home for rent
$1,961/mo
Rent Zestimate®
Find your next renter with Zillow Rental Manager. Plus, with online applications, you can quickly screen prospective tenants – for free.
$1,961/mo
Rent Zestimate®
Refinance and save
$1,906/mo
Est. payment
Refinancing to a lower rate could help reduce your monthly payments and save thousands over the life of the loan.
$1,906/mo
Est. payment
Explore your selling options
Work with a Zillow partner agent
Leverage their expertise and Zillow's premium Showcase listings to get your home seen by more buyers.
Get startedList with your own agent
Get your home in front of millions of buyers by listing it on Zillow.
Learn how to do itSell it yourself
Take full control of how buyers see your home on Zillow by listing For Sale by Owner (FSBO).
List your homeWhat's special
New lighting fixturesStairs to the basementFreshly painted interiorSpacious eat-in kitchenUpdated rear yard shed
Zillow last checked:
Listing updated:
Listed by:
Peter T Epolito 716-668-2500,
WNY Metro Roberts Realty
Bought with:
Jessica Janca, 10401312470
WNY Metro Roberts Realty
Source: NYSAMLSs,MLS#: B1654618 Originating MLS: Buffalo
Originating MLS: BuffaloFacts & features
Interior
Bedrooms & bathrooms
- Bedrooms: 3
- Bathrooms: 1
- Full bathrooms: 1
- Main level bathrooms: 1
- Main level bedrooms: 3
Bedroom 1
- Level: First
- Dimensions: 12.00 x 11.00
Bedroom 2
- Level: First
- Dimensions: 12.00 x 10.00
Bedroom 3
- Level: First
- Dimensions: 11.00 x 10.00
Basement
- Level: Basement
- Dimensions: 32.00 x 12.00
Basement
- Level: Basement
- Dimensions: 16.00 x 12.00
Basement
- Level: Basement
- Dimensions: 11.00 x 9.00
Basement
- Level: Basement
- Dimensions: 16.00 x 13.00
Dining room
- Level: First
- Dimensions: 10.00 x 8.00
Family room
- Level: First
- Dimensions: 24.00 x 13.00
Kitchen
- Level: First
- Dimensions: 13.00 x 13.00
Living room
- Level: First
- Dimensions: 18.00 x 13.00
Heating
- Gas, Forced Air
Cooling
- Central Air
Appliances
- Included: Gas Water Heater
- Laundry: In Basement
Features
- Separate/Formal Dining Room, Eat-in Kitchen, Living/Dining Room, Bedroom on Main Level
- Flooring: Carpet, Hardwood, Resilient, Varies
- Basement: Full
- Number of fireplaces: 1
Interior area
- Total structure area: 1,511
- Total interior livable area: 1,511 sqft
Property
Parking
- Total spaces: 1
- Parking features: Attached, Garage
- Attached garage spaces: 1
Features
- Levels: One
- Stories: 1
- Exterior features: Concrete Driveway
Lot
- Size: 6,969 Square Feet
- Dimensions: 60 x 115
- Features: Rectangular, Rectangular Lot, Residential Lot
Details
- Parcel number: 1430891250700007028000
- Special conditions: Standard
Construction
Type & style
- Home type: SingleFamily
- Architectural style: Ranch
- Property subtype: Single Family Residence
Materials
- Brick, Vinyl Siding
- Foundation: Poured
Condition
- Resale
- Year built: 1968
Utilities & green energy
- Sewer: Connected
- Water: Connected, Public
- Utilities for property: Sewer Connected, Water Connected
Community & HOA
Community
- Subdivision: Buffalo Crk Reservation
Location
- Region: Cheektowaga
Financial & listing details
- Price per square foot: $182/sqft
- Tax assessed value: $201,000
- Annual tax amount: $6,672
- Date on market: 12/30/2025
- Cumulative days on market: 99 days
- Listing terms: Cash,Conventional,FHA,VA Loan
Price history
| Date | Event | Price |
|---|---|---|
| 6/10/2026 | Sold | $275,000-3.5%$182/sqft |
Source:  NYSAMLSs #B1654618 Report a problem NYSAMLSs #B1654618 Report a problem | ||
| 4/9/2026 | Pending sale | $285,000$189/sqft |
Source: NYSAMLSs #B1654618 Report a problem | ||
| 12/30/2025 | Listed for sale | $285,000+12.6%$189/sqft |
Source: NYSAMLSs #B1654618 Report a problem | ||
| 12/12/2023 | Sold | $253,000+20.5%$167/sqft |
Source: NYSAMLSs #B1497053 Report a problem | ||
| 10/3/2023 | Pending sale | $209,900$139/sqft |
Source: NYSAMLSs #B1497053 Report a problem | ||
| 9/11/2023 | Listed for sale | $209,900$139/sqft |
Source: NYSAMLSs #B1497053 Report a problem | ||
Public tax history
| Year | Property taxes | Tax assessment |
|---|---|---|
| 2025 | -- | $201,000 |
| 2024 | -- | $201,000 |
| 2023 | -- | $201,000 |
| 2022 | -- | $201,000 +14.9% |
| 2021 | -- | $174,900 +26.7% |
| 2020 | -- | $138,000 |
| 2019 | -- | $138,000 |
| 2018 | -- | $138,000 |
| 2017 | $4,384 +56.6% | $138,000 |
| 2016 | $2,800 | $138,000 +12.1% |
| 2015 | -- | $123,100 |
| 2014 | -- | $123,100 +61.3% |
| 2013 | -- | $76,300 |
| 2012 | -- | $76,300 |
| 2011 | -- | $76,300 |
| 2010 | -- | $76,300 |
| 2009 | -- | $76,300 |
| 2008 | -- | $76,300 |
| 2007 | -- | $76,300 +17.9% |
| 2006 | -- | $64,700 |
| 2005 | -- | $64,700 |
| 2004 | -- | $64,700 +4.9% |
| 2003 | -- | $61,700 |
| 2002 | -- | $61,700 |
| 2001 | -- | $61,700 +9.4% |
| 2000 | -- | $56,400 |
Find assessor info on the county website
Neighborhood: 14227
Nearby homes
- $268,5003 bd1 ba1.4k sqft12 Oakwood Dr, Cheektowaga, NY 14227Off Market
- $275,3003 bd1 ba1.3k sqft8 Oakwood Dr, Cheektowaga, NY 14227Off Market
- $255,3003 bd1 ba1k sqft13 Oakwood Dr, Cheektowaga, NY 14227Off Market
- $349,0003 bd2 ba1.4k sqft9 Oakwood Dr, Cheektowaga, NY 14227Sold
- $299,9003 bd2 ba1.4k sqft4 Oakwood Dr, Cheektowaga, NY 14227For Sale
- $275,5003 bd1 ba1.3k sqft20 Oakwood Dr, Cheektowaga, NY 14227Off Market
- $291,0003 bd1 ba1k sqft17 Oakwood Dr, Cheektowaga, NY 14227Sold
- $269,1003 bd1 ba1k sqft21 Oakwood Dr, Cheektowaga, NY 14227Off Market
Nearby schools
GreatSchools rating
- 8/10Cayuga Heights Elementary SchoolGrades: PK-5Distance: 2 mi
- 3/10Depew Middle SchoolGrades: 6-8Distance: 2 mi
- 7/10Depew High SchoolGrades: 9-12Distance: 2 mi
Schools provided by the listing agent
- District: Depew
Source: NYSAMLSs. This data may not be complete. We recommend contacting the local school district to confirm school assignments for this home.
- New York
- Erie County
- Buffalo
- 14227
- 16 Oakwood Dr
Nearby cities
Nearby neighborhoods
Nearby zip codes
Other Buffalo Topics
