Located off the East Thorndike Road in Thorndike, Maine, this 60-acre wooded property features a cabin and a man-made pond. The cabin layout includes a kitchen and dining room, with a loft area that looks down onto the space below. A living room is situated directly off the dining room. Additionally, the cabin includes an unfinished bathroom and a room currently utilized for storage. An outdoor outhouse is also located on the property. A covered porch overlooks the pond, providing a space for relaxing or having morning coffee. Heating is provided by a gravity-fed, potbelly kerosene heater. The cabin is currently set up for off-grid use with a generator hookup. A new electrical panel has also been installed to accommodate a future connection, if a new owner chooses to bring utility power to the site. There is currently no well on the property. The existing pond serves as an available option, or a buyer could look into a well installation to suit their needs. Outside, an expansive lawn area, a fire pit, and ample parking provide the perfect setting for hosting gatherings at the property. With 60 acres available for outdoor recreation, there is plenty of space for hunting, hiking, snowshoeing, and riding ATVs or snowmobiles, with trail networks in Thorndike and beyond. The land attracts a variety of wildlife, including deer, abundant birds, and perhaps even a moose sighting, offering an established footprint for a weekend getaway, a hunting camp, or a potential year-round residence. Please note: No drive-by's are permitted. Must have a scheduled showing appointment to view the property.
Active
$364,900
Lot 17 Off E Thorndike Road, Thorndike, ME 04986
1beds
--baths
965sqft
Single Family Residence
Built in 2004
60 Acres Lot
$329,600 Zestimate®
$378/sqft
$-- HOA
What's special
- 85 days
- 539
- 62
Zillow last checked:
Listing updated:
Listed by:
Coldwell Banker Plourde Real Estate
Source: Maine Listings,MLS#: 1668112
Facts & features
Interior
Bedrooms & bathrooms
- Bedrooms: 1
Dining room
- Features: Dining Area
- Level: First
Kitchen
- Level: First
Living room
- Level: First
Loft
- Features: Ladder, Sleeping
- Level: Second
Other
- Level: First
Heating
- Gravity, Other
Cooling
- None
Appliances
- Included: Gas Range, Refrigerator
Features
- Flooring: Wood
- Basement: None
- Has fireplace: No
Interior area
- Total structure area: 965
- Total interior livable area: 965 sqft
- Finished area above ground: 965
- Finished area below ground: 0
Video & virtual tour
Property
Parking
- Parking features: Gravel, 11 - 20 Spaces
Features
- Patio & porch: Porch
Lot
- Size: 60 Acres
- Features: Rural, Level, Rolling Slope, Wooded
Details
- Additional structures: Outhouse/Privy
- Parcel number: lot17ethorndikeroadthorndike04986
- Zoning: Residential
Construction
Type & style
- Home type: SingleFamily
- Architectural style: Camp
- Property subtype: Single Family Residence
Materials
- Wood Frame, Clapboard
- Foundation: Pillar/Post/Pier
- Roof: Metal
Condition
- Year built: 2004
Utilities & green energy
- Electric: Circuit Breakers, Generator Hookup
- Sewer: Private Sewer, Septic Design Available
- Water: None, Well Needed on Site
Community & HOA
Location
- Region: Thorndike
Financial & listing details
- Price per square foot: $378/sqft
- Annual tax amount: $2,163
- Date on market: 6/19/2026
Estimated market value
$329,600
$257,000 - $409,000
$1,298/mo
Price history
| Date | Event | Price |
|---|---|---|
| 6/19/2026 | Listed for sale | $364,900$378/sqft |
Source:  Maine Listings #1668112 Report a problem Maine Listings #1668112 Report a problem | ||
Public tax history
Tax history is unavailable.
Monthly payment
Est. payment
Payment breakdown
Explore the cost of this home by adjusting the details. Changes won't be saved.Climate risks
Neighborhood: 04986
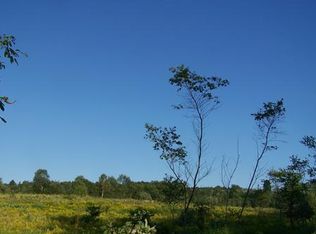
Similar homes
- $319,9994 bd2 ba1.1k sqft1079 Belfast Road, Knox, ME 04986Active
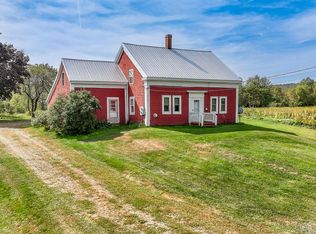
 MLS ID #1604512, Coldwell Banker Plourde Real Estate. Maine Listings
 - $274,9993 bd1 ba1.2k sqft1074 Knox Station Road, Knox, ME 04986Active
 MLS ID #1672881, Coastal Pine Real Estate, LLC. Maine Listings
 - $400,0003 bd2 ba1.3k sqft32 Penny Royal Lane, Jackson, ME 04921Active
 MLS ID #1662594, Realty of Maine. Maine Listings
 - $290,0003 bd1 ba1.3k sqft422 Morse Road, Montville, ME 04941Active
 MLS ID #1679502, RE/MAX JARET & COHN. Maine Listings
 - $369,9002 bd2 ba1k sqft87 N Reynolds Road, Winslow, ME 04901ActiveMLS ID #1677327, Adams Realty. Maine Listings
- $289,0002 bd1 ba1.1k sqft89 Windemere Lane, Unity, ME 04988ActiveMLS ID #1678511, Coldwell Banker Plourde Real Estate. Maine Listings
- $279,0003 bd1 ba1.3k sqft117 Clark Road, Unity, ME 04988ActiveMLS ID #1658030, American Realty Company. Maine Listings
- $390,0002 bd1 ba768 sqft30 Hunt Road, Belfast, ME 04915ActiveMLS ID #1676961, RE/MAX JARET & COHN. Maine Listings
- $539,0002 bd1 ba1k sqft199 Island Lane, Burnham, ME 04922ActiveMLS ID #1678481, Coldwell Banker Plourde Real Estate. Maine Listings
- $320,0003 bd2 ba1.4k sqft556 Stream Road, Winterport, ME 04496ActiveMLS ID #1677342, Berkshire Hathaway HomeServices Northeast Real Estate. Maine Listings
- $335,0001 bd1 ba1k sqft2730 Maine 3, Palermo, ME 04354ActiveMLS ID #1666058, Hoang Realty. Maine Listings
- $300,0004 bd1 ba867 sqft951 Moosehead Trail, Dixmont, ME 04932ActiveMLS ID #1647430, Real Broker. Maine Listings
- $319,9002 bd1 ba1.2k sqft91 Curtis Road, Etna, ME 04434ActiveMLS ID #1664729, Better Homes & Gardens Real Estate/The Masiello Group. Maine Listings
- $327,0003 bd1 ba1.1k sqft437 Stream Road, Winterport, ME 04496ActiveMLS ID #1637983, Worth Clark, Inc.. Maine Listings
- $525,0002 bd1 ba672 sqft759 Brooks Road, Knox, ME 04986ActiveMLS ID #1653925, Berkshire Hathaway HomeServices Northeast Real Estate. Maine Listings
- $299,9993 bd1 ba795 sqft126 Rancourt Lane, Burnham, ME 04922ActiveMLS ID #1642580, Lakes Region Realty. Maine Listings
- $249,0002 bd1 ba1.2k sqft6 Dixmont Road, Monroe, ME 04951ActiveMLS ID #1675566, Better Homes & Gardens Real Estate/The Masiello Group. Maine Listings
- $429,0002 bd2 ba1.1k sqft28 Sunrise Drive, Newport, ME 04953ActiveMLS ID #1654814, www.HomeZu.com. Maine Listings
