Skip main navigation
Sold for $650,000
  • $650,000

    17 Old Fashion Way, Poughkeepsie, NY 12603

    3beds
    1,893sqft
    Single Family Residence, Residential
    Built in 2021
    1.57 Acres Lot
    $675,300 Zestimate®
    $343/sqft
    $3,909 Estimated rent

    Home value

    $675,300

    $642,000 - $709,000

    $3,909/mo

    Zestimate® history
    Loading
    Loading...

    Owner options

    List your home for rent

    $3,909/mo

    Rent Zestimate®

    Find your next renter with Zillow Rental Manager. Plus, with online applications, you can quickly screen prospective tenants – for free.

    Learn more

    $3,909/mo

    Rent Zestimate®

    Refinance and save

    $4,485/mo

    Est. payment

    Refinancing to a lower rate could help reduce your monthly payments and save thousands over the life of the loan.

    See today's rates

    $4,485/mo

    Est. payment

    Explore your selling options

    Work with a Zillow partner agent

    Leverage their expertise and Zillow's premium Showcase listings to get your home seen by more buyers.

    Get started

    List with your own agent

    Get your home in front of millions of buyers by listing it on Zillow.

    Learn how to do it

    Sell it yourself

    Take full control of how buyers see your home on Zillow by listing For Sale by Owner (FSBO).

    List your home

    What's special

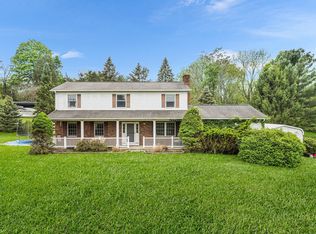
    Welcome to a one-of-a-kind ranch home and retreat built on a premium 1.57 acre lot by LMD Homes in 2021. Situated in the highly-coveted development of Sleight Farm, ideally located in the heart of the Hudson Valley, this remarkable, approximately 1,900 sq. ft. 3-bedroom, 2-bath home was custom designed with meticulous attention to detail and ample space for entertainment and relaxation. Over $150K worth of upgrades include an enlarged front porch and foyer, which flows into an open-concept layout blending modernity with comfort. The home boasts generous 9 ft. ceilings, large sunlit windows, hardwood floors, custom interior/exterior doors/millwork, and a state-of-the-art kitchen (perfect for entertaining) with topline Bosch appliances, 42-inch cabinets with lighting underneath, soft-close doors and drawers, quartz countertops, and an oversized kitchen island. A deck, with an access door from the kitchen, overlooks a picturesque backyard replete with a hot tub for ultimate indulgence. Additional features that showcase quality and craftsmanship include a butcher block workspace in the laundry room, a gas fireplace, two luxurious full baths, an oversized primary ensuite with a large walk-in closet, a tile-floored shower with built-in bench, three-way light switches, an exterior motion detector light, and a whole house surge protector, gutter guards. Double the property’s current square footage — and the possibilities — by finishing the walkout basement already equipped with roughed-in plumbing for a 3rd full bathroom. Town of LaGrange provides municipal water, sewer, and natural gas connections throughout this charming tree-lined neighborhood. Don’t miss the opportunity to own this exceptional home. With wait time for a new construction and a base model — without upgrades — priced at $710,900.00, this turnkey gem offers incredible value and a rare chance to immediately embrace your dream lifestyle. Additional Information: ParkingFeatures:2 Car Attached,

    Zillow last checked:

    Listing updated:

    Listed by:

    Verna Dawson 914-489-1367,

    RE/MAX Ace Realty 914-495-4020,

    Alexis A. Malsbury 914-309-0136,

    RE/MAX Ace Realty

    Bought with:

    Michael Dunstan, 10401295049

    RE/MAX Town & Country

    Source: OneKey® MLS as distributed by MLS GRID,MLS#: H6297286MLS Logo

    Facts & features

    Interior

    Bedrooms & bathrooms
    • Bedrooms: 3
    • Bathrooms: 2
    • Full bathrooms: 2
    Heating
    • Forced Air
    Cooling
    • Central Air
    Appliances
    • Included: Dishwasher, Dryer, Microwave, Refrigerator, Washer, Gas Water Heater
    Features
    • Central Vacuum, Eat-in Kitchen, Entrance Foyer, Formal Dining, First Floor Bedroom, First Floor Full Bath, Master Downstairs, Primary Bathroom, Open Kitchen, Quartz/Quartzite Counters
    • Windows: Blinds, Oversized Windows
    • Basement: Full,Unfinished,Walk-Out Access
    • Attic: None
    • Number of fireplaces: 1
    Interior area
    • Total structure area: 1,893
    • Total interior livable area: 1,893 sqft

    Property

    Parking
    • Total spaces: 2
    • Parking features: Attached, Driveway, Garage Door Opener
    • Has uncovered spaces: Yes
    Features
    • Patio & porch: Deck, Porch
    • Exterior features: Mailbox
    • Has spa: Yes
    Lot
    • Size: 1.57 Acres
    • Features: Cul-De-Sac, Near School, Near Shops, Wooded
    • Residential vegetation: Partially Wooded
    Details
    • Parcel number: 1334006361010566300000
    • Other equipment: Dehumidifier

    Construction

    Type & style
    • Home type: SingleFamily
    • Architectural style: Ranch
    • Property subtype: Single Family Residence, Residential
    Materials
    • Vinyl Siding
    Condition
    • Actual
    • Year built: 2021
    Details
    • Builder model: Katonah

    Utilities & green energy

    • Sewer: Public Sewer
    • Water: Public
    • Utilities for property: Trash Collection Private

    Community & neighborhood

    Location
    • Region: Poughkeepsie
    • Subdivision: Sleight Farm

    Other

    Other facts
    • Listing agreement: Exclusive Right To Sell

    Price history

    DateEventPrice
    8/8/2024Sold$650,000+1.6%$343/sqft
    Source: OneKey® MLS as distributed by MLS GRID #H6297286 Report a problem
    4/16/2024Pending sale$639,900$338/sqft
    Source: OneKey® MLS as distributed by MLS GRID #H6297286 Report a problem
    4/12/2024Listing removed--
    Source: OneKey® MLS as distributed by MLS GRID #H6297286 Report a problem
    3/27/2024Listed for sale$639,900-4.5%$338/sqft
    Source: OneKey® MLS as distributed by MLS GRID #H6297286 Report a problem
    8/8/2023Listing removed--
    Source: Smart MLS #170584295 Report a problem
    6/16/2023Listed for sale$669,900$354/sqft
    Source: Smart MLS #170575128 Report a problem

    Public tax history

    Tax history is unavailable.

    Neighborhood: 12603

    Nearby schools

    GreatSchools rating
    Schools provided by the listing agent
    • Elementary: Overlook Primary School
    • High: Arlington High School

    Source: OneKey® MLS as distributed by MLS GRID. This data may not be complete. We recommend contacting the local school district to confirm school assignments for this home.

    Get a cash offer in 3 minutes
    Find out how much your home could sell for in as little as 3 minutes with a no-obligation cash offer.
    Estimated market value
    $675,300
    Get a cash offer in 3 minutes
    Find out how much your home could sell for in as little as 3 minutes with a no-obligation cash offer.
    Estimated market value
    $675,300