URBAN OASIS! Enjoy the beautifully landscaped COURTYARD/GARDEN VIEWS from all rooms of this home. “OneFirst Condominium” at 17 Otis Street is a 2006 CONSTRUCTION Modern LOFT STYLE Building with 11 Feet High Ceilings. ---This 1,138 Sqft 2 BEDROOMS 2 FULL BATHS HOME is located on 4th Floor WEST FACING in a Full Service Luxury Building and comes with 1 DEEDED GARAGE SPACE, WASHER/DRYER , 2 Full Marble Bathrooms, BRAZILIAN HARDWOOD FLOOR in Living Room, Carpet Flooring in Bedrooms, 2 ZONES CENTRAL HEAT & A/C. --- COMMON AREA ACCESS to Fitness Room, Library/Conference Room, Free Wi-Fi in common area, 360-degree ROOF DECK perfect for viewing 4th of July FIREWORKS, PROFESSIONALLY MANAGED with On-Site Property Manager & Superintendent Monday-Friday & Off-site Professional Management. --- Easy Access to Galleria Mall & GREEN LINE LECHMERE T STATION & CX Cambridge Crossing NorthPoint Park across street, SHOPS, Restaurants, MUSEUM OF SCIENCE, minutes to LOGAN AIRPORT, Major Highway Access & More
Sold for $1,163,000
$1,163,000
17 Otis St #D406, Cambridge, MA 02141
2beds
1,138sqft
Condominium
Built in 1898
-- sqft lot
$1,138,000 Zestimate®
$1,022/sqft
$4,847 Estimated rent
Home value
$1,138,000
$1.07M - $1.21M
$4,847/mo
Zestimate® history
Owner options
List your home for rent
$4,847/mo
Rent Zestimate®
Find your next renter with Zillow Rental Manager. Plus, with online applications, you can quickly screen prospective tenants – for free.
$4,847/mo
Rent Zestimate®
Refinance and save
$8,144/mo
Est. payment
Refinancing to a lower rate could help reduce your monthly payments and save thousands over the life of the loan.
$8,144/mo
Est. payment
Explore your selling options
Work with a Zillow partner agent
Leverage their expertise and Zillow's premium Showcase listings to get your home seen by more buyers.
Get startedList with your own agent
Get your home in front of millions of buyers by listing it on Zillow.
Learn how to do itSell it yourself
Take full control of how buyers see your home on Zillow by listing For Sale by Owner (FSBO).
List your homeWhat's special
Modern loft style buildingFull service luxury buildingBrazilian hardwood floorCarpet flooringFree wi-fi
Zillow last checked:
Listing updated:
Listed by:
Amy Henderson & Jason Marcouillier 617-519-1627,
Unlimited Sotheby's International Realty 617-264-7900
Bought with:
Better Home Team
Coldwell Banker Realty - Boston
Source: MLS PIN,MLS#: 73125619
Facts & features
Interior
Bedrooms & bathrooms
- Bedrooms: 2
- Bathrooms: 2
- Full bathrooms: 2
- Main level bathrooms: 2
- Main level bedrooms: 2
Primary bedroom
- Features: Bathroom - Full, Closet/Cabinets - Custom Built, Flooring - Wall to Wall Carpet, Window(s) - Picture, Cable Hookup, High Speed Internet Hookup, Closet - Double
- Level: Main,Fourth Floor
- Area: 208
- Dimensions: 13 x 16
Bedroom 2
- Features: Closet, Flooring - Wall to Wall Carpet, Window(s) - Picture, Cable Hookup, High Speed Internet Hookup
- Level: Main,Fourth Floor
- Area: 160
- Dimensions: 10 x 16
Primary bathroom
- Features: Yes
Bathroom 1
- Features: Bathroom - Full, Bathroom - Tiled With Tub & Shower, Flooring - Stone/Ceramic Tile, Countertops - Stone/Granite/Solid, Recessed Lighting, Lighting - Overhead
- Level: Main,Fourth Floor
- Area: 63
- Dimensions: 9 x 7
Bathroom 2
- Features: Bathroom - Full, Bathroom - Tiled With Shower Stall, Closet - Linen, Flooring - Stone/Ceramic Tile, Countertops - Stone/Granite/Solid, Dryer Hookup - Electric, Recessed Lighting, Washer Hookup, Lighting - Overhead
- Level: Main,Fourth Floor
- Area: 90
- Dimensions: 9 x 10
Dining room
- Features: Bathroom - Full, Closet, Flooring - Hardwood, Window(s) - Bay/Bow/Box, Window(s) - Picture, Breakfast Bar / Nook, Cable Hookup, High Speed Internet Hookup, Open Floorplan, Recessed Lighting, Lighting - Overhead
- Level: Main,Fourth Floor
- Area: 312
- Dimensions: 13 x 24
Kitchen
- Features: Closet/Cabinets - Custom Built, Flooring - Hardwood, Countertops - Stone/Granite/Solid, Breakfast Bar / Nook, Cabinets - Upgraded, Open Floorplan, Recessed Lighting, Stainless Steel Appliances, Lighting - Pendant
- Level: Main,Fourth Floor
- Area: 81
- Dimensions: 9 x 9
Living room
- Features: Bathroom - Full, Closet, Flooring - Hardwood, Window(s) - Bay/Bow/Box, Window(s) - Picture, Cable Hookup, High Speed Internet Hookup, Open Floorplan, Recessed Lighting, Lighting - Overhead
- Level: Fourth Floor
- Area: 312
- Dimensions: 13 x 24
Heating
- Central, Heat Pump, Individual, Unit Control
Cooling
- Central Air, Heat Pump, Individual, Unit Control
Appliances
- Included: Disposal, Microwave, ENERGY STAR Qualified Refrigerator, ENERGY STAR Qualified Dryer, ENERGY STAR Qualified Dishwasher, ENERGY STAR Qualified Washer, Range, Plumbed For Ice Maker
- Laundry: Laundry Closet, Electric Dryer Hookup, Washer Hookup, Fourth Floor, In Unit
Features
- Closet, Recessed Lighting, Open Floorplan, Entrance Foyer, Center Hall, Internet Available - Broadband, Internet Available - DSL, Elevator
- Flooring: Carpet, Hardwood, Flooring - Hardwood
- Has basement: Yes
- Has fireplace: No
- Common walls with other units/homes: 2+ Common Walls
Interior area
- Total structure area: 1,138
- Total interior livable area: 1,138 sqft
Property
Parking
- Total spaces: 1
- Parking features: Attached, Under, Garage Door Opener, Deeded, Assigned
- Attached garage spaces: 1
Accessibility
- Accessibility features: Accessible Entrance
Features
- Patio & porch: Deck - Roof
- Exterior features: Deck - Roof, Fenced Yard, Garden, Professional Landscaping, Sprinkler System
- Fencing: Fenced
Lot
- Size: 1,138 Square Feet
Details
- Parcel number: 1847D406,4704191
- Zoning: R1
Construction
Type & style
- Home type: Condo
- Property subtype: Condominium
- Attached to another structure: Yes
Materials
- Brick, Stone
- Roof: Rubber
Condition
- Year built: 1898
- Major remodel year: 2006
Utilities & green energy
- Electric: Circuit Breakers
- Sewer: Public Sewer
- Water: Public
- Utilities for property: for Electric Range, for Electric Dryer, Washer Hookup, Icemaker Connection
Community & HOA
Community
- Features: Public Transportation, Shopping, Park, Walk/Jog Trails, Medical Facility, Bike Path, Highway Access, House of Worship, Marina, Private School, Public School, T-Station, University
- Security: Intercom, TV Monitor, Security Gate, Concierge, Other
HOA
- Amenities included: Elevator(s), Recreation Facilities, Fitness Center, Clubroom, Garden Area, Clubhouse
- Services included: Heat, Gas, Water, Sewer, Insurance, Security, Maintenance Structure, Road Maintenance, Maintenance Grounds, Snow Removal, Trash, Air Conditioning, Reserve Funds
- HOA fee: $845 monthly
Location
- Region: Cambridge
Financial & listing details
- Price per square foot: $1,022/sqft
- Tax assessed value: $973,800
- Annual tax amount: $5,860
- Date on market: 11/11/2025
- Listing terms: Contract
Price history
| Date | Event | Price |
|---|---|---|
| 9/19/2023 | Sold | $1,163,000-3.1%$1,022/sqft |
Source: MLS PIN #73125619 Report a problem | ||
| 6/15/2023 | Listed for sale | $1,200,000$1,054/sqft |
Source: MLS PIN #73125619 Report a problem | ||
| 1/6/2021 | Listing removed | -- |
Source: MLS PIN Report a problem | ||
| 11/19/2020 | Price change | $2,200-37.1%$2/sqft |
Source: Unlimited Sotheby's International Realty #72734253 Report a problem | ||
| 9/29/2020 | Listed for rent | $3,500$3/sqft |
Source: Unlimited Sotheby's International Realty #72734253 Report a problem | ||
Public tax history
Tax history is unavailable.
Neighborhood: East Cambridge
Nearby homes
- $962,4002 bd2 ba1.1k sqft17 Otis St, Cambridge, MA 02141Off Market

- $2,200,0003 bd3 ba1.8k sqft21 Otis St SUITE 501, Cambridge, MA 02141Sold

- $--2 bd2 ba1.2k sqft17 Otis St #D402, Cambridge, MA 02141Off Market
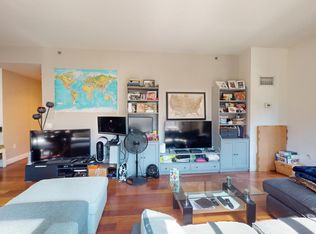
- $825,0001 bd1 ba881 sqft17 Otis St UNIT 204, Cambridge, MA 02141Sold
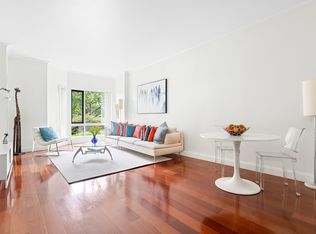
- $1,178,0002 bd2 ba1.1k sqft17 Otis St UNIT 205, Cambridge, MA 02141For Sale
- $950,0002 bd2 ba961 sqft17 Otis St UNIT 701, Cambridge, MA 02141For Sale
- $868,5001 bd2 ba940 sqft17 Otis St UNIT 410, Cambridge, MA 02141Sold
- $1,100,0002 bd2 ba1k sqft17 Otis St UNIT 707, Cambridge, MA 02141Sold
Nearby schools
GreatSchools rating
- 5/10Kennedy-Longfellow SchoolGrades: PK-5Distance: 0.5 mi
- 8/10Vassal Lane Upper SchoolGrades: 6-8Distance: 0.5 mi
- 8/10Cambridge Rindge and Latin SchoolGrades: 9-12Distance: 1.8 mi
Get a cash offer in 3 minutes
Find out how much your home could sell for in as little as 3 minutes with a no-obligation cash offer.
Estimated market value
$1,138,000
Get a cash offer in 3 minutes
Find out how much your home could sell for in as little as 3 minutes with a no-obligation cash offer.
Estimated market value
$1,138,000
- Massachusetts
- Middlesex County
- Cambridge
- 02141
- East Cambridge
- 17 Otis St Unit D406
Nearby cities
Nearby neighborhoods
Nearby zip codes
Other Cambridge Topics
