Take the elevator home to this exquisite 3 BR, 2.5 BA Penthouse condo w/ landscaped Private Terrace, 1 Garage Parking and extra Storage. The stunning floor-thru home overlooks the meticulous courtyard of One First, the full service condominium complex, and also offers a 435 sq ft of flowering, illuminated, irrigated private outdoor sanctuary. The fire-place lit living salon opens into a sprawling dining room and kitchen, customized to feature Italiana polished & textured quarts countertops, Miele dishwasher & washer/dryer, Thermador appliances, including professional range w/ grille & Perfim vent, and chic Kesseboeher cabinets and white lacquered doors used throughout the home. The serenity of the primary bedroom is evident in the spa bathroom and direct access to your private outdoor oasis with magnificent views of the City and Cambridge. Bathrooms offer sleek glass showers, cabinets by Modulnova and radiant heated tile floors. Hunter Douglas Shading and California Closet throughout.
Sold for $2,200,000
$2,200,000
21 Otis St Suite 501, Cambridge, MA 02141
3beds
1,874sqft
Condominium
Built in 2006
-- sqft lot
$2,279,500 Zestimate®
$1,174/sqft
$5,749 Estimated rent
Home value
$2,279,500
$2.07M - $2.53M
$5,749/mo
Zestimate® history
Owner options
List your home for rent
$5,749/mo
Rent Zestimate®
Find your next renter with Zillow Rental Manager. Plus, with online applications, you can quickly screen prospective tenants – for free.
$5,749/mo
Rent Zestimate®
Refinance and save
$13,746/mo
Est. payment
Refinancing to a lower rate could help reduce your monthly payments and save thousands over the life of the loan.
$13,746/mo
Est. payment
Explore your selling options
Work with a Zillow partner agent
Leverage their expertise and Zillow's premium Showcase listings to get your home seen by more buyers.
Get startedList with your own agent
Get your home in front of millions of buyers by listing it on Zillow.
Learn how to do itSell it yourself
Take full control of how buyers see your home on Zillow by listing For Sale by Owner (FSBO).
List your homeWhat's special
Zillow last checked:
Listing updated:
Listed by:
g2Team 617-852-3936,
Compass 617-303-0067,
Ilona Kuphal 617-592-2310
Bought with:
Robb Cohen Team
Engel & Volkers Boston
Source: MLS PIN,MLS#: 73245015
Facts & features
Interior
Bedrooms & bathrooms
- Bedrooms: 3
- Bathrooms: 3
- Full bathrooms: 2
- 1/2 bathrooms: 1
Primary bedroom
- Features: Bathroom - Full, Window(s) - Picture, Deck - Exterior, Exterior Access, High Speed Internet Hookup, Recessed Lighting, Closet - Double, Flooring - Engineered Hardwood
- Area: 234.44
- Dimensions: 17.58 x 13.33
Bedroom 2
- Features: Closet, Window(s) - Bay/Bow/Box, High Speed Internet Hookup, Recessed Lighting, Flooring - Engineered Hardwood
- Area: 122.78
- Dimensions: 11.33 x 10.83
Bedroom 3
- Features: Closet, Window(s) - Bay/Bow/Box, High Speed Internet Hookup, Recessed Lighting, Flooring - Engineered Hardwood
- Area: 120.89
- Dimensions: 11.33 x 10.67
Primary bathroom
- Features: Yes
Bathroom 1
- Features: Bathroom - Full, Bathroom - Tiled With Shower Stall, Flooring - Stone/Ceramic Tile, Countertops - Stone/Granite/Solid, Recessed Lighting
- Area: 69.65
- Dimensions: 9.83 x 7.08
Bathroom 2
- Features: Bathroom - Full, Bathroom - Tiled With Shower Stall, Flooring - Stone/Ceramic Tile, Countertops - Stone/Granite/Solid, Recessed Lighting
- Area: 63.16
- Dimensions: 8.92 x 7.08
Dining room
- Features: Closet, Window(s) - Picture, Breakfast Bar / Nook, Open Floorplan, Recessed Lighting, Wine Chiller, Flooring - Engineered Hardwood
- Area: 280.69
- Dimensions: 17.92 x 15.67
Kitchen
- Features: Closet, Window(s) - Picture, Countertops - Stone/Granite/Solid, Countertops - Upgraded, Kitchen Island, Breakfast Bar / Nook, Cabinets - Upgraded, Dryer Hookup - Gas, High Speed Internet Hookup, Open Floorplan, Recessed Lighting, Remodeled, Stainless Steel Appliances, Washer Hookup, Gas Stove, Lighting - Overhead, Flooring - Engineered Hardwood
- Area: 137.78
- Dimensions: 12.92 x 10.67
Living room
- Features: Bathroom - Half, Window(s) - Picture, Balcony / Deck, Cable Hookup, Deck - Exterior, Exterior Access, High Speed Internet Hookup, Open Floorplan, Recessed Lighting, Remodeled, Flooring - Engineered Hardwood
- Area: 284.61
- Dimensions: 18.17 x 15.67
Heating
- Forced Air, Heat Pump, Unit Control
Cooling
- Heat Pump, Unit Control
Appliances
- Included: Range, Oven, Dishwasher, Microwave, Refrigerator, Washer, Dryer, Wine Refrigerator, Range Hood, Water Softener
- Laundry: In Unit, Electric Dryer Hookup, Washer Hookup
Features
- Internet Available - Broadband, Elevator
- Flooring: Wood
- Windows: Insulated Windows
- Basement: None
- Number of fireplaces: 1
- Fireplace features: Living Room
- Common walls with other units/homes: No One Above
Interior area
- Total structure area: 1,874
- Total interior livable area: 1,874 sqft
Property
Parking
- Total spaces: 1
- Parking features: Under, Garage Door Opener, Deeded, On Street
- Attached garage spaces: 1
- Has uncovered spaces: Yes
Features
- Patio & porch: Deck - Roof
- Exterior features: Deck - Roof, Decorative Lighting, City View(s)
- Has view: Yes
- View description: City
Details
- Parcel number: 4685517
- Zoning: R1
- Other equipment: Intercom
Construction
Type & style
- Home type: Condo
- Property subtype: Condominium
- Attached to another structure: Yes
Materials
- Brick, Stone
- Roof: Rubber
Condition
- Year built: 2006
Utilities & green energy
- Electric: 100 Amp Service
- Sewer: Public Sewer
- Water: Public
- Utilities for property: for Gas Range, for Electric Oven, for Electric Dryer, Washer Hookup
Community & HOA
Community
- Features: Public Transportation, Shopping, Park, Walk/Jog Trails, Medical Facility, Bike Path, Highway Access, House of Worship, Private School, Public School, T-Station, University
- Security: Intercom, TV Monitor, Concierge
HOA
- Amenities included: Elevator(s), Fitness Center, Clubroom, Storage
- Services included: Heat, Water, Sewer, Insurance, Security, Maintenance Structure, Maintenance Grounds, Snow Removal, Trash, Reserve Funds
- HOA fee: $2,181 monthly
Location
- Region: Cambridge
Financial & listing details
- Price per square foot: $1,174/sqft
- Tax assessed value: $1,909,800
- Annual tax amount: $11,627
- Date on market: 1/4/2026
Price history
| Date | Event | Price |
|---|---|---|
| 8/16/2024 | Sold | $2,200,000-2.2%$1,174/sqft |
Source: MLS PIN #73245015 Report a problem | ||
| 5/30/2024 | Listed for sale | $2,248,800-2.1%$1,200/sqft |
Source: MLS PIN #73245015 Report a problem | ||
| 12/17/2023 | Listing removed | $2,298,000$1,226/sqft |
Source: MLS PIN #73159970 Report a problem | ||
| 9/15/2023 | Listed for sale | $2,298,000-20.4%$1,226/sqft |
Source: MLS PIN #73159970 Report a problem | ||
| 8/10/2023 | Listing removed | $2,888,000$1,541/sqft |
Source: MLS PIN #73121814 Report a problem | ||
| 6/7/2023 | Listed for sale | $2,888,000+99.2%$1,541/sqft |
Source: MLS PIN #73121814 Report a problem | ||
| 7/24/2007 | Sold | $1,450,000$774/sqft |
Source: Public Record Report a problem | ||
Public tax history
| Year | Property taxes | Tax assessment |
|---|---|---|
| 2025 | $12,727 +12.6% | $2,004,200 +4.9% |
| 2024 | $11,306 +4.3% | $1,909,800 +3.3% |
| 2023 | $10,836 -4.5% | $1,849,200 -3.5% |
| 2022 | $11,344 +0.5% | $1,916,300 -0.7% |
| 2021 | $11,293 +9.9% | $1,930,500 +8% |
| 2020 | $10,274 +4.3% | $1,786,700 +7.7% |
| 2019 | $9,855 +1.8% | $1,659,100 +7.8% |
| 2018 | $9,679 +4% | $1,538,800 +7.3% |
| 2017 | $9,309 +2.7% | $1,434,300 +10.6% |
| 2016 | $9,065 +1.9% | $1,296,900 +14% |
| 2015 | $8,894 +3.5% | $1,137,300 +10.9% |
| 2014 | $8,597 +0.1% | $1,025,900 +3.5% |
| 2013 | $8,587 -2% | $991,600 -4% |
| 2012 | $8,758 +1.9% | $1,032,800 -1.9% |
| 2011 | $8,591 +0.9% | $1,052,800 -4.5% |
| 2010 | $8,514 +5.9% | $1,102,800 +3.7% |
| 2009 | $8,041 +18.7% | $1,063,600 +15.5% |
| 2008 | $6,776 | $920,700 |
Find assessor info on the county website
Neighborhood: East Cambridge
Nearby homes
- $965,0002 bd2 ba1.1k sqft17 Otis St, Cambridge, MA 02141Off Market

- $1,163,0002 bd2 ba1.1k sqft17 Otis St #D406, Cambridge, MA 02141Sold

- $825,0001 bd1 ba881 sqft17 Otis St UNIT 204, Cambridge, MA 02141Sold
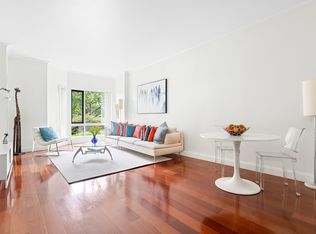
- $1,178,0002 bd2 ba1.1k sqft17 Otis St UNIT 205, Cambridge, MA 02141For Sale
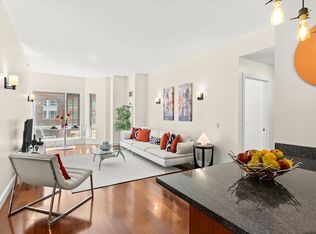
- $868,5001 bd2 ba940 sqft17 Otis St UNIT 410, Cambridge, MA 02141Sold
- $1,100,0002 bd2 ba1k sqft17 Otis St UNIT 707, Cambridge, MA 02141Sold
- $1,100,0002 bd2 ba1k sqft17 Otis St UNIT 501, Cambridge, MA 02141Sold
- $1,079,4002 bd2 ba1k sqft17 Otis St UNIT 607, Cambridge, MA 02141Off Market
Nearby schools
GreatSchools rating
- 5/10Kennedy-Longfellow SchoolGrades: PK-5Distance: 0.5 mi
- 8/10Vassal Lane Upper SchoolGrades: 6-8Distance: 0.5 mi
- 8/10Cambridge Rindge and Latin SchoolGrades: 9-12Distance: 1.8 mi
Get a cash offer in 3 minutes
Find out how much your home could sell for in as little as 3 minutes with a no-obligation cash offer.
Estimated market value
$2,279,500
Get a cash offer in 3 minutes
Find out how much your home could sell for in as little as 3 minutes with a no-obligation cash offer.
Estimated market value
$2,279,500
- Massachusetts
- Middlesex County
- Cambridge
- 02141
- East Cambridge
- 21 Otis St Suite 501
Nearby cities
Nearby neighborhoods
Nearby zip codes
Other Cambridge Topics
