Experience an engineer’s masterpiece where precision meets tranquility. This meticulously planned 4-bedroom, 3-bathroom residence is strategically positioned on its 5-acre lot to capture the raw, artistic beauty of Carter Mountain and the Shoshone Reservoir, framed perfectly by expansive picturesque windows. Designed to maximize the spectacular surroundings, this home features two covered decks, providing the perfect vantage point for morning coffee or evening sunsets.
Beyond the aesthetics, the home is a marvel of functional design, featuring a robust French drain, Water Cop management system, fresh air venting, April Aire humidity control for an optimized living environment. The interior balances technical excellence with warmth, offering a well-thought-out layout characterized by custom cabinetry, wood and tile flooring, two cozy fireplaces and a bright and airy eat-in kitchen. From the intimate living spaces in every room to the expansive, fully finished basement, every top-quality finish has been chosen with care. With ample, level space on the 5-acre lot, there is plenty of room to build the shop of your dreams. Move-in ready and designed for effortless, simple living, this home is the ultimate retreat for those who appreciate life’s finer details.
For sale
$1,300,000
17 Patriot Dr, Cody, WY 82414
4beds
3,913sqft
:
Get pre-qualified$7,488/mo
Single Family Residence, Residential
Built in 2015
5 Acres Lot
$-- Zestimate®
$332/sqft
$24/mo HOA
What's special
Two cozy fireplacesWell-thought-out layoutApril aire humidity controlFresh air ventingCustom cabinetryWood and tile flooringRobust french drain
- 94 days |
- 973 |
- 41 |
Likely to sell faster than
Zillow last checked:
Listing updated:
Listed by:
Jan Brenner,
BHHS Brokerage West, Inc.,
Karl Butler,
BHHS Brokerage West, Inc.
Source: NWBOR,MLS#: 10032334
Facts & features
Interior
Bedrooms & bathrooms
- Bedrooms: 4
- Bathrooms: 3
- Full bathrooms: 3
Heating
- Natural Gas, Forced Air
Cooling
- Central Air
Appliances
- Included: Dishwasher, Dryer, Microwave, Oven, Range, Refrigerator, Washer, Disposal, Tankless Water Heater
- Laundry: Mud Room
Features
- Breakfast Nook, Ceiling Fan(s), Loft, Pantry, Sump Pump, Vaulted Ceiling(s), Walk-In Closet(s), Wet Bar, Led Lighting (Interior)
- Flooring: Tile, Wood
- Basement: Interior Entry,Partial,Finished,Concrete,Sump Pump
- Has fireplace: Yes
- Fireplace features: Gas
Interior area
- Total structure area: 3,913
- Total interior livable area: 3,913 sqft
- Finished area above ground: 2,353
- Finished area below ground: 1,560
Video & virtual tour
Property
Parking
- Total spaces: 3
- Parking features: Garage Door Opener
- Attached garage spaces: 3
- Details: 3 Stalls, Attached
Features
- Levels: One and One Half
- Patio & porch: Covered, Deck
- Exterior features: Garden, Rain Gutters
- Has spa: Yes
- Spa features: Bath
- Has view: Yes
- View description: Lake, Mountain(s)
- Has water view: Yes
- Water view: Lake
Lot
- Size: 5 Acres
- Features: Level, Landscaped
Details
- Additional structures: RV/Boat Storage, Garage(s)
- Parcel number: 06520390641021
- Zoning description: Park Co - 5 Acres (GR-5)
- Other equipment: Satellite Dish
Construction
Type & style
- Home type: SingleFamily
- Property subtype: Single Family Residence, Residential
Materials
- Frame, Combination, Fiber Cement,
- Foundation: Concrete Perimeter
- Roof: Composition
Condition
- Year built: 2015
Details
- Builder name: Dan McDonald & Tim Porter
Utilities & green energy
- Sewer: Septic Tank
- Water: Public,
- Utilities for property: Natural Gas Available
Community & HOA
Community
- Security: Security System
- Subdivision: Miller Park
HOA
- Has HOA: Yes
- HOA fee: $290 annually
Location
- Region: Cody
Financial & listing details
- Price per square foot: $332/sqft
- Tax assessed value: $658,545
- Annual tax amount: $4,411
- Date on market: 5/7/2026
- Cumulative days on market: 95 days
- Road surface type: Paved
Estimated market value
Not available
Estimated sales range
Not available
Not available
Price history
| Date | Event | Price |
|---|---|---|
| 5/7/2026 | Listed for sale | $1,300,000$332/sqft |
Source: NWBOR #10032334 Report a problem | ||
Public tax history
| Year | Property taxes | Tax assessment |
|---|---|---|
| 2025 | $4,411 -20.9% | $62,562 -22% |
| 2024 | $5,574 +3.3% | $80,208 +3.3% |
| 2023 | $5,398 +19.6% | $77,664 +20.7% |
| 2022 | $4,512 +32.5% | $64,356 +32.3% |
| 2021 | $3,406 +9.7% | $48,659 +9.7% |
| 2020 | $3,106 +13.7% | $44,367 +13.7% |
| 2019 | $2,731 +1.7% | $39,014 +1.7% |
| 2018 | $2,685 -3.9% | $38,358 -3.9% |
| 2017 | $2,793 | $39,903 +4.1% |
| 2016 | -- | $38,341 +390.7% |
| 2015 | -- | $7,813 -10.4% |
| 2014 | -- | $8,721 |
| 2013 | -- | $8,721 |
| 2012 | -- | $8,721 -90.5% |
| 2010 | -- | $91,800 |
Find assessor info on the county website
Monthly payment
Est. payment
Payment breakdown
Explore the cost of this home by adjusting the details. Changes won't be saved.Climate risks
Neighborhood: 82414
Nearby schools
GreatSchools rating
- 9/10Glenn Livingston Elementary SchoolGrades: K-5Distance: 8.4 mi
- 7/10Cody Middle SchoolGrades: 6-8Distance: 10.3 mi
- 5/10Cody High SchoolGrades: 9-12Distance: 8.6 mi
Schools provided by the listing agent
- District: Park County District #6
Source: NWBOR. This data may not be complete. We recommend contacting the local school district to confirm school assignments for this home.
- $849,4003 bd2 ba2.1k sqft10 Patriot Dr, Cody, WY 82414Off Market
- $658,1634.78 acres21 Patriot Dr, Cody, WY 82414Off Market

- $---- sqft21 Patriot Ln, Cody, WY 82414Off Market
- $--3 bd3 ba2.4k sqft9 Patriot Dr, Cody, WY 82414Sold

- $1,139,3004 bd5 ba3.3k sqft18 Patriot Dr, Cody, WY 82414Off Market
- $--5.25 acres18 Patriot Dr #3, Cody, WY 82414Off Market
- $968,8465 bd3 ba3.9k sqft27 Patriot Dr, Cody, WY 82414Off Market
- $--5.08 acresTbd Patriot Dr, Cody, WY 82414Sold
A local agent can set up tours, give advice and negotiate with sellers.
Similar homes
- $1,175,0005 bd3 ba4.1k sqft20 Ridge View Tr, Cody, WY 82414For Sale
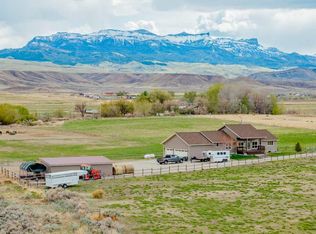 MLS ID #10032402, Rebecca Phillips, REV Real Estate. NWBOR
 - $1,395,0004 bd5 ba5k sqft22 Liberty Ln, Cody, WY 82414For Sale
 MLS ID #10032560, Janet Kempner, Richard Realty. NWBOR
 - $995,0005 bd3 ba3.6k sqft67 Panorama Ln, Cody, WY 82414For Sale
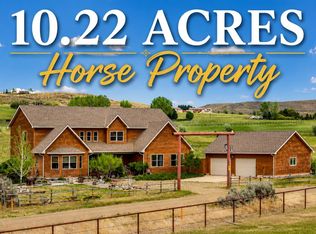 MLS ID #10032490, JoAnn Humphries, 307 Real Estate. NWBOR
 - $945,0003 bd2 ba2.6k sqft745 Southfork Rd, Cody, WY 82414For Sale
 MLS ID #10032661, Megan Rutherford, REV Real Estate. NWBOR
 - $1,225,0005 bd4 ba4k sqft86 Rolling Hills Dr #24, Cody, WY 82414For SaleMLS ID #10032343, Theresa Donley, Richard Realty. NWBOR
- $976,0003 bd3 ba2.8k sqft8 Mountain View Dr, Cody, WY 82414For SaleMLS ID #10031471, Erynne Selk, REV Real Estate. NWBOR
- $989,0005 bd4 ba4.6k sqft30 Carter Mountain Rd, Cody, WY 82414For SaleMLS ID #10031360, Erynne Selk, REV Real Estate. NWBOR
- $1,365,0007 bd5 ba4.2k sqft6 Prairie Schooner Dr, Cody, WY 82414For SaleMLS ID #10032345, Bailey Bromley, 307 Real Estate. NWBOR
- $934,0003 bd2 ba2.1k sqft28 Grande View Drive, Cody, WY 82414For SaleMLS ID #10032532, Bailey Bromley, 307 Real Estate. NWBOR
- $1,500,0003 bd3 ba2.8k sqft1451 Southfork Rd, Cody, WY 82414For SaleMLS ID #10032309, Mindee Cramer, 307 Real Estate. NWBOR
- $879,0005 bd3 ba5.5k sqft31 Diamond Basin Rd, Cody, WY 82414For SaleMLS ID #10032151, Lance Bower, Canyon Real Estate, LLC. NWBOR
- $699,0003 bd3 ba2.5k sqft16 Caddis Ln, Cody, WY 82414For SaleMLS ID #10032446, Brittania McNair, Richard Realty. NWBOR
- $1,190,0005 bd3 ba3.8k sqft31 Iron Creek Drive, Cody, WY 82414For SaleMLS ID #10032357, Forrest Musser, Musser Brothers, Inc.. NWBOR
- $1,198,5004 bd4 ba2.2k sqft108 Stillwater Dr, Cody, WY 82414For SaleMLS ID #10032126, John Parsons, REV Real Estate. NWBOR
- $1,480,0005 bd4 ba4.9k sqft26 Ptarmigan View Dr, Cody, WY 82414For SaleMLS ID #10032678, Scott Richard, Richard Realty. NWBOR
- $1,195,0003 bd3 ba2.3k sqft93 Tapadero Ln, Cody, WY 82414For SaleMLS ID #10032193, Erynne Selk, REV Real Estate. NWBOR
- $740,0004 bd3 ba2.9k sqft62 Wall St, Cody, WY 82414For Sale By Owner
- $1,950,0005 bd4 ba4.9k sqft22 Doc Bar Dr, Cody, WY 82414For SaleMLS ID #10032693, Levi Vanthuyne, Yellowstone Realty. NWBOR
- $999,9004 bd2 ba2.5k sqft3 Paintbrush Dr, Cody, WY 82414For SaleMLS ID #10032116, Nathan Filener, REV Real Estate. NWBOR
- $735,0004 bd3 ba3.3k sqft17 Arrow Ave, Cody, WY 82414For SaleMLS ID #10031999, Lance Bower, Canyon Real Estate, LLC. NWBOR
