Custom-built 5-bedroom, 3-bath home on 6.15 acres just minutes from Cody with views of Heart Mountain and the McCullough Peaks. With nearly 4,000 square feet of living space, this property combines quality craftsmanship, updated finishes, and functional acreage living. The recently remodeled kitchen features a 48-inch dual fuel commercial range, updated finishes, and an open layout designed for gathering and entertaining. Throughout the home you’ll find LVP flooring, custom cabinetry and doors, multiple living spaces, two fireplaces, and a spacious primary suite with a remodeled bathroom and walk-in closet. The finished basement adds exceptional flexibility with a large family room, wet bar, additional bedrooms, and oversized bonus spaces ideal for a home office, gym, playroom, hobby space, or additional storage. Outdoor features include covered patio spaces, mature landscaping, fenced pasture acreage, greenhouse, garden area, hot tub, and abundant room to enjoy the surrounding setting. The property also includes a heated attached 3-car garage plus a separate attached 1-car garage providing additional storage, workspace, or flexibility for vehicles and equipment. Located near BLM trail access and just a short drive from Cody, this property offers space, privacy, recreation, and mountain views in one exceptional setting.
For sale
$1,190,000
31 Iron Creek Drive, Cody, WY 82414
5beds
3,856sqft
:
Get pre-qualified$6,907/mo
Single Family Residence, Residential
Built in 2007
6.15 Acres Lot
$-- Zestimate®
$309/sqft
$-- HOA
What's special
Two fireplacesWet barMultiple living spacesUpdated finishesHot tubMature landscapingCustom cabinetry and doors
- 90 days |
- 220 |
- 5 |
Zillow last checked:
Listing updated:
Listed by:
Forrest Musser,
Musser Brothers, Inc.
Source: NWBOR,MLS#: 10032357
Facts & features
Interior
Bedrooms & bathrooms
- Bedrooms: 5
- Bathrooms: 3
- Full bathrooms: 3
Heating
- Natural Gas, Forced Air
Cooling
- Central Air
Appliances
- Included: Bar Fridge, Dishwasher, Disposal, Microwave, Oven, Range, Refrigerator, Water Softener Owned
- Laundry: Mud Room
Features
- Breakfast Bar, Breakfast Nook, Ceiling Fan(s), Pantry, Sump Pump, Vaulted Ceiling(s), Walk-In Closet(s), Wet Bar, Under Cabinet Lighting
- Flooring: Carpet, Tile, Wood
- Basement: Interior Entry,Finished
- Has fireplace: Yes
- Fireplace features: Gas, Wood Burning
Interior area
- Total structure area: 3,856
- Total interior livable area: 3,856 sqft
- Finished area above ground: 1,928
- Finished area below ground: 1,928
Property
Parking
- Total spaces: 4
- Parking features: Garage Door Opener
- Attached garage spaces: 4
- Details: 4 Stalls, Attached
Features
- Levels: One
- Patio & porch: Covered, Patio, Porch
- Exterior features: Garden
- Fencing: Fenced
- Has view: Yes
- View description: Mountain(s)
Lot
- Size: 6.15 Acres
- Features: Cul-De-Sac, Level, Irrigated, Landscaped
Details
- Additional structures: RV/Boat Storage, Garage(s)
- Parcel number: 06540090750006
- Zoning description: Park Co - Powell (GR-P)
Construction
Type & style
- Home type: SingleFamily
- Property subtype: Single Family Residence, Residential
Materials
- Frame, Steel Siding
- Foundation: Concrete Perimeter
- Roof: Composition
Condition
- Year built: 2007
Details
- Builder name: Schmidt/Randol
Utilities & green energy
- Sewer: Septic Tank
- Water: Well,
- Utilities for property: Natural Gas Available
Community & HOA
Community
- Subdivision: Iron Creek Estates
HOA
- Has HOA: No
- Amenities included: Spa/Hot Tub
Location
- Region: Cody
Financial & listing details
- Price per square foot: $309/sqft
- Tax assessed value: $624,237
- Annual tax amount: $4,181
- Date on market: 5/13/2026
- Cumulative days on market: 91 days
Estimated market value
Not available
Estimated sales range
Not available
Not available
Price history
| Date | Event | Price |
|---|---|---|
| 5/13/2026 | Listed for sale | $1,190,000+28.6%$309/sqft |
Source: NWBOR #10032357 Report a problem | ||
| 6/14/2023 | Sold | -- |
Source: NWBOR #10019922 Report a problem | ||
| 6/10/2023 | Pending sale | $925,000$240/sqft |
Source: NWBOR #10019922 Report a problem | ||
| 5/1/2023 | Contingent | $925,000$240/sqft |
Source: NWBOR #10019922 Report a problem | ||
| 4/20/2023 | Listed for sale | $925,000$240/sqft |
Source: NWBOR #10019922 Report a problem | ||
Public tax history
| Year | Property taxes | Tax assessment |
|---|---|---|
| 2025 | $4,181 -24.4% | $59,302 -25.4% |
| 2024 | $5,527 +12.9% | $79,531 +12.9% |
| 2023 | $4,894 +18.9% | $70,424 +19.9% |
| 2022 | $4,116 +27.1% | $58,714 +26.9% |
| 2021 | $3,238 +10% | $46,256 +10% |
| 2020 | $2,945 +11.1% | $42,065 +11.1% |
| 2019 | $2,651 -2.3% | $37,877 -2.3% |
| 2018 | $2,713 +5.5% | $38,755 +5.5% |
| 2017 | $2,572 +6.6% | $36,747 +6.6% |
| 2016 | $2,412 -4.2% | $34,464 -2.8% |
| 2015 | $2,518 +5.9% | $35,467 +3.4% |
| 2014 | $2,379 | $34,285 -1.7% |
| 2013 | -- | $34,869 -0.3% |
| 2012 | -- | $34,976 -90% |
| 2010 | -- | $349,727 |
Find assessor info on the county website
Monthly payment
Est. payment
Payment breakdown
Explore the cost of this home by adjusting the details. Changes won't be saved.Climate risks
Neighborhood: 82414
Nearby schools
GreatSchools rating
- 6/10Sunset Elementary SchoolGrades: K-5Distance: 8.8 mi
- 7/10Cody Middle SchoolGrades: 6-8Distance: 8.6 mi
- 5/10Cody High SchoolGrades: 9-12Distance: 10 mi
Schools provided by the listing agent
- District: Park County District #6
Source: NWBOR. This data may not be complete. We recommend contacting the local school district to confirm school assignments for this home.
- $806,6004 bd4 ba4.1k sqft33 Iron Creek Dr, Cody, WY 82414Off Market
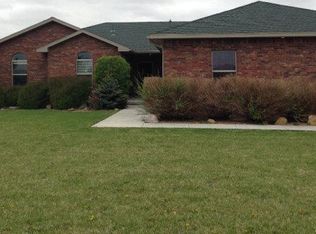
- $812,6005 bd3 ba3.6k sqft29 Iron Creek Dr, Cody, WY 82414Off Market
- $932,700-- bd-- ba2.9k sqft4 Weatherby Trl, Cody, WY 82414Off Market
- $767,9002 bd2 ba1.4k sqft18 Iron Creek Dr, Cody, WY 82414Off Market
- $949,2005 bd4 ba3.8k sqft3 Weatherby Trl, Cody, WY 82414Off Market
- $--4 bd3 ba3.7k sqft52 Dawn Ln, Cody, WY 82414Sold
- $---- sqft5234 Powell Hwy, Cody, WY 82414Off Market
- $641,2002 bd2 ba1.5k sqft11 Iron Creek Dr, Cody, WY 82414Off Market
A local agent can set up tours, give advice and negotiate with sellers.
Similar homes
- $1,225,0005 bd4 ba4k sqft86 Rolling Hills Dr #24, Cody, WY 82414For Sale
 MLS ID #10032343, Theresa Donley, Richard Realty. NWBOR
 - $1,175,0005 bd3 ba4.1k sqft20 Ridge View Tr, Cody, WY 82414For Sale
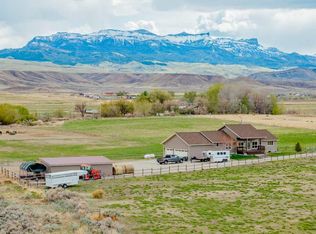 MLS ID #10032402, Rebecca Phillips, REV Real Estate. NWBOR
 - $910,0004 bd2 ba2.6k sqft180 Sage Creek Rd, Cody, WY 82414For Sale
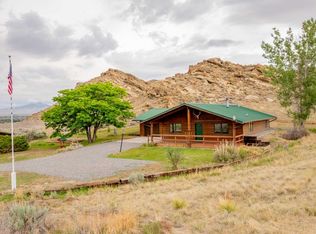 MLS ID #10032555, Forrest Musser, Musser Brothers, Inc.. NWBOR
 - $759,0005 bd3 ba2.8k sqft31 McCullough Rd, Cody, WY 82414For Sale
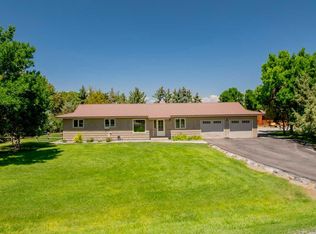 MLS ID #10032604, Bailey Bromley, 307 Real Estate. NWBOR
 - $1,195,0003 bd3 ba2.3k sqft93 Tapadero Ln, Cody, WY 82414For SaleMLS ID #10032193, Erynne Selk, REV Real Estate. NWBOR
- $1,395,0004 bd5 ba5k sqft22 Liberty Ln, Cody, WY 82414For SaleMLS ID #10032560, Janet Kempner, Richard Realty. NWBOR
- $1,365,0007 bd5 ba4.2k sqft6 Prairie Schooner Dr, Cody, WY 82414For SaleMLS ID #10032345, Bailey Bromley, 307 Real Estate. NWBOR
- $1,300,0004 bd3 ba3.9k sqft17 Patriot Dr, Cody, WY 82414For SaleMLS ID #10032334, Jan Brenner, BHHS Brokerage West, Inc.. NWBOR
- $995,0005 bd3 ba3.6k sqft67 Panorama Ln, Cody, WY 82414For SaleMLS ID #10032490, JoAnn Humphries, 307 Real Estate. NWBOR
- $895,0006 bd4 ba4.1k sqft14 Beacon Dr, Cody, WY 82414For SaleMLS ID #10032177, Rebecca Phillips, REV Real Estate. NWBOR
- $925,0006 bd4 ba4.2k sqft5 Breezy Ln, Cody, WY 82414For SaleMLS ID #10030637, Jacob Ivanoff, 307 Real Estate. NWBOR
- $1,070,0006 bd4 ba5.2k sqft6 Viking Dr, Cody, WY 82414For SaleMLS ID #10032102, Lance Bower, Canyon Real Estate, LLC. NWBOR
- $829,5004 bd4 ba3.4k sqft1720 Eaglenest Tr, Powell, WY 82435For SaleMLS ID #10032318, Holly Griffin, The Real Estate Connection. NWBOR
- $1,195,0005 bd5 ba3.6k sqft1070 Road 16, Powell, WY 82435For SaleMLS ID #10032240, Lance Bower, Canyon Real Estate, LLC. NWBOR
- $976,0003 bd3 ba2.8k sqft8 Mountain View Dr, Cody, WY 82414For SaleMLS ID #10031471, Erynne Selk, REV Real Estate. NWBOR
- $735,0004 bd3 ba3.3k sqft17 Arrow Ave, Cody, WY 82414For SaleMLS ID #10031999, Lance Bower, Canyon Real Estate, LLC. NWBOR
- $799,0004 bd2 ba2.4k sqft90 Sunset Rim, Cody, WY 82414For SaleMLS ID #10032379, Julie Snelson, Peaks to Prairie Realty, LLC. NWBOR
- $925,0005 bd4 ba4.7k sqft920 Skyline Dr, Cody, WY 82414For SaleMLS ID #10032130, Forrest Musser, Musser Brothers, Inc.. NWBOR
- $879,0005 bd3 ba5.5k sqft31 Diamond Basin Rd, Cody, WY 82414For SaleMLS ID #10032151, Lance Bower, Canyon Real Estate, LLC. NWBOR
- $725,0005 bd3 ba2.9k sqft215 44th St N, Cody, WY 82414For SaleMLS ID #10032314, Scott Richard, Richard Realty. NWBOR
