Immaculate and well-maintained, this beautiful Cody, Wyoming home is located in the highly desirable Cooper Lane area and offers an exceptional blend of space, comfort, and quality. Hardwood floors accent the living room and three main-level bedrooms, while each bedroom includes generous closet space. The living room showcases vaulted ceilings, a gas fireplace, and dormer windows, filling the space with natural light and warmth.
The spacious kitchen offers abundant cabinet and counter space, along with a built-in pantry, making it ideal for everyday living and entertaining. The finished lower level includes a large family room, three additional bedrooms, a full bathroom, high ceilings, a dry bar, and an impressive 600 sq. ft. storage room with extensive shelving.
Additional features include a heated three-car garage, plus an attached utility garage with a separate overhead door. Outdoors, enjoy a private backyard with a brick fireplace, vinyl privacy fencing, and a large hot tub—perfect for relaxing after a day of adventure.
Located approximately 50 miles from Yellowstone National Park, this home is ideal for those who love outdoor recreation while still enjoying nearby in-town amenities, including shopping, dining, schools, and healthcare. Public fishing access is within walking distance, and close proximity to hiking, hunting, horseback riding, and public lands delivers the best of both worlds in Cody, WY real estate.
Under contract
Price cut: $71K (8/12)
$999,000
6 Viking Dr, Cody, WY 82414
6beds
5,244sqft
Single Family Residence, Residential
Built in 2006
0.81 Acres Lot
$-- Zestimate®
$191/sqft
$-- HOA
What's special
Gas fireplaceDry barNatural light and warmthHigh ceilingsHeated three-car garageThree additional bedroomsVinyl privacy fencing
- 228 days
- 54
- 0
Zillow last checked:
Listing updated:
Listed by:
Lance Bower,
Canyon Real Estate, LLC
Source: NWBOR,MLS#: 10032102
Facts & features
Interior
Bedrooms & bathrooms
- Bedrooms: 6
- Bathrooms: 4
- Full bathrooms: 3
- 1/2 bathrooms: 1
Heating
- Natural Gas, Forced Air
Cooling
- Central Air
Appliances
- Included: Dishwasher, Dryer, Microwave, Oven, Refrigerator, Washer, Double Oven, Freezer
- Laundry: Mud Room
Features
- Breakfast Bar, Ceiling Fan(s), Pantry, Vaulted Ceiling(s), Walk-In Closet(s)
- Flooring: Wood
- Basement: Interior Entry,Full,Finished
- Has fireplace: Yes
- Fireplace features: Gas, Outside
Interior area
- Total structure area: 5,244
- Total interior livable area: 5,244 sqft
- Finished area above ground: 2,622
- Finished area below ground: 2,622
Property
Parking
- Total spaces: 3
- Parking features: Garage - Attached
- Attached garage spaces: 3
- Details: 3 Stalls, Attached
Features
- Levels: One
- Patio & porch: Patio
- Has spa: Yes
- Spa features: Bath
- Fencing: Fenced
- Has view: Yes
- View description: Mountain(s)
Lot
- Size: 0.81 Acres
- Features: Level, Irrigated, Landscaped
Details
- Additional structures: Storage, RV/Boat Storage, Garage(s)
- Zoning description: Park Co - 1/2 Acre (R-H)
Construction
Type & style
- Home type: SingleFamily
- Property subtype: Single Family Residence, Residential
Materials
- Frame, Steel Siding
- Roof: Metal
Condition
- Year built: 2006
Utilities & green energy
- Sewer: Septic Tank
- Water: Public,
- Utilities for property: Natural Gas Available
Community & HOA
Community
- Security: Security System
- Subdivision: Van Deer
HOA
- Has HOA: No
- Amenities included: Spa/Hot Tub
Location
- Region: Cody
Financial & listing details
- Price per square foot: $191/sqft
- Date on market: 3/5/2026
- Cumulative days on market: 228 days
- Road surface type: Paved
Estimated market value
Not available
Estimated sales range
Not available
Not available
Price history
| Date | Event | Price |
|---|---|---|
| 9/3/2026 | Contingent | $999,000$191/sqft |
Source: NWBOR #10032102 Report a problem | ||
| 8/12/2026 | Price change | $999,000-6.6%$191/sqft |
Source: NWBOR #10032102 Report a problem | ||
| 8/7/2026 | Listed for sale | $1,070,000$204/sqft |
Source: NWBOR #10032102 Report a problem | ||
| 7/20/2026 | Contingent | $1,070,000$204/sqft |
Source: NWBOR #10032102 Report a problem | ||
| 7/14/2026 | Price change | $1,070,000-2.3%$204/sqft |
Source: NWBOR #10032102 Report a problem | ||
| 3/5/2026 | Listed for sale | $1,095,000$209/sqft |
Source: NWBOR #10032102 Report a problem | ||
Public tax history
Tax history is unavailable.
Monthly payment
Est. payment
Payment breakdown
Explore the cost of this home by adjusting the details. Changes won't be saved.Climate risks
Neighborhood: 82414
Nearby schools
Schools provided by the listing agent
- District: Park County District #6
Source: NWBOR. This data may not be complete. We recommend contacting the local school district to confirm school assignments for this home.
Similar homes
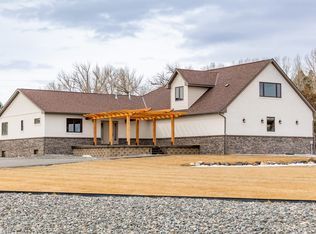
- $899,0006 bd3 ba6.1k sqft15 Justice Ln, Cody, WY 82414For Sale
 MLS ID #10031024, Travis Hill. REALSTACK
 - $1,199,0005 bd4 ba4k sqft86 Rolling Hills Dr #24, Cody, WY 82414For Sale
 MLS ID #10032343, Theresa Donley, Richard Realty. NWBOR
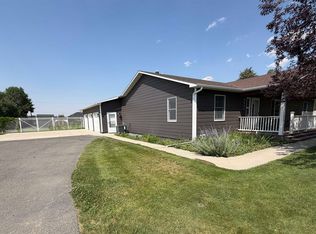
 - $799,0006 bd3 ba3.9k sqft3111 Kent Ave, Cody, WY 82414For Sale
 MLS ID #10032271, Evee Greer, 307 Real Estate. NWBOR
 - $1,285,0004 bd5 ba5k sqft22 Liberty Ln, Cody, WY 82414For Sale
 MLS ID #10032560, Janet Kempner, Richard Realty. NWBOR
