Stunning Golf Course Home! Located on the 9th hole of Olive Glenn Golf Course, 10 Cleek Club offers nearly half an acre of prime golf course living in the heart of Cody. This spacious 4-bedroom, 3-bathroom home features approximately 3,300 sq. ft. of comfortable living space, incredible views, and room to spread out.
The beautifully remodeled upstairs offers tasteful updates and a bright, inviting atmosphere. The heart of the home is the stunning kitchen and sunroom/breakfast nook, where large windows capture wide-open golf course views. The spacious living room and dining area provide plenty of room for relaxing or entertaining, while the central entry hall offers convenient access throughout the home.
The finished basement adds even more versatility with two bedrooms, a full bathroom, office, and family room. Freshly painted walls and stairwell create a bright, welcoming feel. The oversized two-car garage offers abundant storage and plenty of space for projects, hobbies, and everyday needs.
Enjoy the privacy of the backyard patio while taking in the golf course setting. With schools, shopping, and community amenities nearby, this home offers both convenience and lifestyle. Move-in ready with plenty of potential—grab your golf cart and Tee Up for life at 10 Cleek Club!
For sale
$629,000
10 Cleek Club, Cody, WY 82414
4beds
3,341sqft
Single Family Residence, Residential
Built in 1978
0.49 Acres Lot
$-- Zestimate®
$188/sqft
$-- HOA
What's special
Incredible viewsStunning kitchenBright inviting atmosphereBeautifully remodeled upstairs
- 22 days
- 772
- 33
Likely to sell faster than
Zillow last checked:
Listing updated:
Listed by:
Travis Hill,
307 Real Estate
Source: NWBOR,MLS#: 10032875
Facts & features
Interior
Bedrooms & bathrooms
- Bedrooms: 4
- Bathrooms: 3
- Full bathrooms: 1
- 3/4 bathrooms: 1
- 1/2 bathrooms: 1
Heating
- Natural Gas, Forced Air
Cooling
- Central Air
Appliances
- Included: Microwave, Oven, Range, Refrigerator, Disposal
- Laundry: Mud Room
Features
- Breakfast Bar, Breakfast Nook, Ceiling Fan(s), Pantry, Walk-In Closet(s), Led Lighting (Interior), Smart Home, Under Cabinet Lighting, See Remarks
- Flooring: Carpet, Luxury Vinyl, Tile, Varies
- Windows: Skylight(s)
- Basement: Interior Entry,Full,Finished,Storage Space
- Has fireplace: Yes
- Fireplace features: None
Interior area
- Total structure area: 3,341
- Total interior livable area: 3,341 sqft
- Finished area above ground: 1,780
- Finished area below ground: 1,561
Property
Parking
- Total spaces: 2
- Parking features: Garage Door Opener
- Attached garage spaces: 2
- Details: 2 Stalls, Attached
Features
- Levels: One
- Patio & porch: Deck, Patio, Porch
- Exterior features: Rain Gutters, Lighting
- Fencing: Fenced
- Has view: Yes
- View description: Mountain(s)
Lot
- Size: 0.49 Acres
- Features: Cul-De-Sac, Level, On Golf Course, Landscaped
Details
- Additional structures: Outbuilding, Storage, RV/Boat Storage, Garage(s)
- Parcel number: 05022400089001
- Zoning description: Cody Single Family Residential (R1)
Construction
Type & style
- Home type: SingleFamily
- Property subtype: Single Family Residence, Residential
Materials
- Frame, Steel Siding
- Foundation: Concrete Perimeter
- Roof: Shingle,Composition
Condition
- Year built: 1978
Utilities & green energy
- Sewer: Public Sewer
- Water: Public,
Community & HOA
Community
- Subdivision: Olive Glenn
HOA
- Has HOA: No
Location
- Region: Cody
Financial & listing details
- Price per square foot: $188/sqft
- Tax assessed value: $591,566
- Date on market: 9/21/2026
- Cumulative days on market: 23 days
- Road surface type: Paved
Estimated market value
Not available
Estimated sales range
Not available
Not available
Price history
| Date | Event | Price |
|---|---|---|
| 9/21/2026 | Listed for sale | $629,000+12.3%$188/sqft |
Source: NWBOR #10032875 Report a problem | ||
| 9/26/2025 | Listing removed | $560,000$168/sqft |
Source: NWBOR #10031431 Report a problem | ||
| 7/28/2025 | Price change | $560,000-6.7%$168/sqft |
Source: NWBOR #10031431 Report a problem | ||
| 6/27/2025 | Listed for sale | $600,000+9.1%$180/sqft |
Source: NWBOR #10031431 Report a problem | ||
| 2/2/2022 | Sold | -- |
Source: NWBOR #10017324 Report a problem | ||
| 1/26/2022 | Pending sale | $550,000$165/sqft |
Source: NWBOR #10017324 Report a problem | ||
| 11/2/2021 | Contingent | $550,000$165/sqft |
Source: NWBOR #10017324 Report a problem | ||
| 10/12/2021 | Listed for sale | $550,000-5%$165/sqft |
Source: NWBOR #10017324 Report a problem | ||
| 9/16/2021 | Listing removed | -- |
Source:  NWBOR Report a problem NWBOR Report a problem | ||
| 9/7/2021 | Listed for sale | $579,000$173/sqft |
Source: NWBOR #10017324 Report a problem | ||
Public tax history
| Year | Property taxes | Tax assessment |
|---|---|---|
| 2026 | -- | $56,199 +37% |
| 2025 | $3,096 -21.5% | $41,013 -22.5% |
| 2024 | $3,942 +3.3% | $52,917 +3.3% |
| 2023 | $3,816 +9.2% | $51,219 +10.1% |
| 2022 | $3,495 +39.1% | $46,529 +27.5% |
| 2021 | $2,512 +14.4% | $36,489 +13.1% |
| 2020 | $2,195 -2.4% | $32,271 -2.2% |
| 2019 | $2,250 +0.6% | $33,003 +0.5% |
| 2018 | $2,237 +5.4% | $32,823 +4.9% |
| 2017 | $2,122 -0.4% | $31,296 -0.4% |
| 2016 | $2,131 -6.8% | $31,411 -5.1% |
| 2015 | $2,287 +8.4% | $33,089 +8.6% |
| 2014 | $2,110 | $30,482 0% |
| 2013 | -- | $30,495 +5.6% |
| 2012 | -- | $28,890 -91% |
| 2010 | -- | $320,098 |
Find assessor info on the county website
Monthly payment
Est. payment
Payment breakdown
Explore the cost of this home by adjusting the details. Changes won't be saved.Climate risks
Neighborhood: 82414
Nearby schools
Schools provided by the listing agent
- District: Park County District #6
Source: NWBOR. This data may not be complete. We recommend contacting the local school district to confirm school assignments for this home.

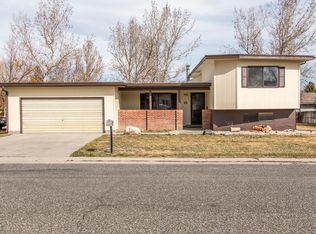
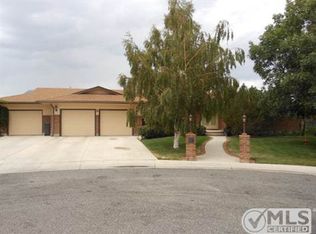

Similar homes
- $794,0006 bd3 ba4.2k sqft5 Driver Club, Cody, WY 82414For Sale
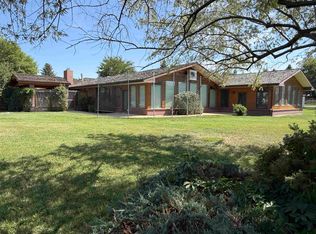 MLS ID #10032283, Pia Trotter, Richard Realty. NWBOR
 - $565,5004 bd4 ba3.2k sqft1214 Birch Ln, Cody, WY 82414For Sale
 MLS ID #10032513, Sandra Shearer, BHHS Brokerage West, Inc.. NWBOR
 - $584,0005 bd3 ba3.6k sqft1220 Meadow Ln Ave, Cody, WY 82414For Sale
 MLS ID #10032398, Ryan McDaniel, 307 Real Estate. NWBOR
 - $619,0004 bd2 ba1.8k sqft5550 Greybull Hwy, Cody, WY 82414For Sale
 MLS ID #10032647, Ryan Selk, REV Real Estate. NWBOR
