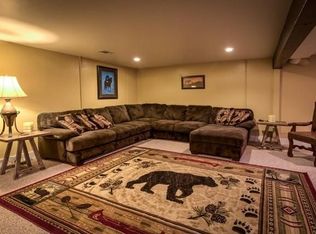
Beautiful home on a cul-de-sac in a neighborhood that offers a social and private life balance. Step into this three bedroom, two bath home that radiates warmth and comfort. The color palette, natural light and functional layout offer inviting spaces that transition smoothly from one to the next. The main level kitchen creates energy in its workflow, has been upgraded with newer higher end appliances and effortlessly connects to an open dining room and outdoor covered patio into the backyard. Master suite has an en-suite renovated bathroom and walk-in closet. Two more bedrooms and another renovated bathroom complete the upper level of the split designed home. The basement is a bonus, with lots of space to make it what you want and a newer sump pump to help keep water away from the foundation. This lot is over 13,000 square feet, has underground sprinklers and established landscaping.
This neighborhood subdivision provides residents an environment where people walk, bike, and connect outdoors and can retreat to privacy within their own property.
Under contract
Price cut: $20K (10/2)
$399,000
25 Mashie Club, Cody, WY 82414
3beds
2,192sqft
Single Family Residence, Residential
Built in 1977
0.31 Acres Lot
$-- Zestimate®
$182/sqft
$-- HOA
What's special
Functional layoutMain level kitchenNatural lightUnderground sprinklersEstablished landscapingTwo more bedroomsRadiates warmth and comfort
- 125 days
- 788
- 39
Zillow last checked:
Listing updated:
Listed by:
Erynne Selk,
REV Real Estate
Source: NWBOR,MLS#: 10032479
Facts & features
Interior
Bedrooms & bathrooms
- Bedrooms: 3
- Bathrooms: 2
- 3/4 bathrooms: 2
Heating
- Natural Gas, Baseboard, Hot Water
Cooling
- None
Appliances
- Included: Dishwasher, Oven, Range, Refrigerator
Features
- Walk-In Closet(s)
- Flooring: Carpet, Linoleum, Luxury Vinyl
- Basement: Partial
- Has fireplace: Yes
- Fireplace features: Gas
Interior area
- Total structure area: 2,192
- Total interior livable area: 2,192 sqft
- Finished area above ground: 1,464
- Finished area below ground: 728
Property
Parking
- Total spaces: 2
- Parking features: Garage - Attached
- Attached garage spaces: 2
- Details: 2 Stalls, Attached
Features
- Levels: Tri-Level
- Patio & porch: Covered, Patio
- Fencing: Fenced
- Has view: Yes
- View description: Mountain(s)
Lot
- Size: 0.31 Acres
- Features: Cul-De-Sac, Landscaped
Details
- Additional structures: Garage(s)
- Parcel number: 05022400094001
- Zoning description: Cody Single Family Residential (R1)
Construction
Type & style
- Home type: SingleFamily
- Property subtype: Single Family Residence, Residential
Materials
- Frame, Hardboard
- Roof: Shingle
Condition
- Year built: 1977
Utilities & green energy
- Sewer: Public Sewer
- Water: Public
Community & HOA
Community
- Subdivision: Olive Glenn
HOA
- Has HOA: No
Location
- Region: Cody
Financial & listing details
- Price per square foot: $182/sqft
- Tax assessed value: $435,688
- Date on market: 6/11/2026
- Cumulative days on market: 126 days
- Road surface type: Paved
Estimated market value
Not available
Estimated sales range
Not available
Not available
Price history
| Date | Event | Price |
|---|---|---|
| 10/3/2026 | Contingent | $399,000$182/sqft |
Source: NWBOR #10032479 Report a problem | ||
| 10/2/2026 | Price change | $399,000-4.8%$182/sqft |
Source: NWBOR #10032479 Report a problem | ||
| 8/29/2026 | Price change | $419,000-4.6%$191/sqft |
Source: NWBOR #10032479 Report a problem | ||
| 6/11/2026 | Listed for sale | $439,000+39.4%$200/sqft |
Source: NWBOR #10032479 Report a problem | ||
| 12/16/2022 | Sold | -- |
Source: NWBOR #10018040 Report a problem | ||
| 12/15/2022 | Pending sale | $315,000$144/sqft |
Source: NWBOR #10018040 Report a problem | ||
| 11/15/2022 | Contingent | $315,000$144/sqft |
Source: NWBOR #10018040 Report a problem | ||
| 10/29/2022 | Price change | $315,000-16%$144/sqft |
Source: NWBOR #10018040 Report a problem | ||
| 8/30/2022 | Listed for sale | $375,000$171/sqft |
Source: NWBOR #10018040 Report a problem | ||
| 8/5/2022 | Contingent | $375,000$171/sqft |
Source: NWBOR #10018040 Report a problem | ||
| 7/18/2022 | Price change | $375,000-5.1%$171/sqft |
Source: NWBOR #10018040 Report a problem | ||
| 6/20/2022 | Price change | $395,000-7.1%$180/sqft |
Source: NWBOR #10018040 Report a problem | ||
| 5/25/2022 | Listed for sale | $425,000$194/sqft |
Source: NWBOR #10018040 Report a problem | ||
Public tax history
| Year | Property taxes | Tax assessment |
|---|---|---|
| 2026 | -- | $41,390 +38.7% |
| 2025 | $2,254 -22.1% | $29,849 -23.1% |
| 2024 | $2,893 +3.2% | $38,835 +3.2% |
| 2023 | $2,804 +11% | $37,635 +2.8% |
| 2022 | $2,526 +23.4% | $36,624 +20.9% |
| 2021 | $2,046 +23.7% | $30,285 +20.9% |
| 2020 | $1,654 +1.1% | $25,053 +0.9% |
| 2019 | $1,637 +6.3% | $24,822 +5.5% |
| 2018 | $1,539 +9.5% | $23,526 +8.2% |
| 2017 | $1,405 -0.9% | $21,738 -0.8% |
| 2016 | $1,418 -2.1% | $21,912 -0.7% |
| 2015 | $1,449 +1.3% | $22,060 +0.9% |
| 2014 | $1,429 | $21,868 -1.3% |
| 2013 | -- | $22,148 +3.4% |
| 2012 | -- | $21,415 -90.5% |
| 2010 | -- | $225,449 |
Find assessor info on the county website
Monthly payment
Est. payment
Payment breakdown
Explore the cost of this home by adjusting the details. Changes won't be saved.Climate risks
Neighborhood: 82414
Nearby schools
Schools provided by the listing agent
- District: Park County District #6
Source: NWBOR. This data may not be complete. We recommend contacting the local school district to confirm school assignments for this home.


Similar homes
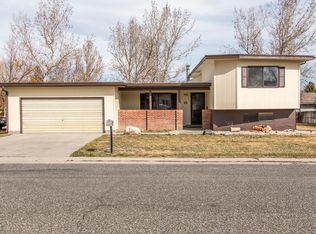
- $459,0005 bd2 ba2k sqft920 Aspen Dr, Cody, WY 82414For Sale
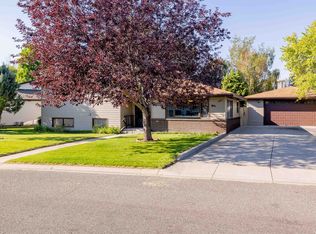 MLS ID #10032792, Richard Brasher, Antlers Realty Inc. NWBOR
 - $428,9004 bd2 ba1.9k sqft1719 Bleistein Ave, Cody, WY 82414For Sale
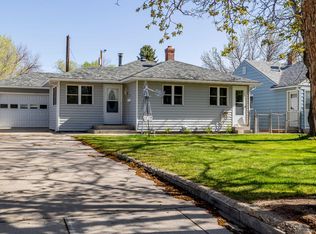 MLS ID #10031230, Rebecca Phillips, REV Real Estate. NWBOR
 - $385,0003 bd2 ba1.5k sqft1927 Beck Ave, Cody, WY 82414For Sale
 MLS ID #10032822, JoAnn Humphries, 307 Real Estate. NWBOR
 - $454,9003 bd2 ba1.4k sqft925 River View Dr, Cody, WY 82414For Sale
 MLS ID #10032698, Pia Trotter, Richard Realty. NWBOR
