R3-zoned investment opportunity or a peaceful place to call home! Situated on a spacious half-acre in-town lot along a quiet street, this property offers an ideal combination of convenience, space, and versatility. The home is within walking distance of Cody Middle School, Mentock Park, local fitness facilities, and downtown Cody.
The property features a newer roof, newer stainless steel appliances, and an impressive 1,500 sq. ft. attached, heated four-stall garage. The garage includes a generous storage area, oversized hobby room, and additional space that could easily serve as a workshop or office—providing plenty of room for projects, hobbies, storage, and more.
The entire property is irrigated with Cody Canal water, which is piped underground into a settling/holding pond, making it easy to maintain the mature landscaping and large garden area. Mature spruce trees provide beauty and privacy, while new fencing along the south side of the property adds to its appeal.
The expansive backyard is designed for enjoying the outdoors, featuring a covered patio, picnic table, and firepit—creating a wonderful setting for entertaining friends and family or simply relaxing and enjoying the peaceful surroundings.
With its R3 zoning, generous lot size, excellent in-town location, extensive garage space, and inviting outdoor areas, this property offers a rare combination of investment potential and comfortable living.
For sale
$495,000
2704 Cowgill Rd, Cody, WY 82414
3beds
1,384sqft
Single Family Residence, Residential
Built in 1963
0.48 Acres Lot
$-- Zestimate®
$358/sqft
$-- HOA
What's special
Picnic tableInviting outdoor areasMature landscapingNewer roofCovered patioLarge garden areaNewer stainless steel appliances
- 10 days
- 665
- 29
Likely to sell faster than
Zillow last checked:
Listing updated:
Listed by:
Travis Hill,
307 Real Estate
Source: NWBOR,MLS#: 10032855
Facts & features
Interior
Bedrooms & bathrooms
- Bedrooms: 3
- Bathrooms: 2
- Full bathrooms: 1
- 1/2 bathrooms: 1
Heating
- Natural Gas, Forced Air
Cooling
- Central Air
Appliances
- Included: Dishwasher, Oven, Refrigerator, Disposal, Cooktop
- Laundry: Mud Room
Features
- Breakfast Bar, Ceiling Fan(s), Vaulted Ceiling(s)
- Flooring: Carpet, Hardwood, Luxury Vinyl, Varies
- Basement: None
- Has fireplace: Yes
- Fireplace features: None, Fire Pit
Interior area
- Total structure area: 1,384
- Total interior livable area: 1,384 sqft
- Finished area above ground: 1,384
- Finished area below ground: 0
Video & virtual tour
Property
Parking
- Total spaces: 4
- Parking features: Garage Door Opener
- Attached garage spaces: 4
- Details: 4 Stalls, Attached
Features
- Levels: One
- Patio & porch: Covered, Patio, Porch
- Exterior features: Garden, Fire Pit, Rain Gutters, Private Entrance
- Fencing: Fenced,Chain Link
- Has view: Yes
- View description: Mountain(s)
Lot
- Size: 0.48 Acres
- Features: Level, Irrigated, Landscaped
Details
- Additional structures: Storage, RV/Boat Storage, Garage(s)
- Parcel number: 05138500001001
- Zoning description: Cody Medium-High Density Residential(R3)
Construction
Type & style
- Home type: SingleFamily
- Property subtype: Single Family Residence, Residential
Materials
- Frame, Aluminum Siding, Hardboard
- Foundation: Concrete Perimeter
- Roof: Composition,Metal
Condition
- Year built: 1963
Utilities & green energy
- Sewer: Public Sewer
- Water: Public,
Community & HOA
Community
- Subdivision: JC Smith Addition
HOA
- Has HOA: No
Location
- Region: Cody
Financial & listing details
- Price per square foot: $358/sqft
- Tax assessed value: $364,480
- Date on market: 9/14/2026
- Cumulative days on market: 11 days
- Road surface type: Paved
Estimated market value
Not available
Estimated sales range
Not available
Not available
Price history
| Date | Event | Price |
|---|---|---|
| 9/14/2026 | Listed for sale | $495,000-4.8%$358/sqft |
Source: NWBOR #10032855 Report a problem | ||
| 5/11/2023 | Sold | -- |
Source: NWBOR #10019602 Report a problem | ||
| 4/17/2023 | Contingent | $520,000$376/sqft |
Source: NWBOR #10019602 Report a problem | ||
| 4/3/2023 | Price change | $520,000-5.5%$376/sqft |
Source: NWBOR #10019602 Report a problem | ||
| 1/16/2023 | Listed for sale | $550,000$397/sqft |
Source: NWBOR #10019602 Report a problem | ||
| 12/8/2022 | Contingent | $550,000$397/sqft |
Source: NWBOR #10019602 Report a problem | ||
| 11/16/2022 | Listed for sale | $550,000$397/sqft |
Source: NWBOR #10019602 Report a problem | ||
Public tax history
| Year | Property taxes | Tax assessment |
|---|---|---|
| 2026 | -- | $34,626 +33.1% |
| 2025 | $1,965 -23.8% | $26,024 -24.8% |
| 2024 | $2,578 -1.8% | $34,603 -1.8% |
| 2023 | $2,626 +7.7% | $35,254 +8.5% |
| 2022 | $2,440 +22.3% | $32,482 +22.2% |
| 2021 | $1,994 +14.4% | $26,590 +14.4% |
| 2020 | $1,743 +2.9% | $23,244 +2.9% |
| 2019 | $1,694 +0.9% | $22,583 +0.9% |
| 2018 | $1,679 +10% | $22,385 +10% |
| 2017 | $1,526 +1.2% | $20,352 +1.2% |
| 2016 | $1,508 +11.5% | $20,106 +13% |
| 2015 | $1,353 -5.4% | $17,797 +1.6% |
| 2014 | $1,430 | $17,521 -3% |
| 2013 | -- | $18,057 +0.2% |
| 2012 | -- | $18,014 -90.5% |
| 2010 | -- | $189,008 |
Find assessor info on the county website
Monthly payment
Est. payment
Payment breakdown
Explore the cost of this home by adjusting the details. Changes won't be saved.Climate risks
Neighborhood: 82414
Nearby schools
Schools provided by the listing agent
- District: Park County District #6
Source: NWBOR. This data may not be complete. We recommend contacting the local school district to confirm school assignments for this home.
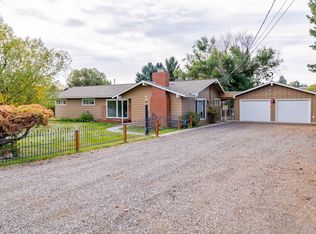
Similar homes
- $495,0003 bd2 ba1.4k sqft8 Sage Rd, Cody, WY 82414For Sale
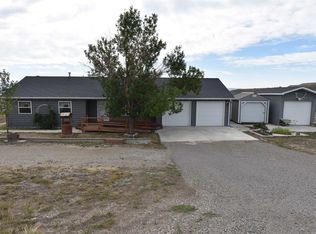 MLS ID #10032791, Travis Swenson, Metzler & Moore Realty. NWBOR
 - $385,0003 bd2 ba1.5k sqft1927 Beck Ave, Cody, WY 82414For Sale
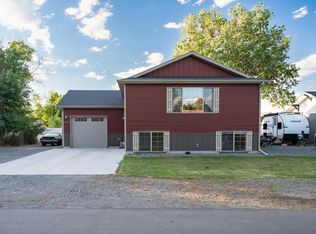
 MLS ID #10032822, JoAnn Humphries, 307 Real Estate. NWBOR
 - $469,0004 bd2 ba1.6k sqft1911 Beck Ave, Cody, WY 82414For Sale
 MLS ID #10032597, Rebecca Phillips, REV Real Estate. NWBOR
 - $519,5003 bd2 ba1.9k sqft2607 West Ave, Cody, WY 82414For Sale
 MLS ID #10032504, Brenton Hayden, REMAX Elevation. NWBOR
