Step into the storied charm of Cody with this iconic 1901 property—an irreplaceable blend of history, location, and possibility.
Inside, you’ll find architectural character woven into every corner—a rare authenticity that can’t be replicated. Currently configured as a duplex, the home is zoned D-2 Commercial, offering exceptional flexibility. Whether you're envisioning income property, a live-work setup, or a full commercial transformation, the opportunities here are as wide-open as the Big Sky.
Outside, mature trees frame a private, inviting yard, ideal for relaxing or entertaining. A detached 2-car garage accompanies a substantial shop, and upstairs you'll find an apartment space already framed and ready for finishing—a fantastic chance to add value or create guest quarters.
Perfectly situated just a short stroll from downtown’s vibrant shopping, dining, and entertainment, this home also places you moments from the Shoshone River’s fishing, trails, and breathtaking outdoor recreation. It’s truly the best of both worlds: small-town convenience and Wyoming adventure right outside your door.
This is more than a property; it’s a piece of Cody’s history ready for its next chapter. Opportunities like this don’t come often—come see the potential for yourself.
For sale
$495,000
1431 Wyoming Ave, Cody, WY 82414
3beds
1,933sqft
:
Get pre-qualified$3,003/mo
Duplex, Residential
Built in 1901
-- sqft lot
$-- Zestimate®
$256/sqft
$-- HOA
What's special
Substantial shop
- 32 days |
- 808 |
- 28 |
Zillow last checked:
Listing updated:
Listed by:
Jan Brenner,
BHHS Brokerage West, Inc.,
John Parsons,
REV Real Estate
Source: NWBOR,MLS#: 10032570
Facts & features
Interior
Bedrooms & bathrooms
- Bedrooms: 3
- Bathrooms: 3
- Full bathrooms: 1
- 3/4 bathrooms: 2
Heating
- Wall Furnace
Cooling
- None
Appliances
- Included: Range, Refrigerator, Washer
- Laundry: Mud Room
Features
- Loft, Crown Molding
- Flooring: Carpet, Hardwood, Linoleum, Tile
- Basement: None
- Has fireplace: Yes
- Fireplace features: None
Interior area
- Total structure area: 1,933
- Total interior livable area: 1,933 sqft
- Finished area above ground: 1,933
- Finished area below ground: 0
Property
Parking
- Total spaces: 2
- Parking features: Garage Door Opener
- Garage spaces: 2
- Details: 2 Stalls
Features
- Levels: One and One Half
- Patio & porch: Porch
- Exterior features: Lighting
- Fencing: Fenced
- Has view: Yes
Lot
- Size: 8,712 Square Feet
- Features: Level, Irrigated, Landscaped
Details
- Additional structures: Outbuilding, Shop, Garage(s)
- Parcel number: 05026900203000
- Zoning description: Cody - General Bus District (D-2)
Construction
Type & style
- Home type: MultiFamily
- Property subtype: Duplex, Residential
- Attached to another structure: Yes
Materials
- Frame, Wood Siding
- Roof: Shingle
Condition
- Year built: 1901
Utilities & green energy
- Sewer: Public Sewer
- Water: Public,
- Utilities for property: Natural Gas Available
Community & HOA
Community
- Subdivision: Original Town of Cody
HOA
- Has HOA: No
Location
- Region: Cody
Financial & listing details
- Price per square foot: $256/sqft
- Tax assessed value: $313,833
- Annual tax amount: $2,251
- Date on market: 7/2/2026
- Cumulative days on market: 195 days
Estimated market value
Not available
Estimated sales range
Not available
Not available
Price history
| Date | Event | Price |
|---|---|---|
| 7/2/2026 | Listed for sale | $495,000-7.5%$256/sqft |
Source: NWBOR #10032570 Report a problem | ||
| 5/7/2026 | Listing removed | $535,000$277/sqft |
Source: NWBOR #10031876 Report a problem | ||
| 11/26/2025 | Listed for sale | $535,000$277/sqft |
Source: NWBOR #10031876 Report a problem | ||
Public tax history
| Year | Property taxes | Tax assessment |
|---|---|---|
| 2025 | $2,251 -21% | $29,814 -22% |
| 2024 | $2,849 +0.8% | $38,237 +0.8% |
| 2023 | $2,826 +16.2% | $37,936 +17.2% |
| 2022 | $2,431 +13.1% | $32,371 +12.9% |
| 2021 | $2,150 +5.5% | $28,670 +5.5% |
| 2020 | $2,039 +10.1% | $27,188 +10.1% |
| 2019 | $1,852 +4% | $24,698 +4% |
| 2018 | $1,781 +5.8% | $23,752 +5.8% |
| 2017 | $1,683 | $22,443 +12.8% |
| 2016 | -- | $19,902 -0.6% |
| 2015 | $1,521 +9.3% | $20,016 +1.4% |
| 2014 | $1,391 | $19,747 +1.9% |
| 2013 | -- | $19,388 +10.8% |
| 2012 | -- | $17,503 -90.1% |
| 2010 | -- | $177,493 |
Find assessor info on the county website
Monthly payment
Est. payment
Payment breakdown
Explore the cost of this home by adjusting the details. Changes won't be saved.Climate risks
Neighborhood: 82414
Nearby schools
GreatSchools rating
- 7/10Eastside Elementary SchoolGrades: K-5Distance: 0.2 mi
- 7/10Cody Middle SchoolGrades: 6-8Distance: 1.2 mi
- 5/10Cody High SchoolGrades: 9-12Distance: 0.7 mi
Schools provided by the listing agent
- District: Park County District #6
Source: NWBOR. This data may not be complete. We recommend contacting the local school district to confirm school assignments for this home.
- $352,2002 bd2 ba1.1k sqft1425 Wyoming Ave, Cody, WY 82414Off Market
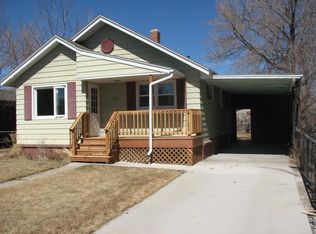
- $419,6002 bd2 ba1.6k sqft1419 Wyoming Ave, Cody, WY 82414Off Market
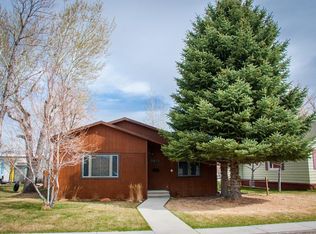
- $--1 bd1 ba774 sqft627 15th St, Cody, WY 82414Sold
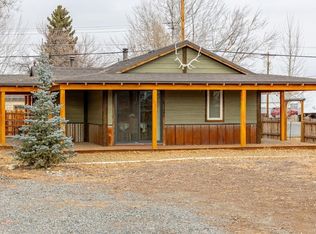
- $439,3005 bd4 ba2.3k sqft1413 Wyoming Ave, Cody, WY 82414Off Market

- $236,0002 bd1 ba898 sqft1432 Wyoming Ave, Cody, WY 82414Off Market
- $321,8002 bd1 ba1.4k sqft1426 Wyoming Ave, Cody, WY 82414Off Market
- $402,6002 bd1 ba1.8k sqft1407 Wyoming Ave, Cody, WY 82414Off Market
- $812,7005 bd2 ba2.3k sqft615 15th St, Cody, WY 82414Off Market
A local agent can set up tours, give advice and negotiate with sellers.
Similar homes
- $490,0004 bd2 ba1.6k sqft1911 Beck Ave, Cody, WY 82414For Sale
 MLS ID #10032597, Rebecca Phillips, REV Real Estate. NWBOR
 - $559,0003 bd2 ba1.8k sqft631 Tri Power Ct, Cody, WY 82414For Sale By Owner
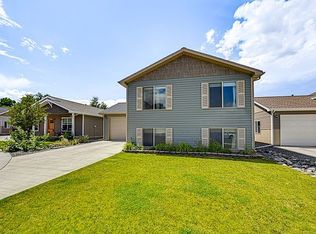
- $545,0003 bd2 ba1.8k sqft2707 E Avenue, Cody, WY 82414For Sale
 MLS ID #10032619, Jan Brenner, BHHS Brokerage West, Inc.. NWBOR
 - $520,0003 bd2 ba2.8k sqft1513 31st St, Cody, WY 82414For Sale
 MLS ID #10032454, Karl Butler, BHHS Brokerage West, Inc.. NWBOR
 - $449,0004 bd2 ba1.9k sqft1719 Bleistein Ave, Cody, WY 82414For SaleMLS ID #10031230, Rebecca Phillips, REV Real Estate. NWBOR
- $525,0004 bd3 ba2.6k sqft1126 Alger Ave, Cody, WY 82414For SaleMLS ID #10031083, Karl Butler, BHHS Brokerage West, Inc.. NWBOR
- $495,0003 bd1 ba1.5k sqft916 Canyon Ave, Cody, WY 82414For SaleMLS ID #10032484, JoAnn Humphries, 307 Real Estate. NWBOR
- $459,9004 bd2 ba1.5k sqft2305 Tresler Ave, Cody, WY 82414For SaleMLS ID #10032441, Theresa Donley, Richard Realty. NWBOR
- $550,0003 bd2 ba2.1k sqft3326 Frisby Ave, Cody, WY 82414For SaleMLS ID #10032581, Barbara Dicks, Richard Realty. NWBOR
- $439,0003 bd2 ba2.1k sqft25 Mashie Club, Cody, WY 82414For SaleMLS ID #10032479, Erynne Selk, REV Real Estate. NWBOR
- $544,3803 bd2 ba1.9k sqft2607 West Ave, Cody, WY 82414For SaleMLS ID #10032504, Brenton Hayden, REMAX Elevation. NWBOR
- $599,0003 bd3 ba2.3k sqft1226 Birch Ln, Cody, WY 82414For SaleMLS ID #10032546, Kacie Schwarz, Yellowstone Realty. NWBOR
- $455,0003 bd1 ba1.1k sqft2525 Central Ave, Cody, WY 82414For SaleMLS ID #10032133, Jacob Ivanoff, 307 Real Estate. NWBOR
- $599,0002 bd2 ba2.7k sqft302 W Rocky Rd, Cody, WY 82414For SaleMLS ID #10032591, Ryan Selk, REV Real Estate. NWBOR
- $430,0003 bd2 ba1.8k sqft1314 Meadow Ln Ave, Cody, WY 82414For SaleMLS ID #10032209, Christine Davis, American West Realty & Management. NWBOR
- $589,0003 bd2 ba1.7k sqft1344 Alger Ave, Cody, WY 82414For SaleMLS ID #10031842, Erynne Selk, REV Real Estate. NWBOR
- $487,5002 bd1 ba1.1k sqft1617 19th St, Cody, WY 82414For SaleMLS ID #10032297, Karl Butler, BHHS Brokerage West, Inc.. NWBOR
- $650,0004 bd2 ba2.5k sqft2107 8th St, Cody, WY 82414For SaleMLS ID #10032657, Jan Brenner, BHHS Brokerage West, Inc.. NWBOR
- $619,0004 bd2 ba1.8k sqft5550 Greybull Hwy, Cody, WY 82414For SaleMLS ID #10032647, Ryan Selk, REV Real Estate. NWBOR
- $385,0003 bd2 ba1.8k sqft1607 Park Ln, Cody, WY 82414For SaleMLS ID #10032220, Tyrel Pedersen, 307 Real Estate. NWBOR
