Beautifully maintained 3-bedroom, 2-bath home built in 2004 featuring comfortable single-level living with an open-concept floor plan. The spacious living area is anchored by a cozy gas fireplace and flows seamlessly into the dining area and kitchen, where custom cabinetry provides both style and functionality.
Step outside to enjoy the thoughtfully landscaped backyard, complete with mature landscaping and an impressive water feature that creates a peaceful outdoor retreat. Whether relaxing on the patio or entertaining guests, the backyard offers a beautiful setting to enjoy throughout the seasons.
An unfinished basement area, accessed through the garage, provides excellent space for a workshop, hobby area, or additional storage. If you're looking for a well-cared-for home with quality finishes, inviting living spaces, and exceptional outdoor appeal, this property is one you won't want to miss.
For sale
Price cut: $20K (7/23)
$550,000
3326 Frisby Ave, Cody, WY 82414
3beds
2,164sqft
:
Get pre-qualified$3,302/mo
Single Family Residence, Residential
Built in 2004
10,018 Square Feet Lot
$-- Zestimate®
$254/sqft
$-- HOA
What's special
Cozy gas fireplaceComfortable single-level livingOpen-concept floor planExceptional outdoor appealInviting living spacesQuality finishesMature landscaping
- 16 days |
- 743 |
- 24 |
Zillow last checked:
Listing updated:
Listed by:
Barbara Dicks,
Richard Realty,
Brittania McNair,
Richard Realty
Source: NWBOR,MLS#: 10032581
Facts & features
Interior
Bedrooms & bathrooms
- Bedrooms: 3
- Bathrooms: 2
- Full bathrooms: 1
- 3/4 bathrooms: 1
Heating
- Natural Gas, Forced Air
Cooling
- Central Air
Appliances
- Included: Dishwasher, Dryer, Microwave, Oven, Range, Refrigerator, Washer, Disposal
- Laundry: Mud Room
Features
- Breakfast Bar, Breakfast Nook, Central Vacuum, Walk-In Closet(s)
- Flooring: Carpet, Linoleum
- Basement: Exterior Entry,Partial,Partially Finished
- Has fireplace: Yes
- Fireplace features: Gas
Interior area
- Total structure area: 2,164
- Total interior livable area: 2,164 sqft
- Finished area above ground: 1,604
- Finished area below ground: 560
Property
Parking
- Total spaces: 2
- Parking features: Garage Door Opener
- Attached garage spaces: 2
- Details: 2 Stalls, Attached
Accessibility
- Accessibility features: Handicap Access
Features
- Levels: One
- Patio & porch: Covered, Patio, Porch
- Exterior features: Garden
- Fencing: Fenced
- Has view: Yes
Lot
- Size: 10,018 Square Feet
- Features: Cul-De-Sac, Level, Irrigated, Landscaped
Details
- Additional structures: Garage(s)
- Parcel number: 05064200913001
- Zoning description: Cody Medium-Low Density Residential(R2)
Construction
Type & style
- Home type: SingleFamily
- Property subtype: Single Family Residence, Residential
Materials
- Frame, Aluminum Siding
- Roof: Composition
Condition
- Year built: 2004
Utilities & green energy
- Sewer: Public Sewer
- Water: Public,
Community & HOA
Community
- Subdivision: Holm View 3
HOA
- Has HOA: No
Location
- Region: Cody
Financial & listing details
- Price per square foot: $254/sqft
- Tax assessed value: $232,693
- Annual tax amount: $1,669
- Date on market: 7/9/2026
- Cumulative days on market: 16 days
- Road surface type: Paved
Estimated market value
Not available
Estimated sales range
Not available
Not available
Price history
| Date | Event | Price |
|---|---|---|
| 7/23/2026 | Price change | $550,000-3.5%$254/sqft |
Source: NWBOR #10032581 Report a problem | ||
| 7/9/2026 | Listed for sale | $570,000$263/sqft |
Source: NWBOR #10032581 Report a problem | ||
Public tax history
| Year | Property taxes | Tax assessment |
|---|---|---|
| 2025 | $1,669 -47.7% | $22,106 -48.4% |
| 2024 | $3,189 +3.3% | $42,808 +3.3% |
| 2023 | $3,089 +8.7% | $41,459 +9.6% |
| 2022 | $2,841 +26.1% | $37,829 +25.9% |
| 2021 | $2,254 +19.8% | $30,053 +19.8% |
| 2020 | $1,882 -7.3% | $25,087 -7.3% |
| 2019 | $2,030 +5.6% | $27,067 +5.6% |
| 2018 | $1,923 +0.5% | $25,642 +0.5% |
| 2017 | $1,913 +1.8% | $25,505 +1.8% |
| 2016 | $1,879 +3.3% | $25,049 +4.6% |
| 2015 | $1,819 +4% | $23,939 +2.1% |
| 2014 | $1,749 | $23,457 +1.6% |
| 2013 | -- | $23,078 -1.3% |
| 2012 | -- | $23,380 -90% |
| 2010 | -- | $234,211 |
Find assessor info on the county website
Monthly payment
Est. payment
Payment breakdown
Explore the cost of this home by adjusting the details. Changes won't be saved.Climate risks
Neighborhood: 82414
Nearby schools
GreatSchools rating
- 6/10Sunset Elementary SchoolGrades: K-5Distance: 0.3 mi
- 7/10Cody Middle SchoolGrades: 6-8Distance: 0.5 mi
- 5/10Cody High SchoolGrades: 9-12Distance: 2.2 mi
Schools provided by the listing agent
- District: Park County District #6
Source: NWBOR. This data may not be complete. We recommend contacting the local school district to confirm school assignments for this home.
- $573,2004 bd3 ba3.1k sqft3332 Frisby Ave, Cody, WY 82414Off Market

- $662,3005 bd3 ba2k sqft3320 Frisby Ave, Cody, WY 82414Off Market
- $556,7004 bd3 ba2.9k sqft3319 Sandbak Ave, Cody, WY 82414Off Market

- $458,6003 bd2 ba1.6k sqft3313 Sandbak Ave, Cody, WY 82414Off Market
- $501,0005 bd2 ba3.1k sqft3325 Frisby Ave, Cody, WY 82414Off Market
- $420,5003 bd2 ba1.6k sqft3325 Sandbak Ave, Cody, WY 82414Off Market
- $569,0005 bd3 ba1.9k sqft3319 Frisby Ave, Cody, WY 82414Off Market
- $447,8003 bd2 ba1.5k sqft3331 Frisby Ave, Cody, WY 82414Off Market
A local agent can set up tours, give advice and negotiate with sellers.
Similar homes
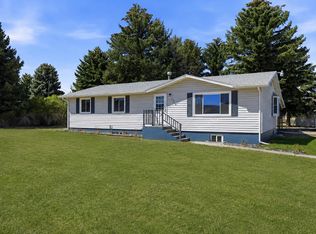
- $520,0003 bd2 ba2.8k sqft1513 31st St, Cody, WY 82414For Sale
 MLS ID #10032454, Karl Butler, BHHS Brokerage West, Inc.. NWBOR
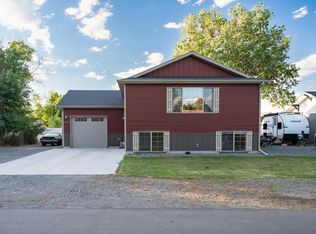
 - $544,3803 bd2 ba1.9k sqft2607 West Ave, Cody, WY 82414For Sale
 MLS ID #10032504, Brenton Hayden, REMAX Elevation. NWBOR
 - $575,0004 bd3 ba3.1k sqft2929 E Avenue, Cody, WY 82414For Sale
 MLS ID #10032567, Joseph Desson, 307 Real Estate. NWBOR
 - $596,0003 bd2 ba2k sqft5570 Greybull Hwy, Cody, WY 82414For Sale
 MLS ID #10032517, Josh Reichwald. REALSTACK
 - $596,0003 bd2 ba2k sqft5570 Greybull Hwy Lot # 7, Cody, WY 82414For SaleMLS ID #10032517, Joshua Reichwald, 307 Real Estate. NWBOR
- $575,5003 bd1 ba1.8k sqft631 Tri Power Ct, Cody, WY 82414For Sale By Owner
- $599,0002 bd2 ba2.7k sqft302 W Rocky Rd, Cody, WY 82414For SaleMLS ID #10032591, Ryan Selk, REV Real Estate. NWBOR
- $480,0004 bd2 ba1.5k sqft2305 Tresler Ave, Cody, WY 82414For SaleMLS ID #10032441, Theresa Donley, Richard Realty. NWBOR
- $649,0004 bd2 ba1.9k sqft3008 Hardpan Ave, Cody, WY 82414For SaleMLS ID #10032461, Rebecca Phillips, REV Real Estate. NWBOR
- $490,0004 bd2 ba1.6k sqft1911 Beck Ave, Cody, WY 82414For SaleMLS ID #10032597, Rebecca Phillips, REV Real Estate. NWBOR
- $525,0004 bd3 ba2.6k sqft1126 Alger Ave, Cody, WY 82414For SaleMLS ID #10031083, Karl Butler, BHHS Brokerage West, Inc.. NWBOR
- $589,0003 bd2 ba1.7k sqft1344 Alger Ave, Cody, WY 82414For SaleMLS ID #10031842, Erynne Selk, REV Real Estate. NWBOR
- $428,9004 bd3 ba1.8k sqft1025 Aspen Dr, Cody, WY 82414For SaleMLS ID #10032639, Nicole Baggs, American West Realty & Management. NWBOR
- $599,0003 bd3 ba2.3k sqft1226 Birch Ln, Cody, WY 82414For SaleMLS ID #10032546, Kacie Schwarz, Yellowstone Realty. NWBOR
- $675,0004 bd2 ba2.3k sqft221 44th St N, Cody, WY 82414For SaleMLS ID #10032355, Scott Richard, Richard Realty. NWBOR
- $495,0003 bd3 ba1.9k sqft1431 Wyoming Ave, Cody, WY 82414For SaleMLS ID #10032570, Jan Brenner, BHHS Brokerage West, Inc.. NWBOR
- $637,9005 bd3 ba2.8k sqft80 Southfork Rd, Cody, WY 82414For SaleMLS ID #10031957, Spencer Busteed, REV Real Estate. NWBOR
- $465,0003 bd3 ba1.9k sqft1807 11th St, Cody, WY 82414For SaleMLS ID #10032540, Karl Butler, BHHS Brokerage West, Inc.. NWBOR
- $455,0003 bd1 ba1.1k sqft2525 Central Ave, Cody, WY 82414For SaleMLS ID #10032133, Jacob Ivanoff, 307 Real Estate. NWBOR
- $439,0003 bd2 ba2.1k sqft25 Mashie Club, Cody, WY 82414For SaleMLS ID #10032479, Erynne Selk, REV Real Estate. NWBOR
