What a beautiful place to call home, pack your bags! The care that the seller has given this home is evident as soon as you walk in. Large yard for your enjoyment! If you want to have room to entertain the sun room certainly offers that. There have been many updates including a new 200 AMP panel box in Februrary of 2024. The well pump was replaced in December of 2022 along with a new Heat pump and central air for the main level. There is a culligan water conditioner that was installed in 2020 and UV light and water tank aprox. 4-5 years old. The seller totally remodeled the master bath in 2023! The roof was new in 2020. The L/L was heated with oil BB hot water which also heated the water but that has been disconnected so the two finished rooms now have new EBB for the heat and the hot water is now heated by a new electric hot water heater. Both were just installed. The DW is aprox. 1 year old. The crawl space under the sunroom addition has a vapor barrier. Having 2.5 baths is certainly a bonus! What a great location and easy access to the highway. With a no outlet street you will appreciate not having a lot of traffic to deal with. There is a laundry hook up in the basement in addition to the main level laundry room. Do not miss the chance to see this well maintained home!
Sold for $311,200
$311,200
17 Pinetree Dr, Duncannon, PA 17020
3beds
0baths
2,686sqft
Single Family Residence
Built in 1982
1.24 Acres Lot
$319,000 Zestimate®
$116/sqft
$2,251 Estimated rent
Home value
$319,000
Estimated sales range
Not available
$2,251/mo
Zestimate® history
Owner options
List your home for rent
$2,251/mo
Rent Zestimate®
Find your next renter with Zillow Rental Manager. Plus, with online applications, you can quickly screen prospective tenants – for free.
$2,251/mo
Rent Zestimate®
Refinance and save
$1,988/mo
Est. payment
Refinancing to a lower rate could help reduce your monthly payments and save thousands over the life of the loan.
$1,988/mo
Est. payment
Explore your selling options
Work with a Zillow partner agent
Leverage their expertise and Zillow's premium Showcase listings to get your home seen by more buyers.
Get startedList with your own agent
Get your home in front of millions of buyers by listing it on Zillow.
Learn how to do itSell it yourself
Take full control of how buyers see your home on Zillow by listing For Sale by Owner (FSBO).
List your homeWhat's special
Main level laundry room
Zillow last checked:
Listing updated:
Listed by:
SUSAN BELMONT 717-512-2601,
Coldwell Banker Realty
Bought with:
David Moyer, RS300510
Coldwell Banker Realty
Source: Bright MLS,MLS#: PAPY2008792
Facts & features
Interior
Bedrooms & bathrooms
- Bedrooms: 3
- Bathrooms: 0
- Main level bedrooms: 3
Rooms
- Room types: Living Room, Dining Room, Bedroom 2, Bedroom 3, Kitchen, Breakfast Room, Bedroom 1, Sun/Florida Room, Exercise Room, Laundry, Recreation Room
Bedroom 1
- Features: Flooring - Carpet, Bathroom - Walk-In Shower
- Level: Main
- Area: 108 Square Feet
- Dimensions: 9 X 12
Bedroom 2
- Features: Flooring - Carpet
- Level: Main
- Area: 121 Square Feet
- Dimensions: 11 X 11
Bedroom 3
- Features: Flooring - Carpet
- Level: Main
- Area: 96 Square Feet
- Dimensions: 8 X 12
Breakfast room
- Features: Flooring - Laminate Plank
- Level: Main
- Area: 110 Square Feet
- Dimensions: 11 X 10
Dining room
- Features: Flooring - Laminate Plank
- Level: Main
- Area: 182 Square Feet
- Dimensions: 13 X 14
Exercise room
- Features: Flooring - Carpet
- Level: Lower
- Area: 208 Square Feet
- Dimensions: 13 X 16
Kitchen
- Features: Flooring - Laminate Plank
- Level: Main
- Area: 108 Square Feet
- Dimensions: 9 X 12
Laundry
- Features: Flooring - Laminate Plank
- Level: Main
- Area: 64 Square Feet
- Dimensions: 8 X 8
Living room
- Features: Flooring - Carpet
- Level: Main
- Area: 299 Square Feet
- Dimensions: 13 X 23
Recreation room
- Features: Flooring - Carpet
- Level: Lower
- Area: 312 Square Feet
- Dimensions: 13 X 24
Other
- Features: Flooring - Vinyl
- Level: Main
- Area: 400 Square Feet
- Dimensions: 20 X 20
Heating
- Baseboard, Heat Pump, Electric
Cooling
- Central Air, Electric
Appliances
- Included: Water Treat System, Electric Water Heater
- Laundry: Main Level, In Basement, Laundry Room
Features
- Breakfast Area, Kitchen - Country, Primary Bath(s), Upgraded Countertops
- Flooring: Carpet, Laminate, Vinyl
- Basement: Full,Interior Entry,Partially Finished,Sump Pump
- Has fireplace: No
Interior area
- Total structure area: 2,686
- Total interior livable area: 2,686 sqft
- Finished area above ground: 1,986
- Finished area below ground: 700
Property
Parking
- Parking features: Driveway
- Has uncovered spaces: Yes
Accessibility
- Accessibility features: None
Features
- Levels: One
- Stories: 1
- Pool features: None
Lot
- Size: 1.24 Acres
Details
- Additional structures: Above Grade, Below Grade
- Parcel number: 280077.03010.000
- Zoning: RESIDENTIAL
- Special conditions: Standard
Construction
Type & style
- Home type: SingleFamily
- Architectural style: Ranch/Rambler
- Property subtype: Single Family Residence
Materials
- Brick, Vinyl Siding
- Foundation: Block, Crawl Space
- Roof: Architectural Shingle
Condition
- Excellent
- New construction: No
- Year built: 1982
Utilities & green energy
- Electric: 200+ Amp Service
- Sewer: On Site Septic
- Water: Well
Community & HOA
Community
- Subdivision: None Available
HOA
- Has HOA: No
Location
- Region: Duncannon
- Municipality: WATTS TWP
Financial & listing details
- Price per square foot: $116/sqft
- Tax assessed value: $217,000
- Annual tax amount: $3,943
- Date on market: 1/21/2026
- Listing agreement: Exclusive Right To Sell
- Listing terms: FHA,Cash,Conventional,USDA Loan,VA Loan
- Ownership: Fee Simple
Price history
| Date | Event | Price |
|---|---|---|
| 2/26/2026 | Sold | $311,200+4.1%$116/sqft |
Source:  Bright MLS #PAPY2008792 Report a problem Bright MLS #PAPY2008792 Report a problem | ||
| 1/26/2026 | Pending sale | $299,000$111/sqft |
Source: Bright MLS #PAPY2008792 Report a problem | ||
| 1/21/2026 | Listed for sale | $299,000+42.4%$111/sqft |
Source: Bright MLS #PAPY2008792 Report a problem | ||
| 5/22/2020 | Sold | $210,000-4.5%$78/sqft |
Source: Public Record Report a problem | ||
| 3/30/2020 | Pending sale | $219,900$82/sqft |
Source: Simple Choice Realty, Inc. #PAPY102004 Report a problem | ||
| 3/25/2020 | Listed for sale | $219,900+49%$82/sqft |
Source: Simple Choice Realty, Inc. #PAPY102004 Report a problem | ||
| 3/9/2020 | Sold | $147,600-24.3%$55/sqft |
Source: Public Record Report a problem | ||
| 5/20/2015 | Sold | $195,000$73/sqft |
Source: Public Record Report a problem | ||
| 3/3/2015 | Listed for sale | $195,000-2%$73/sqft |
Source: JACK GAUGHEN ERA-GAUG1 #10265567 Report a problem | ||
| 11/23/2014 | Listing removed | $199,000$74/sqft |
Source: Coldwell Banker Residential Brokerage - Camp Hill #10253587 Report a problem | ||
| 7/27/2014 | Price change | $199,000-4.3%$74/sqft |
Source: Jack Gaughen Realtor, ERA - Camp Hill #10253587 Report a problem | ||
| 7/2/2014 | Price change | $208,000-4.6%$77/sqft |
Source: Jack Gaughen Realtor, ERA - Camp Hill #10253587 Report a problem | ||
| 5/23/2014 | Listed for sale | $218,000+10966%$81/sqft |
Source: JACK GAUGHEN ERA-GAUG1 #10253587 Report a problem | ||
| 9/28/2007 | Sold | $1,970$1/sqft |
Source: Public Record Report a problem | ||
Public tax history
| Year | Property taxes | Tax assessment |
|---|---|---|
| 2024 | $3,923 -0.7% | $217,000 |
| 2023 | $3,952 +0.7% | $217,000 |
| 2022 | $3,923 -1.7% | $217,000 |
| 2021 | $3,989 +7.3% | $217,000 |
| 2020 | $3,718 +0.2% | $217,000 |
| 2018 | $3,711 +0% | $217,000 |
| 2017 | $3,710 | $217,000 |
| 2016 | -- | $217,000 |
| 2015 | $3,326 | $217,000 |
| 2014 | $3,326 | $217,000 |
| 2013 | -- | $217,000 |
| 2012 | -- | $217,000 |
| 2011 | -- | $217,000 +46.9% |
| 2010 | -- | $147,750 |
| 2009 | -- | $147,750 |
| 2008 | -- | $147,750 |
| 2007 | -- | $147,750 +22.5% |
| 2006 | -- | $120,660 |
| 2005 | -- | $120,660 |
| 2004 | -- | $120,660 |
Find assessor info on the county website
Neighborhood: 17020
Nearby homes
- $245,0003 bd1 ba1.6k sqft19 Pinetree Dr, Duncannon, PA 17020Sold

- $232,600-- bd-- ba1.1k sqft15 Pinetree Dr, Duncannon, PA 17020Off Market
- $303,500-- bd-- ba1.7k sqft21 Pinetree Dr, Duncannon, PA 17020Off Market
- $290,7004 bd2 ba1.7k sqft26 Pinetree Dr, Duncannon, PA 17020Off Market
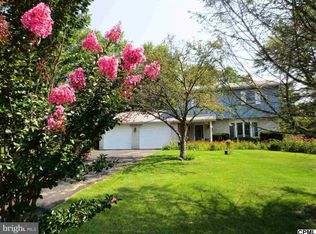
- $375,0003 bd3 ba2.6k sqft24 Pinetree Dr, Duncannon, PA 17020Sold
- $319,300-- bd-- ba1.7k sqft13 Pinetree Dr, Duncannon, PA 17020Off Market
- $294,900-- bd-- ba1.5k sqft22 Pinetree Dr, Duncannon, PA 17020Off Market
- $235,200-- bd-- ba1.2k sqft28 Pinetree Dr, Duncannon, PA 17020Off Market
Nearby schools
GreatSchools rating
- 4/10Susquenita El SchoolGrades: K-4Distance: 7.7 mi
- 5/10Susquenita Middle SchoolGrades: 5-8Distance: 7.7 mi
- 3/10Susquenita High SchoolGrades: 9-12Distance: 7.8 mi
Schools provided by the listing agent
- Elementary: Susquenita
- Middle: Susquenita
- High: Susquenita
- District: Susquenita
Source: Bright MLS. This data may not be complete. We recommend contacting the local school district to confirm school assignments for this home.


Get pre-qualified for a loan
At Zillow Home Loans, we can pre-qualify you in as little as 5 minutes with no impact to your credit score.An equal housing lender. NMLS #10287.
Sell for more on Zillow
Get a Zillow Showcase℠ listing at no additional cost and you could sell for .
$319,000
2% more
+$6,380
With Zillow Showcase(estimated)
$325,380
- Pennsylvania
- Perry County
- Duncannon
- 17020
- 17 Pinetree Dr
Nearby cities
Nearby zip codes
Other Duncannon Topics
