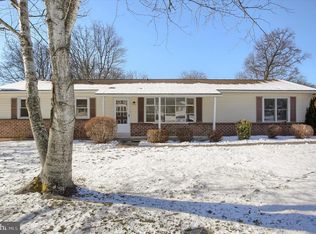
This lovely ranch home sits amidst a 1.13-acre lot with plenty of space for all the outdoor fun you can imagine. Located on a quiet dead-end road just off of Route 11/15, the property provides a convenient commute to Harrisburg or Selinsgrove. A covered front porch begs for some rocking chairs and a cup of coffee. The living room welcomes you with a warmth from the custom maple accent wall with mantle and laminate flooring. The eat-in kitchen allows for meals with a nice view of the backyard. You'll love the custom live edge maple kitchen bar which allows for more counter space along with storage in the pantry. Three bedrooms and a full bath round out the main floor. Downstairs you'll find a family room for movie marathons and a barn door that opens into a mechanical/storage room and a small play area. This summer you will appreciate the covered back patio where you'll enjoy sipping lemonade and watching the fireflies and deer. A one-year home warranty is being offered for the buyer's peace of mind. A one year home warranty for buyers peace of mind! What's not to love?
Sold for $245,000
$245,000
19 Pinetree Dr, Duncannon, PA 17020
3beds
1,642sqft
Single Family Residence
Built in 1987
1.13 Acres Lot
$275,100 Zestimate®
$149/sqft
$1,620 Estimated rent
Home value
$275,100
$261,000 - $289,000
$1,620/mo
Zestimate® history
Owner options
List your home for rent
$1,620/mo
Rent Zestimate®
Find your next renter with Zillow Rental Manager. Plus, with online applications, you can quickly screen prospective tenants – for free.
$1,620/mo
Rent Zestimate®
Refinance and save
$1,667/mo
Est. payment
Refinancing to a lower rate could help reduce your monthly payments and save thousands over the life of the loan.
$1,667/mo
Est. payment
Explore your selling options
Work with a Zillow partner agent
Leverage their expertise and Zillow's premium Showcase listings to get your home seen by more buyers.
Get startedList with your own agent
Get your home in front of millions of buyers by listing it on Zillow.
Learn how to do itSell it yourself
Take full control of how buyers see your home on Zillow by listing For Sale by Owner (FSBO).
List your homeWhat's special
Custom maple accent wallSmall play areaCovered front porchStorage roomCovered back patioBarn door
Zillow last checked:
Listing updated:
Listed by:
MELISSA ANDERSON 717-443-8852,
Coldwell Banker Realty
Bought with:
LEE SMITH, RS129613A
Coldwell Banker Realty
Source: Bright MLS,MLS#: PAPY2003750
Facts & features
Interior
Bedrooms & bathrooms
- Bedrooms: 3
- Bathrooms: 1
- Full bathrooms: 1
- Main level bathrooms: 1
- Main level bedrooms: 3
Rooms
- Room types: Living Room, Primary Bedroom, Bedroom 2, Bedroom 3, Kitchen, Family Room, Other
Basement
- Area: 498
Heating
- Baseboard, Oil, Electric
Cooling
- Ceiling Fan(s)
Appliances
- Included: Dishwasher, Oven/Range - Electric, Refrigerator, Electric Water Heater
- Laundry: In Basement
Features
- Dining Area, Eat-in Kitchen
- Flooring: Laminate, Luxury Vinyl, Carpet
- Doors: Storm Door(s)
- Basement: Drain,Full,Heated,Exterior Entry,Partially Finished,Walk-Out Access,Sump Pump,Interior Entry
- Has fireplace: No
Interior area
- Total structure area: 1,642
- Total interior livable area: 1,642 sqft
- Finished area above ground: 1,144
- Finished area below ground: 498
Property
Parking
- Total spaces: 5
- Parking features: Garage Faces Front, Driveway, Attached
- Attached garage spaces: 1
- Uncovered spaces: 4
Accessibility
- Accessibility features: None
Features
- Levels: One
- Stories: 1
- Patio & porch: Patio, Porch
- Exterior features: Lighting
- Pool features: None
- Has view: Yes
- View description: Trees/Woods
Lot
- Size: 1.13 Acres
- Features: Backs to Trees, Level, Wooded, Rural
Details
- Additional structures: Above Grade, Below Grade
- Parcel number: 280077.03011.000
- Zoning: 101 RESIDENTIAL 1 FAMILY
- Special conditions: Standard
Construction
Type & style
- Home type: SingleFamily
- Architectural style: Ranch/Rambler
- Property subtype: Single Family Residence
Materials
- Brick, Vinyl Siding, Stick Built
- Foundation: Block
- Roof: Asphalt
Condition
- New construction: No
- Year built: 1987
Utilities & green energy
- Electric: 200+ Amp Service
- Sewer: On Site Septic
- Water: Well
- Utilities for property: Cable Available
Community & HOA
Community
- Security: Smoke Detector(s)
- Subdivision: None Available
HOA
- Has HOA: No
Location
- Region: Duncannon
- Municipality: WATTS TWP
Financial & listing details
- Price per square foot: $149/sqft
- Tax assessed value: $125,100
- Annual tax amount: $2,191
- Date on market: 2/8/2024
- Listing agreement: Exclusive Right To Sell
- Listing terms: Conventional,VA Loan,FHA,Cash,USDA Loan
- Inclusions: Refrigerator, Range, Dishwasher
- Ownership: Fee Simple
- Road surface type: Black Top
Price history
| Date | Event | Price |
|---|---|---|
| 3/29/2024 | Sold | $245,000+6.6%$149/sqft |
Source:  Bright MLS #PAPY2003750 Report a problem Bright MLS #PAPY2003750 Report a problem | ||
| 2/16/2024 | Pending sale | $229,900$140/sqft |
Source: Bright MLS #PAPY2003750 Report a problem | ||
| 2/8/2024 | Listed for sale | $229,900+39.3%$140/sqft |
Source: Bright MLS #PAPY2003750 Report a problem | ||
| 9/30/2016 | Sold | $165,000-5.7%$100/sqft |
Source: Public Record Report a problem | ||
| 7/11/2016 | Listed for sale | $174,900$107/sqft |
Source: Howard Hanna - Camp Hill #10288881 Report a problem | ||
Public tax history
| Year | Property taxes | Tax assessment |
|---|---|---|
| 2024 | $2,262 -0.7% | $125,100 |
| 2023 | $2,278 +0.7% | $125,100 |
| 2022 | $2,262 -1.7% | $125,100 |
| 2021 | $2,300 +7.3% | $125,100 |
| 2020 | $2,143 +0.2% | $125,100 |
| 2018 | $2,139 +0% | $125,100 |
| 2017 | $2,139 | $125,100 |
| 2016 | -- | $125,100 |
| 2015 | $1,841 | $125,100 |
| 2014 | $1,841 | $125,100 |
| 2013 | -- | $125,100 |
| 2012 | -- | $125,100 |
| 2011 | -- | $125,100 +29.7% |
| 2010 | -- | $96,460 |
| 2009 | -- | $96,460 |
| 2008 | -- | $96,460 |
| 2007 | -- | $96,460 |
| 2006 | -- | $96,460 |
| 2005 | -- | $96,460 |
| 2004 | -- | $96,460 |
Find assessor info on the county website
Neighborhood: 17020
Nearby homes
- $311,2003 bd-- ba2.6k sqft17 Pinetree Dr, Duncannon, PA 17020Sold
- $306,200-- bd-- ba1.7k sqft21 Pinetree Dr, Duncannon, PA 17020Off Market
- $315,500-- bd-- ba1.9k sqft23 Pinetree Dr, Duncannon, PA 17020Off Market
- $236,500-- bd-- ba1.1k sqft15 Pinetree Dr, Duncannon, PA 17020Off Market
- $290,7004 bd2 ba1.7k sqft26 Pinetree Dr, Duncannon, PA 17020Off Market
- $237,500-- bd-- ba1.2k sqft28 Pinetree Dr, Duncannon, PA 17020Off Market
- $375,0003 bd3 ba2.6k sqft24 Pinetree Dr, Duncannon, PA 17020Sold
- $305,400-- bd-- ba1.5k sqft30 Pinetree Dr, Duncannon, PA 17020Off Market
Nearby schools
GreatSchools rating
- 4/10Susquenita El SchoolGrades: K-4Distance: 7.7 mi
- 5/10Susquenita Middle SchoolGrades: 5-8Distance: 7.7 mi
- 3/10Susquenita High SchoolGrades: 9-12Distance: 7.8 mi
Schools provided by the listing agent
- Elementary: Susquenita
- Middle: Susquenita
- High: Susquenita
- District: Susquenita
Source: Bright MLS. This data may not be complete. We recommend contacting the local school district to confirm school assignments for this home.


Get pre-qualified for a loan
At Zillow Home Loans, we can pre-qualify you in as little as 5 minutes with no impact to your credit score.An equal housing lender. NMLS #10287.
Sell for more on Zillow
Get a Zillow Showcase℠ listing at no additional cost and you could sell for .
$275,100
2% more
+$5,502
With Zillow Showcase(estimated)
$280,602
- Pennsylvania
- Perry County
- Duncannon
- 17020
- 19 Pinetree Dr
Nearby cities
Nearby zip codes
Other Duncannon Topics
