Skip main navigation
Sold for $474,900
  • $474,900

    17 Pondview Circle #17, Beacon Falls, CT 06403

    2beds
    1,474sqft
    Condominium
    Built in 2016
    -- sqft lot
    $475,900 Zestimate®
    $322/sqft
    $2,708 Estimated rent

    Home value

    $475,900

    $452,000 - $500,000

    $2,708/mo

    Zestimate® history
    Loading
    Loading...

    Owner options

    List your home for rent

    $2,708/mo

    Rent Zestimate®

    Find your next renter with Zillow Rental Manager. Plus, with online applications, you can quickly screen prospective tenants – for free.

    Learn more

    $2,708/mo

    Rent Zestimate®

    Refinance and save

    $3,791/mo

    Est. payment

    Refinancing to a lower rate could help reduce your monthly payments and save thousands over the life of the loan.

    See today's rates

    $3,791/mo

    Est. payment

    Explore your selling options

    Work with a Zillow partner agent

    Leverage their expertise and Zillow's premium Showcase listings to get your home seen by more buyers.

    Get started

    List with your own agent

    Get your home in front of millions of buyers by listing it on Zillow.

    Learn how to do it

    Sell it yourself

    Take full control of how buyers see your home on Zillow by listing For Sale by Owner (FSBO).

    List your home

    What's special

    Single-level livingEnd-unit ranchTwo-car garageBeautifully finished walk-out basementModern appliancesAdjoining storage areaMain-level laundry
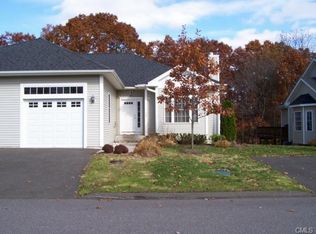
    Impeccably maintained and upgraded end-unit ranch in a sought-after 55+ community, offering the ease of single-level living and a bright, open floor plan. Built 2016, this well-maintained home features 2 bedrooms, 2 full baths, and 1,474 square feet of comfortable living space on the main level. The kitchen, dining and living spaces boast gleaming hardwood floors, lots of bright recessed lighting, and flow seamlessly as you move about. This home is ideally positioned to maximize natural light pouring in, and the view from the private deck is breathtaking! Kitchen is equipped with granite countertops, ample cabinetry, spacious pantry, and modern appliances. The primary bedroom offers a walk-in closet and wall-to-wall carpeting, while the second bedroom provides flexible space for guests or a home office. Additional highlights include main-level laundry, central A/C, natural gas heat and hot water, public utilities, and a two-car garage. The beautifully finished walk-out basement with roughed-in bath provides additional living space and an adjoining storage area. This community features a clubhouse and low-maintenance living with monthly HOA covering grounds care, snow removal, trash, and property management. This is a home you'll take great pride in owning, in a community you'll feel great about. Beacon Falls offers outstanding parks and outdoor recreation, the security of in-town first responders just minutes away, and is the perfect commute via Routes 8/42/63/84. Come see Back on market due to first buyer's personal situation changing. No inspection was performed.

    Zillow last checked:

    Listing updated:

    Listed by:

    Waypoint Team of Coldwell Banker Realty,

    Kenneth Viele, Jr. (203)605-4251,

    Coldwell Banker Realty 203-389-0015

    Bought with:

    Sanam Solati, REB.0792494

    New England Prestige Realty

    Source: Smart MLS,MLS#: 24164408MLS Logo

    Facts & features

    Interior

    Bedrooms & bathrooms
    • Bedrooms: 2
    • Bathrooms: 2
    • Full bathrooms: 2
    Primary bedroom
    • Features: Ceiling Fan(s), Walk-In Closet(s), Wall/Wall Carpet
    • Level: Main
    • Area: 224 Square Feet
    • Dimensions: 14 x 16
    Bedroom
    • Features: Wall/Wall Carpet
    • Level: Main
    • Area: 130 Square Feet
    • Dimensions: 10 x 13
    Dining room
    • Features: Balcony/Deck, Hardwood Floor
    • Level: Main
    • Area: 170 Square Feet
    • Dimensions: 10 x 17
    Kitchen
    • Features: Granite Counters, Hardwood Floor
    • Level: Main
    • Area: 224 Square Feet
    • Dimensions: 14 x 16
    Living room
    • Features: Ceiling Fan(s), Fireplace, Hardwood Floor
    • Level: Main
    • Area: 156 Square Feet
    • Dimensions: 12 x 13
    Heating
    • Forced Air, Natural Gas
    Cooling
    • Ceiling Fan(s), Central Air
    Appliances
    • Included: Oven/Range, Microwave, Refrigerator, Dishwasher, Washer, Dryer, Gas Water Heater, Water Heater
    • Laundry: Main Level
    Features
    • Open Floorplan
    • Windows: Thermopane Windows
    • Basement: Full,Partially Finished
    • Attic: Access Via Hatch
    • Number of fireplaces: 1
    • Common walls with other units/homes: End Unit
    Interior area
    • Total structure area: 1,474
    • Total interior livable area: 1,474 sqft
    • Finished area above ground: 1,474

    Property

    Parking
    • Total spaces: 2
    • Parking features: Attached, Garage Door Opener
    • Attached garage spaces: 2
    Features
    • Stories: 1
    • Patio & porch: Deck
    • Exterior features: Rain Gutters, Lighting
    Lot
    • Features: Cul-De-Sac
    Details
    • Parcel number: 2679629
    • Zoning: Per Town

    Construction

    Type & style
    • Home type: Condo
    • Architectural style: Ranch
    • Property subtype: Condominium
    • Attached to another structure: Yes
    Materials
    • Vinyl Siding
    Condition
    • New construction: No
    • Year built: 2016

    Utilities & green energy

    • Sewer: Public Sewer
    • Water: Public
    • Utilities for property: Underground Utilities
    Green energy
    • Energy efficient items: Windows

    Community & neighborhood

    Community
    • Community features: Adult Community 55, Golf, Library, Medical Facilities, Park, Public Rec Facilities
    Senior living
    • Senior community: Yes
    Location
    • Region: Beacon Falls

    HOA & financial

    HOA
    • Has HOA: Yes
    • HOA fee: $419 monthly
    • Amenities included: Clubhouse, Management
    • Services included: Maintenance Grounds, Trash, Snow Removal

    Price history

    DateEventPrice
    5/26/2026Sold$474,900$322/sqft
    Source: Smart MLS #24164408 Report a problem
    4/15/2026Listed for sale$474,900$322/sqft
    Source: Smart MLS #24164408 Report a problem
    4/10/2026Pending sale$474,900$322/sqft
    Source: Smart MLS #24164408 Report a problem
    4/4/2026Listed for sale$474,900$322/sqft
    Source: Smart MLS #24164408 Report a problem

    Public tax history

    Tax history is unavailable.

    Neighborhood: 06403

    Nearby schools

    GreatSchools rating
    Schools provided by the listing agent
    • Elementary: Laurel Ledge
    • High: Woodland Regional

    Source: Smart MLS. This data may not be complete. We recommend contacting the local school district to confirm school assignments for this home.

    Get pre-qualified for a loan
    At Zillow Home Loans, we can pre-qualify you in as little as 5 minutes with no impact to your credit score.

    An equal housing lender. NMLS #10287.

    Sell for more on Zillow
    Get a Zillow Showcase℠ listing at no additional cost and you could sell for .
    $475,900
    2% more
    +$9,518
    With Zillow Showcase(estimated)
    $485,418