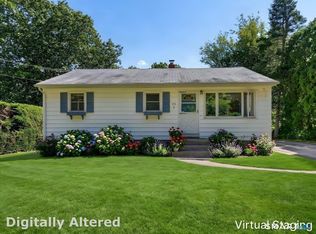
Seller to install brand new septic system! Welcome to 17 Pound Hill Road, a well-kept three-bedroom, two-bath ranch offering comfortable single-level living with plenty of character. Hardwood floors and warm wood accents give the interior a distinctive feel, while the impressive stone fireplace creates a natural focal point in the living area. The kitchen features updated cabinetry and a gas stove and flows easily into the home's everyday living spaces, with a sunroom providing an inviting spot to enjoy the changing seasons. The primary suite features its own bath and electric heat for added comfort. A full walkout basement offers excellent additional storage and flexibility. Solar helps keep energy bills low, while outside, the cleared backyard provides room to relax, entertain, garden, or play. The attached two-car garage and paved driveway add everyday convenience. Recent improvements include a new roof in 2023, along with updated kitchen cabinetry, garage doors, driveway, bathroom updates, and interior paint. Set along a country road in Franklin, this home combines a peaceful setting with convenient access to surrounding communities and major routes. A comfortable, character-filled home with updates already in place and plenty of space to make your own.
For sale
$349,900
17 Pound Hill Road, Franklin, CT 06254
3beds
1,368sqft
Single Family Residence
Built in 1963
0.45 Acres Lot
$-- Zestimate®
$256/sqft
$-- HOA
What's special
- 4 days
- 819
- 132
Zillow last checked:
Listing updated:
Listed by:
Steph Rush (860)449-2699,
RE/MAX Legends 860-451-8000
Source: Smart MLS,MLS#: 24205646
Facts & features
Interior
Bedrooms & bathrooms
- Bedrooms: 3
- Bathrooms: 2
- Full bathrooms: 2
Primary bedroom
- Features: Bookcases, Full Bath, Walk-In Closet(s), Wall/Wall Carpet
- Level: Main
Bedroom
- Features: Ceiling Fan(s), Hardwood Floor
- Level: Main
Bedroom
- Features: Hardwood Floor
- Level: Main
Bathroom
- Features: Tub w/Shower, Tile Floor
- Level: Main
Kitchen
- Features: Ceiling Fan(s), Hardwood Floor
- Level: Main
Living room
- Features: Fireplace, Hardwood Floor
- Level: Main
Office
- Level: Main
Sun room
- Level: Main
Heating
- Baseboard, Oil
Cooling
- Ceiling Fan(s)
Appliances
- Included: Oven/Range, Range Hood, Refrigerator, Dishwasher, Washer, Dryer, Water Heater
- Laundry: Main Level
Features
- Open Floorplan
- Basement: Full,Interior Entry
- Attic: Access Via Hatch
- Number of fireplaces: 1
Interior area
- Total structure area: 1,368
- Total interior livable area: 1,368 sqft
- Finished area above ground: 1,368
Property
Parking
- Total spaces: 2
- Parking features: Attached, Driveway, Private, Paved
- Attached garage spaces: 2
- Has uncovered spaces: Yes
Features
- Exterior features: Rain Gutters, Stone Wall
Lot
- Size: 0.45 Acres
- Features: Level, Cleared
Details
- Parcel number: 1477105
- Zoning: R080
Construction
Type & style
- Home type: SingleFamily
- Architectural style: Ranch
- Property subtype: Single Family Residence
Materials
- Wood Siding
- Foundation: Concrete Perimeter
- Roof: Asphalt
Condition
- New construction: No
- Year built: 1963
Utilities & green energy
- Sewer: Septic Tank
- Water: Well
Community & HOA
HOA
- Has HOA: No
Location
- Region: North Franklin
Financial & listing details
- Price per square foot: $256/sqft
- Tax assessed value: $200,060
- Annual tax amount: $4,251
- Date on market: 9/21/2026
Estimated market value
Not available
Estimated sales range
Not available
Not available
Price history
| Date | Event | Price |
|---|---|---|
| 9/25/2026 | Listed for sale | $349,900+20.7%$256/sqft |
Source:  Smart MLS #24205646 Report a problem Smart MLS #24205646 Report a problem | ||
| 12/16/2022 | Sold | $290,000+3.6%$212/sqft |
Source: Smart MLS #170531529 Report a problem | ||
| 11/15/2022 | Contingent | $280,000$205/sqft |
Source: Smart MLS #170531529 Report a problem | ||
| 11/12/2022 | Listed for sale | $280,000+133.3%$205/sqft |
Source: Smart MLS #170531529 Report a problem | ||
| 9/22/2022 | Sold | $120,000-14.2%$88/sqft |
Source: Public Record Report a problem | ||
| 6/22/2022 | Listing removed | -- |
Source: Smart MLS #170493512 Report a problem | ||
| 5/30/2022 | Contingent | $139,900$102/sqft |
Source: Smart MLS #170493512 Report a problem | ||
| 5/29/2022 | Listed for sale | $139,900+14.1%$102/sqft |
Source: Smart MLS #170493512 Report a problem | ||
| 11/15/2004 | Sold | $122,600$90/sqft |
Source: Public Record Report a problem | ||
Public tax history
| Year | Property taxes | Tax assessment |
|---|---|---|
| 2025 | $4,251 +4.9% | $200,060 |
| 2024 | $4,051 +42.6% | $200,060 +61.8% |
| 2023 | $2,840 +39.6% | $123,640 +39.6% |
| 2022 | $2,035 | $88,580 |
| 2021 | $2,035 -1.1% | $88,580 |
| 2020 | $2,057 -2.1% | $88,580 |
| 2019 | $2,101 -10.6% | $88,580 -3.1% |
| 2018 | $2,351 +2% | $91,400 |
| 2017 | $2,305 | $91,400 |
| 2016 | $2,305 +2% | $91,400 |
| 2015 | $2,259 | $91,400 |
| 2014 | $2,259 -11.4% | $91,400 -22.8% |
| 2013 | $2,551 +2.4% | $118,420 |
| 2012 | $2,492 +2.5% | $118,420 |
| 2011 | $2,432 +5.1% | $118,420 |
| 2010 | $2,314 +1.3% | $118,420 |
| 2009 | $2,284 +1.9% | $118,420 +21.5% |
| 2008 | $2,241 | $97,440 |
| 2007 | $2,241 -2.7% | $97,440 |
| 2006 | $2,303 +2.2% | $97,440 |
| 2005 | $2,254 +12.1% | $97,440 |
| 2004 | $2,010 +12.9% | $97,440 +43.9% |
| 2003 | $1,781 -3.6% | $67,720 +0% |
| 2001 | $1,848 +14.2% | $67,700 -12.3% |
| 1995 | $1,618 | $77,210 |
Find assessor info on the county website
Monthly payment
Est. payment
Payment breakdown
Explore the cost of this home by adjusting the details. Changes won't be saved.Climate risks
Neighborhood: 06254
Similar homes
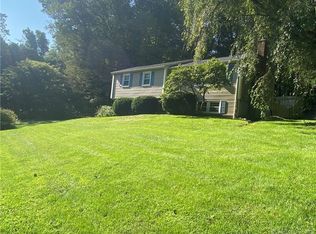
- $430,0003 bd2 ba1.7k sqft552 Route 32, Franklin, CT 06254For Sale
 MLS ID #24206757, Jennifer Weinland, Weichert,REALTORS-Four Corners. Smart MLS
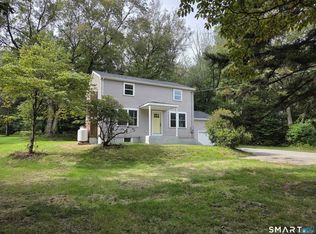
 - $349,9003 bd1 ba1.4k sqft591 Scotland Road, Norwich, CT 06360For Sale
 MLS ID #24203231, Steph Rush, RE/MAX Legends. Smart MLS
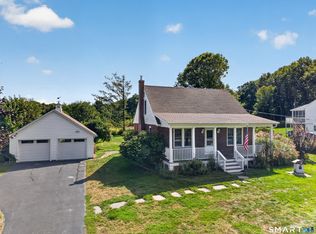
 - $359,9003 bd2 ba1.5k sqft461 Pond Road, Franklin, CT 06254For Sale
 MLS ID #24149424, Carol Wanat, Rockoff Realty. Smart MLS
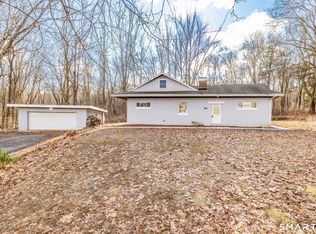
 - $339,9903 bd1 ba936 sqft416 Cherry Lane, Montville, CT 06370For Sale
 MLS ID #24208713, Madelyn Knowles, RE/MAX on the Bay. Smart MLS
 - $399,9003 bd2 ba1k sqft345 Harland Road, Norwich, CT 06360For SaleMLS ID #24209328, Lori DeSanti, Oxford Realty. Smart MLS
- $279,9003 bd1 ba1k sqft26 Francis Drive, Lebanon, CT 06249For SaleMLS ID #24208725, Cathyann M. Schulte, Countryside Realty. Smart MLS
- $324,9003 bd2 ba1.4k sqft10 Glezen Street, Norwich, CT 06360For SaleMLS ID #24204236, Steph Rush, RE/MAX Legends. Smart MLS
- $344,9004 bd3 ba1.4k sqft64 Peck Street, Norwich, CT 06360For SaleMLS ID #24209158, Lisa Gagnon, Stone & Vale, LLC. Smart MLS
- $339,0003 bd1 ba832 sqft6 White Plains Road, Norwich, CT 06360For SaleMLS ID #24201935, James Kelly, William Raveis Real Estate. Smart MLS
- $365,0003 bd3 ba1.1k sqft21 Terrace Drive, Montville, CT 06370For SaleMLS ID #24207398, Irene Donovan, Miskiewicz Real Estate, Mary. Smart MLS
- $315,0004 bd2 ba1.8k sqft11 Type Road, Windham, CT 06266For SaleMLS ID #24207636, Stephen Galinat, Home Selling Team. Smart MLS
- $349,9004 bd3 ba1.7k sqft15 Harriet Street, Norwich, CT 06360For SaleMLS ID #24167706, Lai Metzger, Madison Realty New York. Smart MLS
- $350,0003 bd2 ba1.4k sqft127 Maple Street, Norwich, CT 06360For SaleMLS ID #24200029, Anabel Morocho, Real Broker CT, LLC. Smart MLS
- $325,0003 bd2 ba1.7k sqft47 Lambert Drive, Norwich, CT 06360For SaleMLS ID #24199206, Marc J. Riccitelli, Rydon Realty, LLC. Smart MLS
- $399,9003 bd2 ba1.6k sqft6 Schwartz Road, Bozrah, CT 06334For SaleMLS ID #24199519, Kristen E. Merrill, Countryside Realty. Smart MLS
- $360,0003 bd2 ba1.3k sqft9 Daniel St, Norwich, CT 06360For Sale
 MLS ID #1423576, Lisa Neundorf, Castles Condos & Cottages,LLC. StateWide MLS RI
 - $329,0003 bd3 ba1.9k sqft151 Kimball Road, Lisbon, CT 06351For SaleMLS ID #24199822, Lee A. Barr JR., William Raveis Real Estate. Smart MLS
- $285,0003 bd2 ba1k sqft189 Fitchville Road, Bozrah, CT 06334For SaleMLS ID #24196305, Krystal A. Davis, RE/MAX One. Smart MLS
