Nestled in the prestigious community of The Springs, 17 Purchase Hills offers the perfect blend of luxury, comfort, and convenience. This beautifully maintained and updated home welcomes you with oversized windows, soaring ceilings, and light-filled living spaces that create a fresh, airy ambiance from the moment you step inside. The first-floor layout is thoughtfully designed for ease and elegance, featuring a spacious primary bedroom with large closets and a newly renovated ensuite bath, complete with a massive walk-in shower, soaking tub, and double sinks. The updated eat-in kitchen is a chef’s delight, while the cozy den and dramatic family room with a stunning fireplace offer inviting spaces to relax or entertain. A large office with high ceilings, oversized laundry room, and an attached 2 car garage on the main level add to the home’s incredible functionality.
Step outside onto the expansive deck, where your private retreat awaits. Overlooking a resort-style pool and the tranquil spring beyond, this outdoor oasis is perfect for soaking up the sun or hosting gatherings. Upstairs, four additional bedrooms and 3 bathrooms provide ample space for guests, while the walk-out lower level offers endless possibilities. Use it as a gym, game room, or recreation space tailored to your lifestyle. Living in The Springs means enjoying a maintenance-free lifestyle with landscaping, snow removal, and gated security all taken care of. Conveniently located near renowned country clubs, the White Plains train station, and the shopping and dining of Rye and Greenwich, this home delivers both a serene retreat and easy access to everything you need. Homes like this are a rare find, don’t miss your chance to experience the perfect combination of space, style, and convenience.
Pending
$2,295,000
17 Purchase Hills Drive, Purchase, NY 10577
5beds
4,384sqft
Single Family Residence, Residential
Built in 1987
0.91 Acres Lot
$-- Zestimate®
$523/sqft
$1,650/mo HOA
What's special
- 110 days |
- 110 |
- 2 |
Zillow last checked:
Listing updated:
Listed by:
Compass Greater NY, LLC 914-223-7623,
Kori Sassower 914-727-0169
Source: OneKey® MLS as distributed by MLS GRID,MLS#: 976088
Facts & features
Interior
Bedrooms & bathrooms
- Bedrooms: 5
- Bathrooms: 6
- Full bathrooms: 5
- 1/2 bathrooms: 1
Other
- Description: Foyer, Living Room, Family Room (w/ fireplace), Dining Room, Powder Room, Eat in Kitchen, Laundry Room, First Primary Bedroom, Primary Bathroom, Office, 2 Car Garage
- Level: First
Other
- Description: Bedroom (w/ full Bathroom), Bedroom (w/full Bathroom), Bedroom, Bedroom, Hall Bathroom
- Level: Second
Other
- Description: 1400 Sq FeWalk Out Lower Level - Finished Storage
- Level: Basement
Heating
- Hot Water
Cooling
- Central Air
Appliances
- Included: Stainless Steel Appliance(s)
- Laundry: Laundry Room
Features
- First Floor Bedroom, Cathedral Ceiling(s)
- Flooring: Hardwood
- Basement: Walk-Out Access
- Attic: Partial
- Number of fireplaces: 1
- Fireplace features: Wood Burning
Interior area
- Total structure area: 6,607
- Total interior livable area: 4,384 sqft
Property
Parking
- Total spaces: 2
- Parking features: Attached, Garage
- Garage spaces: 2
Features
- Patio & porch: Deck
- Has private pool: Yes
- Pool features: In Ground
- Has spa: Yes
- Fencing: Fenced
- Has view: Yes
- View description: Lake
- Has water view: Yes
- Water view: Lake
Lot
- Size: 0.91 Acres
Details
- Parcel number: 2801000681000000000048
- Special conditions: None
Construction
Type & style
- Home type: SingleFamily
- Architectural style: Colonial
- Property subtype: Single Family Residence, Residential
Materials
- Wood Siding
Condition
- Actual
- Year built: 1987
Utilities & green energy
- Sewer: Public Sewer
- Water: Public
- Utilities for property: Sewer Connected
Community & HOA
Community
- Features: Tennis Court(s)
- Security: Gated Community
- Subdivision: The Springs
HOA
- Has HOA: Yes
- Amenities included: Gated, Tennis Court(s)
- Services included: Maintenance Grounds, Snow Removal
- HOA fee: $1,650 monthly
- HOA name: The Springs
Location
- Region: Purchase
Financial & listing details
- Price per square foot: $523/sqft
- Tax assessed value: $21,750
- Annual tax amount: $38,079
- Date on market: 4/8/2026
- Cumulative days on market: 59 days
- Listing agreement: Exclusive Right To Sell
- Exclusions: Green Door in Foyer
Estimated market value
Not available
Estimated sales range
Not available
Not available
Price history
| Date | Event | Price |
|---|---|---|
| 4/17/2026 | Pending sale | $2,295,000$523/sqft |
Source:  OneKey® MLS as distributed by MLS GRID #976088 Report a problem OneKey® MLS as distributed by MLS GRID #976088 Report a problem | ||
| 4/13/2026 | Listing removed | $2,295,000$523/sqft |
Source: OneKey® MLS as distributed by MLS GRID #976088 Report a problem | ||
| 4/8/2026 | Listed for sale | $2,295,000$523/sqft |
Source: OneKey® MLS as distributed by MLS GRID #976088 Report a problem | ||
Public tax history
| Year | Property taxes | Tax assessment |
|---|---|---|
| 2025 | -- | $21,750 |
| 2024 | -- | $21,750 |
| 2023 | -- | $21,750 |
| 2022 | -- | $21,750 |
| 2021 | -- | $21,750 |
| 2020 | -- | $21,750 |
| 2019 | -- | $21,750 |
| 2018 | -- | $21,750 |
| 2017 | -- | $21,750 |
| 2016 | -- | $21,750 |
| 2015 | -- | $21,750 |
| 2014 | -- | $21,750 |
| 2013 | -- | $21,750 |
| 2012 | -- | $21,750 -14.4% |
| 2011 | -- | $25,400 |
| 2010 | -- | $25,400 |
| 2009 | -- | $25,400 |
| 2008 | -- | $25,400 |
| 2007 | -- | $25,400 -26.8% |
| 2006 | -- | $34,700 |
| 2005 | -- | $34,700 |
| 2004 | -- | $34,700 |
| 2003 | -- | $34,700 +0.6% |
| 2002 | -- | $34,500 |
| 2001 | -- | $34,500 |
| 2000 | -- | $34,500 |
Find assessor info on the county website
Monthly payment
Climate risks
Neighborhood: 10577
Nearby schools
GreatSchools rating
- 9/10Purchase SchoolGrades: K-5Distance: 0.3 mi
- 9/10Louis M Klein Middle SchoolGrades: 6-8Distance: 3.9 mi
- 8/10Harrison High SchoolGrades: 9-12Distance: 3.9 mi
Schools provided by the listing agent
- Elementary: Purchase
- Middle: Louis M Klein Middle School
- High: Harrison High School
Source: OneKey® MLS as distributed by MLS GRID. This data may not be complete. We recommend contacting the local school district to confirm school assignments for this home.
- $2,357,3003 bd3 ba4.5k sqft15 Purchase Hills Dr, Purchase, NY 10577Off Market
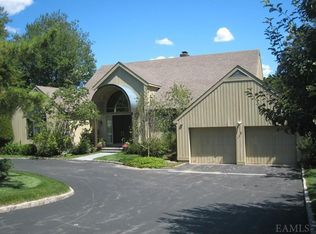
- $2,826,400-- bd4 ba4.5k sqft11 Purchase Hills Dr, Purchase, NY 10577Off Market
- $2,360,600-- bd5 ba4.3k sqft1 Southview, Purchase, NY 10577Off Market
- $1,850,0004 bd4 ba4.5k sqft18 Purchase Hills Dr, Purchase, NY 10577Sold

- $1,750,0003 bd4 ba4.4k sqft16 Purchase Hills Dr, Purchase, NY 10577Sold
- $1,995,0002 bd4 ba3.1k sqft9 Purchase Hills Dr, Purchase, NY 10577Pending
- $2,122,300-- bd4 ba3.6k sqft14 Purchase Hills Dr, Purchase, NY 10577Off Market
- $2,778,3004 bd5 ba4.8k sqft3 Southview, Purchase, NY 10577Off Market
A local agent can set up tours, give advice and negotiate with sellers.
Similar homes
- $2,250,0006 bd4 ba4.2k sqft6 Hillair Circle, White Plains, NY 10605For Sale
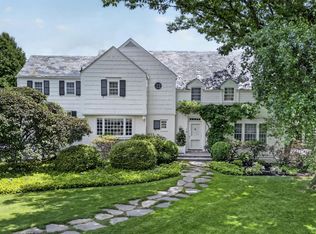
 MLS ID #1004533, Steven Geiger, Listing by: William Raveis Real Estate. OneKey® MLS as distributed by MLS GRID
 - $2,250,0004 bd5 ba4.4k sqft34 Eagle Court, White Plains, NY 10605For Sale
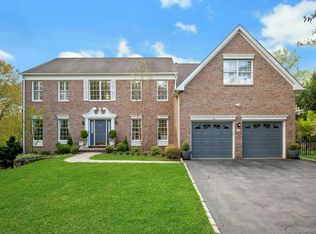 MLS ID #986962, Miriam E. Dunn, Listing by: RE/MAX Prime Properties. OneKey® MLS as distributed by MLS GRID
 - $2,200,0004 bd4 ba4.4k sqft10 Crestview Drive, Pleasantville, NY 10570For Sale
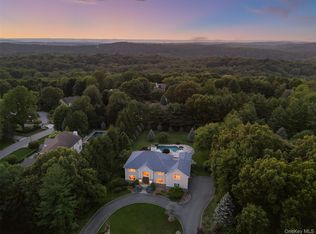 MLS ID #1021493, Richard Hopple, Listing by: Julia B Fee Sothebys Int. Rlty. OneKey® MLS as distributed by MLS GRID
 - $2,299,0004 bd4 ba4.8k sqft17 Forrest Drive, Lloyd Neck, NY 11743For Sale
 MLS ID #984295, Karen A. Ravn Heuwetter, Listing by: Realty Connect USA L I Inc. OneKey® MLS as distributed by MLS GRID
 - $2,299,0005 bd5 ba4.7k sqft23 Townsend Road, Glen Cove, NY 11542For SaleMLS ID #1011698, Chuan Wang Chen, Listing by: E Realty International Corp. OneKey® MLS as distributed by MLS GRID
- $2,295,0005 bd4 ba4.5k sqft178 Pocconock Trail, New Canaan, CT 06840For Sale
 MLS ID #24186878, Allison Santopietro, William Raveis Real Estate. Smart MLS
 - $2,275,0006 bd5 ba5k sqft14 Kopac Lane, Palisades, NY 10964For SaleMLS ID #973969, Russell S Woolley, Listing by: Wright Bros Real Estate Inc.. OneKey® MLS as distributed by MLS GRID
- $2,409,9904 bd6 ba4k sqft35 Old Snake Hill Road, Pound Ridge, NY 10576For SaleMLS ID #1019164, Giulio Possenti, Listing by: The Higgins Group Inc. OneKey® MLS as distributed by MLS GRID
- $1,995,0004 bd3 ba4k sqft15 Laurel Hill Road, Dobbs Ferry, NY 10522For SaleMLS ID #1019374, Elizabeth Hargraves, Listing by: Julia B Fee Sothebys Int. Rlty. OneKey® MLS as distributed by MLS GRID
- $2,225,0004 bd5 ba5.4k sqft96 Harpsichord Turnpike, Stamford, CT 06903For SaleMLS ID #24171368, Valerie Alvarez, Serhant Connecticut, LLC. Smart MLS
- $2,995,0004 bd6 ba4.7k sqft353 Mountain Road, Irvington, NY 10533For SaleMLS ID #1022183, William Boeckelman, Listing by: Coldwell Banker Realty. OneKey® MLS as distributed by MLS GRID
- $2,425,0005 bd6 ba6.3k sqft233 Long Ridge Road, Bedford, NY 10506For SaleMLS ID #969675, Kile Boga-Ibric, Listing by: Houlihan Lawrence Inc.. OneKey® MLS as distributed by MLS GRID
- $2,295,0005 bd4 ba2.8k sqft32 Stellar Place, Pelham, NY 10803For SaleMLS ID #992887, Maurice Owen-Michaane, Listing by: Capital Realty NY LLC. OneKey® MLS as distributed by MLS GRID
- $2,375,0005 bd3 ba3k sqft95 Croton Lake Road, Katonah, NY 10536For SaleMLS ID #980144, Benjamin H. Ginnel, Listing by: Ginnel Real Estate. OneKey® MLS as distributed by MLS GRID
- $2,350,0004 bd4 ba3.1k sqft516 Pound Ridge Road, Bedford, NY 10506For SaleMLS ID #984642, Karen Burchetta, Listing by: Houlihan Lawrence Inc.. OneKey® MLS as distributed by MLS GRID
- $2,650,0005 bd6 ba5.6k sqft17 Eastwoods Road, Pound Ridge, NY 10576For SaleMLS ID #1001204, Mary Dowdle, Listing by: Ginnel Real Estate. OneKey® MLS as distributed by MLS GRID
- $2,498,8885 bd5 ba4.6k sqft8 Verity Lane, Roslyn, NY 11576For SaleMLS ID #1012402, Limor Karudo CBR, Listing by: BERKSHIRE HATHAWAY. OneKey® MLS as distributed by MLS GRID
- $2,395,0004 bd5 ba3.9k sqft514 Esplanade, Pelham, NY 10803For SaleMLS ID #1019519, John J. Buoninfante, Listing by: Real Broker NY LLC. OneKey® MLS as distributed by MLS GRID
- $3,150,0004 bd4 ba4.3k sqft4 Mercia Ln, Greenwich, CT 06830For Sale
 MLS ID #125111, Evangela Brock, Douglas Elliman of Connecticut. Greenwich MLS, Inc.
 - $1,899,0006 bd5 ba4.7k sqft4 Abbey Road, Orangeburg, NY 10962For SaleMLS ID #992777, Dina Wolleben, Listing by: R2M Realty Inc.. OneKey® MLS as distributed by MLS GRID
