Skip main navigation
Pending
  • $1,995,000

    9 Purchase Hills Drive, Purchase, NY 10577

    2beds
    3,129sqft
    Loading
    Single Family Residence, Residential
    Built in 1987
    0.75 Acres Lot
    $-- Zestimate®
    $638/sqft
    $1,650/mo HOA

    What's special

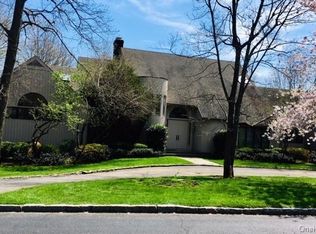
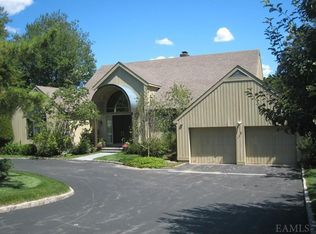
    Breathtaking water views set the stage for this dramatic single-level contemporary residence in the prestigious 24-hour gated community of The Springs. A light-filled foyer with soaring ceilings introduces sophisticated interiors designed for both elegant entertaining and effortless everyday living. The expansive living room features a wood-burning fireplace, custom built-in shelving, and a striking wall of windows framing tranquil pond views, with glass doors opening to an oversized deck perfect for indoor-outdoor gatherings. The elegant dining room flows seamlessly into the gourmet kitchen, creating an ideal setting for both intimate dinners and large-scale entertaining. The luxurious primary suite offers two walk-in closets and a spa-inspired bath with radiant heated floors. A separate wing provides exceptional flexibility with a den or optional bedroom, full bath, and an additional private suite. A generously sized mudroom and laundry area lead to the oversized two-car garage, while the walk-out lower level has been beautifully finished as an expansive recreation space, adding approximately 1,000 square feet of additional living space. Meticulously maintained, this exceptional home lives like a private luxury resort with true concierge-style living. Residents enjoy 24/7 guarded security, an attended gatehouse for guest access and package handling, nightly patrols, and comprehensive maintenance services including landscaping, snow removal, and gutter cleaning. Ideally located in Purchase, this serene residential enclave offers convenient access to White Plains, Greenwich, Scarsdale and Rye for premier shopping, dining, and cultural attractions. Commuters will appreciate proximity to Metro-North express service to Grand Central, while nearby Westchester County Airport provides effortless travel. Surrounded by parks, walking trails, and renowned golf and country clubs, this home offers an unparalleled lifestyle of comfort, privacy, and convenience.
    67 days
    |
    77
    |
    0
    |

    Likely to sell faster than

    Zillow last checked:

    Listing updated:

    Listed by:

    Compass Greater NY, LLC 914-725-7737,

    Heather D. Harrison 917-299-7490,

    Mardi A. Gross 917-846-0243,

    Compass Greater NY, LLC

    Source: OneKey® MLS as distributed by MLS GRID,MLS#: 997210MLS Logo

      Facts & features

      Interior

      Bedrooms & bathrooms
      • Bedrooms: 2
      • Bathrooms: 4
      • Full bathrooms: 3
      • 1/2 bathrooms: 1
      Other
      • Description: Entry Foyer, Living room with fireplace, Eat in kitchen, Dining Room, Powder room, Den/Bedroom, Bedroom, Full Bathroom, Mudroom, Laundry to 2 car garage, Primary Suite with 2 walk in closets
      • Level: First
      Other
      • Description: Playroom with walk out access to backyard, Full bathroom, Storage, Utilities
      • Level: Lower
      Heating
      • Oil
      Cooling
      • Central Air
      Appliances
      • Included: Dishwasher, Dryer, Range, Refrigerator, Washer
      Features
      • First Floor Bedroom, First Floor Full Bath, Built-in Features, Cathedral Ceiling(s), Chefs Kitchen, Crown Molding, Double Vanity, Eat-in Kitchen, Entrance Foyer, Formal Dining, High Ceilings, Open Floorplan, Master Downstairs, Walk-In Closet(s)
      • Flooring: Hardwood
      • Basement: Finished,Full,Storage Space,Walk-Out Access
      • Attic: Dormer
      • Number of fireplaces: 1
      Interior area
      • Total structure area: 5,000
      • Total interior livable area: 3,129 sqft

      Property

      Parking
      • Total spaces: 2
      • Parking features: Driveway, Garage
      • Garage spaces: 2
      • Has uncovered spaces: Yes
      Features
      • Patio & porch: Deck
      • On waterfront: Yes
      • Waterfront features: Pond
      Lot
      • Size: 0.75 Acres
      Details
      • Parcel number: 2801000681000000000045
      • Special conditions: None

      Construction

      Type & style
      • Home type: SingleFamily
      • Architectural style: Contemporary,Ranch
      • Property subtype: Single Family Residence, Residential
      Materials
      • Advanced Framing Technique
      Condition
      • Year built: 1987

      Utilities & green energy

      • Sewer: Public Sewer
      • Water: Public
      • Utilities for property: Sewer Connected, Trash Collection Public

      Community & HOA

      Community
      • Features: Gated, Tennis Court(s)
      HOA
      • Has HOA: Yes
      • Amenities included: Tennis Court(s)
      • Services included: Common Area Maintenance, Maintenance Grounds, Trash
      • HOA fee: $1,650 monthly
      • HOA name: The Springs
      Location
      • Region: Purchase

      Financial & listing details

      • Price per square foot: $638/sqft
      • Tax assessed value: $15,600
      • Annual tax amount: $25,433
      • Date on market: 5/15/2026
      • Cumulative days on market: 59 days
      • Listing agreement: Exclusive Right To Sell

        Estimated market value

        Not available

        Estimated sales range

        Not available

        Not available

        Price history

        DateEventPrice
        5/21/2026Pending sale$1,995,000$638/sqft
        Source: OneKey® MLS as distributed by MLS GRID #997210 Report a problem
        5/15/2026Listed for sale$1,995,000+36.4%$638/sqft
        Source: OneKey® MLS as distributed by MLS GRID #997210 Report a problem
        4/19/2006Sold$1,462,500$467/sqft
        Source: Public Record Report a problem

        Public tax history

        YearProperty taxesTax assessment
        2025-- $15,600
        2024-- $15,600
        2023-- $15,600
        2022-- $15,600
        2021-- $15,600
        2020-- $15,600
        2019-- $15,600
        2018-- $15,600
        2017-- $15,600 -13.1%
        2016-- $17,950
        2015-- $17,950
        2014-- $17,950
        2013-- $17,950 -10.5%
        2012-- $20,050
        2011-- $20,050
        2010-- $20,050 -11.5%
        2009-- $22,650
        2008-- $22,650
        2007-- $22,650
        2006-- $22,650 -19.7%
        2005-- $28,200
        2004-- $28,200
        2003-- $28,200
        2002-- $28,200
        2001-- $28,200
        2000-- $28,200
        1999-- $28,200
        Find assessor info on the county website

        Monthly payment

        Estimated monthly payment$1,822
        All calculations are estimates and provided by Zillow, Inc. for informational purposes only. Actual amounts may vary.
        HOA fees may include property taxes on listings classified as Co-Ops. Contact the listing agent and/or owner for fee details.
        Mortgage interest rates are dependent on a number of factors, including credit score, down payment, and repayment length. Interest rate data provided by Zillow Group Marketplace, Inc. as of 1/1/1970 from various mortgage lenders with which we have lead or other similar arrangements; the Estimated Payment is an average of those rates.
        See how much you could borrow to make a competitive offer.

        Climate risks

        Neighborhood: 10577

        Getting around

        9 / 100
        Car-Dependent
        27 / 100
        Somewhat Bikeable

        Nearby schools

        GreatSchools rating
        Schools provided by the listing agent
        • Elementary: Purchase
        • Middle: Louis M Klein Middle School
        • High: Harrison High School

        Source: OneKey® MLS as distributed by MLS GRID. This data may not be complete. We recommend contacting the local school district to confirm school assignments for this home.

        A local agent can set up tours, give advice and negotiate with sellers.

        Browse local experts

        Similar homes