Skip main navigation
Active
  • Listed by: Keller Williams Realty-Metropolitan • Kim Daneault
    Price cut: $25K (5/16)
    $650,000

    17 River Front Drive #3, Manchester, NH 03102

    2beds
    1,734sqft
    : 
    Loading
    Get pre-qualified
    Condominium, Townhouse
    Built in 2005
    -- sqft lot
    $640,200 Zestimate®
    $375/sqft
    $-- HOA

    What's special

    Breathtaking river viewsTrue one-level livingUpdated expansive deckLarge welcoming foyerElegant kitchen
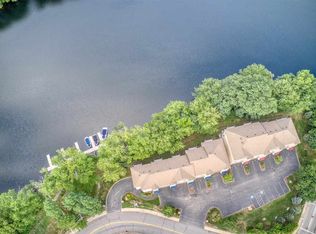
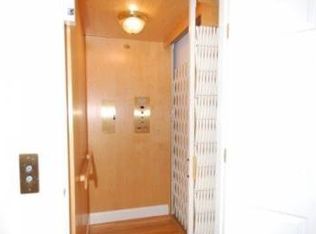
    Boat, canoe, kayak, waterski on RARE WATERFRONT OPPORTUNITY on the Merrimack River! Step out on the updated expansive deck to relax, entertain, or watch the wide river flow slowly and consider taking your boat out for the day. Enjoy luxury and convenience in this exceptional townhouse offering true one-level living with a PRIVATE INTERIOR ELEVATOR ON ALL LEVELS. Enter directly from attached 2 car garage into a spacious mudroom with a walk-in closet and an ideal versatile space use as an office space overlooking the water. Or enter from the large welcoming foyer leading to the elevator and access to the main living levels. Great way to bring the groceries to the kitchen! Upstairs, take in breathtaking river views from the open-concept gas fire-placed living and dining areas. As night falls watch the city lights shimmering and then take a walk to all that the city has to offer, from entertaining to lovely restaurants. The elegant kitchen is perfect for gatherings or quiet evenings at home. A half bath and laundry with built-ins complete this level. Arriving at the top floor features a primary suite with the private balcony—perfect for morning coffee or evening sunsets. Included on this level, a large comfortable second bedroom and its own large full bath. Rarely available, this high-end riverfront home offers the best of both worlds: a serene, vacation-like feel with all the amenities and energy of city living just steps away. Be in time to DOCK YOUR BOAT for the upcoming beautiful season! Back on market — don't miss your second chance on this rare offering!
    115 days
    |
    744
    |
    26
    |

    Zillow last checked:

    Listing updated:

    Listed by:

    Kim Daneault,

    Keller Williams Realty-Metropolitan 603-232-8282

    Source: PrimeMLS,MLS#: 5081134MLS Logo

      Facts & features

      Interior

      Bedrooms & bathrooms
      • Bedrooms: 2
      • Bathrooms: 3
      • Full bathrooms: 2
      • 1/2 bathrooms: 1
      Heating
      • Natural Gas, Forced Air
      Cooling
      • Central Air
      Appliances
      • Included: Gas Cooktop, Dishwasher, Microwave, Electric Range, Refrigerator, Gas Water Heater
      • Laundry: Laundry Hook-ups
      Features
      • Cedar Closet(s), Ceiling Fan(s), Dining Area, Elevator, Hearth, Kitchen/Living, Primary BR w/ BA, Natural Light, Walk-In Closet(s)
      • Flooring: Carpet, Tile, Wood
      • Windows: Window Treatments, Screens
      • Basement: Finished,Full,Interior Stairs,Storage Space,Walkout,Walk-Out Access
      • Number of fireplaces: 1
      • Fireplace features: Gas, 1 Fireplace
      Interior area
      • Total structure area: 1,734
      • Total interior livable area: 1,734 sqft
      • Finished area above ground: 1,536
      • Finished area below ground: 198

      Property

      Parking
      • Total spaces: 2
      • Parking features: Paved, Auto Open, Direct Entry, Driveway, Garage, Parking Spaces 1 - 10, Visitor, Attached
      • Garage spaces: 2
      • Has uncovered spaces: Yes
      Accessibility
      • Accessibility features: 1st Floor 1/2 Bathroom, Access to Parking, Access to Restroom(s), No Stairs from Parking, Paved Parking, 1st Floor Laundry
      Features
      • Levels: Two,Tri-Level,Walkout Lower Level
      • Stories: 2
      • Patio & porch: Covered Porch
      • Exterior features: Boat Slip/Dock, Dock, Balcony, Natural Shade, Storage
      • Has view: Yes
      • View description: Water
      • Has water view: Yes
      • Water view: Water
      • Waterfront features: Deep Water Access, River Front, Waterfront
      • Body of water: Merrimack River Reservoir
      Lot
      • Features: Landscaped, Level, Views, Walking Trails, In Town, Near Shopping
      Details
      • Parcel number: MNCHM0105B000L0012D
      • Zoning description: Residential

      Construction

      Type & style
      • Home type: Townhouse
      • Property subtype: Condominium, Townhouse
      Materials
      • Wood Frame, Stone Exterior, Vinyl Siding
      • Foundation: Concrete
      • Roof: Asphalt Shingle
      Condition
      • New construction: No
      • Year built: 2005

      Utilities & green energy

      • Electric: Circuit Breakers
      • Sewer: Public Sewer
      • Utilities for property: Underground Utilities, Fiber Optic Internt Avail

      Community & HOA

      HOA
      • Has HOA: Yes
      • Amenities included: Master Insurance, Landscaping, Boat Launch, Boat Slip/Dock, Docks, Snow Removal, Trash Removal
      • Services included: Maintenance Grounds, Other, Plowing, Sewer, Trash, Water, Condo Association Fee, HOA Fee
      • Additional fee info: Fee: $857
      Location
      • Region: Manchester

      Financial & listing details

      • Price per square foot: $375/sqft
      • Tax assessed value: $454,900
      • Annual tax amount: $9,207
      • Date on market: 3/28/2026

        Estimated market value

        $640,200

        $608,000 - $672,000

        $2,800/mo

        Price history

        DateEventPrice
        5/16/2026Price change$650,000-3.7%$375/sqft
        Source: PrimeMLS #5081134 Report a problem
        3/28/2026Listed for sale$675,000-3.4%$389/sqft
        Source: PrimeMLS #5081134 Report a problem
        12/20/2025Listing removed$699,000$403/sqft
        Source: PrimeMLS #5068731 Report a problem
        11/6/2025Listed for sale$699,000+87.4%$403/sqft
        Source: PrimeMLS #5068731 Report a problem
        3/17/2017Sold$373,000-4.3%$215/sqft
        Source: PrimeMLS #4615442 Report a problem
        2/7/2017Pending sale$389,900$225/sqft
        Source: Bean Group / Nashua #4615442 Report a problem
        1/24/2017Listed for sale$389,900+20%$225/sqft
        Source: Bean Group / Nashua #4615442 Report a problem
        2/4/2013Sold$325,000-4.4%$187/sqft
        Source: Public Record Report a problem
        8/30/2012Listing removed$339,900$196/sqft
        Source: MC440 LLC dba Keller Williams Realty #4148687 Report a problem
        4/18/2012Listed for sale$339,900$196/sqft
        Source: MC440 LLC dba Keller Williams Realty #4148687 Report a problem
        11/22/2010Sold$339,900$196/sqft
        Source: Public Record Report a problem

        Public tax history

        YearProperty taxesTax assessment
        2024$8,907 +3.8%$454,900
        2023$8,579 +3.4%$454,900
        2022$8,297 +3.2%$454,900
        2021$8,043 +0.1%$454,900 +39.7%
        2020$8,032 +1.4%$325,700
        2019$7,921 +2.7%$325,700
        2018$7,713 +1.6%$325,700
        2017$7,595 +0.8%$325,700
        2016$7,537 -1.5%$325,700 -0.2%
        2015$7,648 -0.3%$326,300
        2014$7,668 +6%$326,300
        2012$7,237 $326,300
        Find assessor info on the county website

        Monthly payment

        Est. payment

        Payment breakdown

        Explore the cost of this home by adjusting the details. Changes won't be saved.
        All calculations are estimates and provided by Zillow, Inc. for informational purposes only. Actual amounts may vary.
        HOA fees may include property taxes on listings classified as Co-Ops. Contact the listing agent and/or owner for fee details.
        Mortgage interest rates are dependent on a number of factors, including credit score, down payment, and repayment length. Interest rate data provided by Zillow Group Marketplace, Inc. as of 1/1/1970 from various mortgage lenders with which we have lead or other similar arrangements; the Estimated Payment is an average of those rates.
        See how much you could borrow to make a competitive offer.

        Climate risks

        Neighborhood: Northwest Manchester

        Getting around

        54 / 100
        Somewhat Walkable
        41 / 100
        Somewhat Bikeable

        Nearby schools

        GreatSchools rating
        Schools provided by the listing agent
        • Elementary: Gossler Park Elementary School
        • Middle: Parkside Middle School
        • High: Manchester West High School
        • District: Manchester Sch Dst SAU #37

        Source: PrimeMLS. This data may not be complete. We recommend contacting the local school district to confirm school assignments for this home.

        A local agent can set up tours, give advice and negotiate with sellers.

        Browse local experts

        Similar homes