Skip main navigation
Off market
Street View
  • $689,300

    17 River Front Dr Unit 9, Manchester, NH 03102

    2beds
    2,052sqft
    Condo
    Built in 2005
    -- sqft lot
    $689,300 Zestimate®
    $336/sqft
    $2,858 Estimated rent

    Home value

    $689,300

    $655,000 - $724,000

    $2,858/mo

    Zestimate® history
    Loading
    Loading...

    Owner options

    List your home for rent

    $2,858/mo

    Rent Zestimate®

    Find your next renter with Zillow Rental Manager. Plus, with online applications, you can quickly screen prospective tenants – for free.

    Learn more

    $2,858/mo

    Rent Zestimate®

    Refinance and save

    $4,986/mo

    Est. payment

    Refinancing to a lower rate could help reduce your monthly payments and save thousands over the life of the loan.

    See today's rates

    $4,986/mo

    Est. payment

    Explore your selling options

    Work with a Zillow partner agent

    Leverage their expertise and Zillow's premium Showcase listings to get your home seen by more buyers.

    Get started

    List with your own agent

    Get your home in front of millions of buyers by listing it on Zillow.

    Learn how to do it

    Sell it yourself

    Take full control of how buyers see your home on Zillow by listing For Sale by Owner (FSBO).

    List your home

    What's special

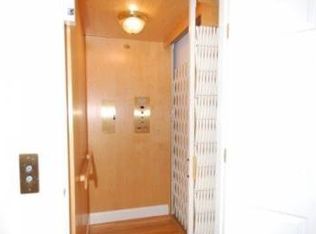
    LUXURIOUS CONDOMINIUM ON THE BANKS OF THE MERRIMACK...A PREEMINENT LIFESTYLE DREAM COME TRUE! Boasting a private dock for your boat and walkability to fine dining and entertainment this is your opportunity for premium maintenance-free living! As you pull your car into the fully-finished garage youâll note fabulous built-in storage cabinetry and a mudroom area with ample room for all of your toys. Walk through the entrance hall to a private elevator which effortlessly takes you up to the second level. When the doors open a striking open living and dining space will absolutely wow you. A handsome stacked stone fireplace and wood mantle warm the room and a custom rustic wood beam defines elegant dining space. A wall of glass windows frames a mesmerizing view of water and nature in perfect concert. Take guests outside on the oversized balcony to admire the twinkling city skyline. Steps away a well-appointed kitchen featuring rich granite surfaces, striking tile backsplash and a suite of stainless appliances will delight. On the top floor a generous second bedroom with en-suite bathroom will please your overnight guests. End each day in a master retreat beyond compare featuring a huge walk-in closet and wash your cares away in the spa-like bathroom replete with steam shower and heated towel bars. Youâll adore every touch and finish in this high-end unit...nothing to do but move in! WELCOME HOME TO THE FALLS, RIVERFRONT LIVING AT ITS FINEST!

    This property is off market, which means it's not currently listed for sale or rent on Zillow. This may be different from what's available on other websites or public sources.

    Facts & features

    Interior

    Bedrooms & bathrooms
    • Bedrooms: 2
    • Bathrooms: 3
    • Full bathrooms: 2
    • 1/2 bathrooms: 1
    Heating
    • Forced air, Gas
    Cooling
    • Central
    Appliances
    • Included: Dishwasher, Dryer, Microwave, Range / Oven
    Features
    • Flooring: Hardwood, Linoleum / Vinyl
    • Basement: Yes
    • Has fireplace: Yes
    Interior area
    • Total interior livable area: 2,052 sqft

    Property

    Parking
    • Total spaces: 2
    • Parking features: Garage - Attached
    Features
    • Exterior features: Vinyl
    • Has view: Yes
    • View description: Water
    • Has water view: Yes
    • Water view: Water
    Details
    • Parcel number: MNCHM0105B000L0012J

    Construction

    Type & style
    • Home type: Condo
    Materials
    • Roof: Composition
    Condition
    • Year built: 2005

    Utilities & green energy

    • Electric: 200 Amp
    • Sewer: Public Sewer On-Site
    • Utilities for property: High Speed Intrnt -AtSite, Cable - At Site

    Community & neighborhood

    Location
    • Region: Manchester

    HOA & financial

    HOA
    • Has HOA: Yes
    • HOA fee: $445 monthly
    • Amenities included: Master Insurance, Snow Removal, Trash Removal, Common Acreage, Boat Launch, Boat Slip/Dock

    Other

    Other facts
    • Appliances: Dishwasher, Dryer, Microwave, Washer, Range - Gas
    • Construction: Wood Frame
    • Driveway: Paved
    • Equipment: Smoke Detector, Air Conditioner
    • Features - Interior: Window Treatment, Master BR w/ BA, Fireplaces - 1, Attic, Walk-in Closet, Laundry - 2nd Floor, Ceiling Fan, Fireplace - Gas, Elevator, Natural Light, Security
    • Electric: 200 Amp
    • Flooring: Vinyl, Wood
    • Lot Description: Landscaped, Level, Water View, River Frontage, Sidewalks, Street Lights
    • Roads: Public
    • Flood Zone: Unknown
    • Garage: Yes
    • Roof: Shingle - Architectural
    • SqFt-Apx Fin AG Source: Municipal
    • SqFt-Apx Fin BG Source: Municipal
    • Surveyed: Unknown
    • Water: Public
    • Basement: Yes
    • Road Frontage: TBD
    • Room 4 Level: 1
    • Room 2 Type: Dining Room
    • Garage Description: Direct Entry, Finished
    • Cooling: Central AC
    • Room 1 Level: 1
    • Room 2 Level: 1
    • Room 3 Level: 1
    • Water Heater: Gas - Natural
    • Total Stories: 2
    • Construction Status: Existing
    • Fee Frequency: Monthly
    • Features - Exterior: Balcony, Boat Slip/Dock
    • Basement Description: Storage Space, Concrete Floor, Walkout
    • Basement Access Type: Walkout
    • Parking: Parking Spaces 4, Assigned, Garage
    • Heat Fuel: Gas - Natural
    • Style: Tri-Level
    • Room 6 Level: 2
    • Room 5 Level: 2
    • Water Body Type: River
    • Room 7 Level: Basement
    • Garage Type: Under
    • Room 4 Type: Office/Study
    • Room 3 Type: Kitchen
    • Room 7 Type: Mudroom
    • Zillow Group: Yes
    • Exterior: Vinyl Siding
    • Room 5 Type: Master Bedroom
    • Room 6 Type: Bedroom
    • Heating: Forced Air
    • Room 1 Type: Living Room
    • Foundation: Poured Concrete
    • Area Description: In Town, Near Shopping
    • Sewer: Public Sewer On-Site
    • Rooms: Level 1: Level 1: Dining Room, Level 1: Kitchen, Level 1: Living Room, Level 1: Office/Study
    • Rooms: Level 2: Level 2: Bedroom, Level 2: Master Bedroom
    • Rooms: Level B: Level B: Mudroom
    • Condo Fees: Yes
    • Utilities: High Speed Intrnt -AtSite, Cable - At Site
    • Association Amenities: Master Insurance, Snow Removal, Trash Removal, Common Acreage, Boat Launch, Boat Slip/Dock
    • Continue to Show?: Yes
    • Listing Status: Active Under Contract
    • Water Restrictions: Unknown
    • Room 7 Dimensions: 16x13
    • Room 5 Dimensions: 19X14
    • Room 6 Dimensions: 14x11
    • Room 4 Dimensions: 8x7
    • Room 3 Dimensions: 15x10
    • Room 1 Dimensions: 23x16
    • Room 2 Dimensions: 19x8

    Price history

    DateEventPrice
    4/24/2020Sold$499,000$243/sqft
    Source: PrimeMLS #4793230 Report a problem
    2/8/2020Listed for sale$499,000+31.3%$243/sqft
    Source: Keller Williams Realty-Metropolitan #4793230 Report a problem
    12/30/2016Sold$380,000-10.9%$185/sqft
    Source: Public Record Report a problem
    10/1/2016Price change$426,500-5.2%$208/sqft
    Source: Keller Williams Realty-Metropolitan #4600887 Report a problem
    8/22/2016Listed for sale$449,900+28.5%$219/sqft
    Source: Moe Marketing Realty Group #4511512 Report a problem
    9/9/2013Sold$350,000-26.3%$171/sqft
    Source: Public Record Report a problem
    10/30/2007Sold$475,000$231/sqft
    Source: Public Record Report a problem

    Public tax history

    YearProperty taxesTax assessment
    2024$10,215 +3.8%$521,700
    2023$9,839 +3.4%$521,700
    2022$9,516 +3.2%$521,700
    2021$9,224 -0.1%$521,700 +39.3%
    2020$9,233 +2.5%$374,400 +1.1%
    2019$9,008 +2.7%$370,400
    2018$8,771 +2.2%$370,400 +0.7%
    2017$8,579 +0.8%$367,900
    2016$8,513 -1.4%$367,900 -0.1%
    2015$8,631 -0.3%$368,200
    2014$8,653 +6%$368,200
    2012$8,167 $368,200

    Find assessor info on the county website

    Neighborhood: Northwest Manchester

    Nearby schools

    GreatSchools rating
    Schools provided by the listing agent
    • Elementary: Gossler Park Elementary School
    • Middle: Parkside Middle School
    • High: Manchester West High School
    • District: Manchester Sch Dst SAU #37

    Source: The MLS. This data may not be complete. We recommend contacting the local school district to confirm school assignments for this home.

    Get pre-qualified for a loan
    At Zillow Home Loans, we can pre-qualify you in as little as 5 minutes with no impact to your credit score.

    An equal housing lender. NMLS #10287.

    Sell for more on Zillow
    Get a Zillow Showcase℠ listing at no additional cost and you could sell for .
    $689,300
    2% more
    +$13,786
    With Zillow Showcase(estimated)
    $703,086