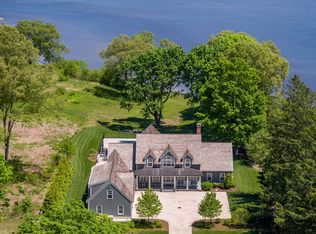
"Watched the sun come up this morning. Red orb rising in front of the house, then bursting into light and warmth across the water". Take a comfortable seat at the screened porch or adjacent stone patio and congratulate yourself on making that view yours! An aura of casual elegance permeates this singular waterfront Essex property, both inside and out. A long drive leads to an understated yet stately 5,282 SF c.1938 Cape reimagined, expanded and remodeled in 2011. The interior architectural details are both quiet and attention-grabbing at once. Dark oak floors are a counterpoint for handsome millwork, built-ins, bookcases, French doors, and fireplaces. The kitchen does not disappoint. A Thermador cooktop and stainless appliances anchor custom cabinetry, marble countertops, and abundant storage space. In 2021 an exquisite, sunny 700 SF office/studio space was added as a separate wing accessed via a private staircase. Recent exterior improvements include a new bulkhead along North Cove and new decking on the deep water dock. An artful floor plan affords a seamless balance of open and intimate spaces for ultimate functionality and luxury. Ever-changing panoramic views of the gracious grounds, North Cove, the CT River, hills of Lyme, and a parade of waterfowl, eagles, and osprey are framed by windows at every turn. The sense of stillness and calm at this property is soothing and inspiring. Live inspired!
Sold for $3,250,000
$3,250,000
17 Riverview Street, Essex, CT 06426
3beds
5,282sqft
Single Family Residence
Built in 1938
1.23 Acres Lot
$4,192,900 Zestimate®
$615/sqft
$7,826 Estimated rent
Home value
$4,192,900
$3.77M - $4.74M
$7,826/mo
Zestimate® history
Owner options
List your home for rent
$7,826/mo
Rent Zestimate®
Find your next renter with Zillow Rental Manager. Plus, with online applications, you can quickly screen prospective tenants – for free.
$7,826/mo
Rent Zestimate®
Refinance and save
$18,886/mo
Est. payment
Refinancing to a lower rate could help reduce your monthly payments and save thousands over the life of the loan.
$18,886/mo
Est. payment
Explore your selling options
Work with a Zillow partner agent
Leverage their expertise and Zillow's premium Showcase listings to get your home seen by more buyers.
Get startedList with your own agent
Get your home in front of millions of buyers by listing it on Zillow.
Learn how to do itSell it yourself
Take full control of how buyers see your home on Zillow by listing For Sale by Owner (FSBO).
List your homeWhat's special
Screened porchCustom cabinetryThermador cooktopNew deckingFrench doorsMarble countertopsDark oak floors
Zillow last checked:
Listing updated:
Listed by:
Rick Weiner 860-227-3191,
William Pitt Sotheby's Int'l 860-767-7488
Bought with:
Nancy Mesham, RES.0760007
Coldwell Banker Realty
Source: Smart MLS,MLS#: 170530838
Facts & features
Interior
Bedrooms & bathrooms
- Bedrooms: 3
- Bathrooms: 4
- Full bathrooms: 4
Rooms
- Room types: Exercise Room, Sitting Room
Primary bedroom
- Features: High Ceilings, Dressing Room, Full Bath, Gas Log Fireplace, Vaulted Ceiling(s), Wall/Wall Carpet
- Level: Upper
- Area: 342 Square Feet
- Dimensions: 19 x 18
Bedroom
- Features: Wall/Wall Carpet
- Level: Upper
- Area: 216 Square Feet
- Dimensions: 18 x 12
Bedroom
- Features: Full Bath, Hardwood Floor
- Level: Upper
- Area: 220 Square Feet
- Dimensions: 20 x 11
Dining room
- Features: Hardwood Floor
- Level: Main
- Area: 225 Square Feet
- Dimensions: 15 x 15
Family room
- Features: Built-in Features, Gas Log Fireplace, Hardwood Floor
- Level: Main
- Area: 276 Square Feet
- Dimensions: 23 x 12
Kitchen
- Features: Bay/Bow Window, French Doors, Granite Counters, Kitchen Island, Pantry, Vaulted Ceiling(s)
- Level: Main
- Area: 475 Square Feet
- Dimensions: 25 x 19
Library
- Features: Built-in Features, French Doors, Full Bath, Gas Log Fireplace, Hardwood Floor
- Level: Main
- Area: 399 Square Feet
- Dimensions: 21 x 19
Living room
- Features: High Ceilings, Built-in Features, Fireplace, French Doors, Hardwood Floor, Sunken
- Level: Main
- Area: 468 Square Feet
- Dimensions: 26 x 18
Office
- Features: Hardwood Floor
- Level: Main
- Area: 56 Square Feet
- Dimensions: 8 x 7
Office
- Features: Studio
- Level: Upper
- Area: 594 Square Feet
- Dimensions: 22 x 27
Study
- Features: Built-in Features, Wall/Wall Carpet
- Level: Upper
- Area: 210 Square Feet
- Dimensions: 15 x 14
Heating
- Forced Air, Oil, Propane
Cooling
- Ceiling Fan(s), Central Air, Zoned
Appliances
- Included: Gas Cooktop, Oven/Range, Oven, Range Hood, Refrigerator, Dishwasher, Disposal, Instant Hot Water, Washer, Dryer, Water Heater
- Laundry: Upper Level, Mud Room
Features
- Wired for Data, Open Floorplan, Entrance Foyer, Sound System
- Windows: Thermopane Windows
- Basement: Full,Interior Entry,Storage Space
- Attic: Walk-up,Floored
- Number of fireplaces: 4
Interior area
- Total structure area: 5,282
- Total interior livable area: 5,282 sqft
- Finished area above ground: 5,282
- Finished area below ground: 0
Property
Parking
- Total spaces: 2
- Parking features: Attached, Garage Door Opener, Driveway
- Attached garage spaces: 2
- Has uncovered spaces: Yes
Features
- Patio & porch: Porch, Screened, Terrace
- Exterior features: Garden, Lighting, Underground Sprinkler
- Has view: Yes
- View description: Water
- Has water view: Yes
- Water view: Water
- Waterfront features: Waterfront, Access, River Front, Dock or Mooring
Lot
- Size: 1.23 Acres
- Features: Rolling Slope, Landscaped
Details
- Parcel number: 987640
- Zoning: VR
- Other equipment: Generator
Construction
Type & style
- Home type: SingleFamily
- Architectural style: Cape Cod,Colonial
- Property subtype: Single Family Residence
Materials
- Clapboard
- Foundation: Concrete Perimeter
- Roof: Wood
Condition
- New construction: No
- Year built: 1938
Utilities & green energy
- Sewer: Septic Tank
- Water: Public
- Utilities for property: Underground Utilities
Green energy
- Energy efficient items: Windows
Community & HOA
Community
- Features: Golf, Health Club, Library, Medical Facilities, Park, Playground, Shopping/Mall, Tennis Court(s)
- Security: Security System
- Subdivision: Essex Village
HOA
- Has HOA: No
Location
- Region: Essex
Financial & listing details
- Price per square foot: $615/sqft
- Tax assessed value: $1,612,700
- Annual tax amount: $36,431
- Date on market: 10/6/2023
Price history
| Date | Event | Price |
|---|---|---|
| 10/5/2023 | Sold | $3,250,000-11.6%$615/sqft |
Source:  Smart MLS #170530838 Report a problem Smart MLS #170530838 Report a problem | ||
| 9/15/2023 | Pending sale | $3,675,000$696/sqft |
Source: Smart MLS #170530838 Report a problem | ||
| 6/27/2023 | Price change | $3,675,000-4.5%$696/sqft |
Source: Smart MLS #170530838 Report a problem | ||
| 3/16/2023 | Listed for sale | $3,850,000$729/sqft |
Source: Smart MLS #170530838 Report a problem | ||
| 1/18/2023 | Contingent | $3,850,000$729/sqft |
Source: Smart MLS #170530838 Report a problem | ||
| 1/2/2023 | Price change | $3,850,000-9.9%$729/sqft |
Source: Smart MLS #170530838 Report a problem | ||
| 10/28/2022 | Listed for sale | $4,275,000+34.4%$809/sqft |
Source: Smart MLS #170530838 Report a problem | ||
| 12/14/2017 | Sold | $3,180,000+32.5%$602/sqft |
Source: Smart MLS #N10233946 Report a problem | ||
| 10/2/2006 | Sold | $2,400,000+20%$454/sqft |
Source: Smart MLS #M9095986 Report a problem | ||
| 5/4/2006 | Sold | $2,000,000$379/sqft |
Source: Public Record Report a problem | ||
Public tax history
| Year | Property taxes | Tax assessment |
|---|---|---|
| 2025 | $42,383 +3.2% | $2,275,000 |
| 2024 | $41,064 +12.7% | $2,275,000 +41.1% |
| 2023 | $36,431 -0.3% | $1,612,700 |
| 2022 | $36,528 +1% | $1,612,700 |
| 2021 | $36,173 +2.8% | $1,612,700 |
| 2020 | $35,173 +0.7% | $1,612,700 |
| 2019 | $34,915 +62.9% | $1,612,700 +64.4% |
| 2018 | $21,437 -0.5% | $981,100 |
| 2017 | $21,545 +1.8% | $981,100 |
| 2016 | $21,172 | $981,100 |
Find assessor info on the county website
Neighborhood: Essex Village
Nearby homes
- $4,483,8003 bd5 ba6.1k sqft19 Riverview St, Essex, CT 06426Off Market
- $3,610,6005 bd5 ba3.8k sqft15 Riverview St, Essex, CT 06426Off Market
- $3,898,0003 bd3 ba3.6k sqft13 Riverview St, Essex, CT 06426Off Market
- $1,192,300-- bd-- ba-- sqft3 Foxboro Rd, Essex, CT 06426Off Market
- $1,206,1003 bd2 ba2.3k sqft18 Riverview St, Essex, CT 06426Off Market
- $6,500-- bd-- ba-- sqft20 Riverview St, Essex, CT 06426Off Market
- $1,669,8002 bd2 ba1.6k sqft7 Riverview St, Essex, CT 06426Off Market
- $539,900-- bd-- ba-- sqft22 Riverview St, Essex, CT 06426Off Market
Nearby schools
GreatSchools rating
- 7/10Essex Elementary SchoolGrades: PK-6Distance: 1.7 mi
- 4/10John Winthrop Middle SchoolGrades: 7-8Distance: 3.4 mi
- 7/10Valley Regional High SchoolGrades: 9-12Distance: 3.1 mi
Schools provided by the listing agent
- Elementary: Essex
Source: Smart MLS. This data may not be complete. We recommend contacting the local school district to confirm school assignments for this home.
Sell for more on Zillow
Get a Zillow Showcase℠ listing at no additional cost and you could sell for .
$4,192,900
2% more
+$83,858
With Zillow Showcase(estimated)
$4,276,758
- Connecticut
- Middlesex County
- Essex
- 06426
- Essex Village
- 17 Riverview Street
Nearby cities
Nearby neighborhoods
Nearby zip codes
Other Essex Topics
