Set in a magnificent North Cove waterfront location, this exquisitely designed and masterfully crafted residence captures striking views of the Connecticut River and Long Island Sound, all just moments from the Village of Essex. Built in 2014 with exceptional attention to detail, the nearly 6,000-square-foot home offers a timeless architectural aesthetic, beautifully balanced living spaces, and expansive walls of windows and French doors that frame the inspiring water views. Spacious stone terraces extend the living areas outdoors, while professionally landscaped grounds feature mature gardens, specimen plantings, and graceful shade trees. Inside, custom moldings, wood, tile, and marble flooring, along with a state-of-the-art hydro-air heating and cooling system, reflect the home's quality and thoughtful design. A separate finished bonus room with its own staircase offers exceptional flexibility as an au pair suite, private studio, or home office, while a three-bay garage provides ample space and convenience. The spectacular waterfront grounds are designed for both entertaining and relaxation, featuring expansive bluestone terraces, an outdoor gas fire pit, and a stunning pool and spa complex, all set against the breathtaking backdrop of North Cove and the Connecticut River. Completing this exceptional offering is a shared dock with a slip accommodating a boat up to 25 feet, making this a truly distinctive waterfront retreat.
For sale
$5,500,000
19 Riverview Street, Essex, CT 06426
3beds
6,152sqft
Single Family Residence
Built in 2013
1.54 Acres Lot
$5,219,100 Zestimate®
$894/sqft
$-- HOA
What's special
Expansive bluestone terracesCustom moldingsMature gardensGraceful shade treesBeautifully balanced living spacesProfessionally landscaped groundsSpecimen plantings
- 2 days
- 703
- 42
Zillow last checked:
Listing updated:
Listed by:
Jennifer Caulfield (860)388-7710,
William Pitt Sotheby's Int'l 860-767-7488,
Jennifer Ferrucci 860-575-3872,
William Pitt Sotheby's Int'l
Source: Smart MLS,MLS#: 24180097
Facts & features
Interior
Bedrooms & bathrooms
- Bedrooms: 3
- Bathrooms: 5
- Full bathrooms: 4
- 1/2 bathrooms: 1
Rooms
- Room types: Exercise Room, Laundry
Primary bedroom
- Features: High Ceilings, Built-in Features, Dressing Room, French Doors, Full Bath, Steam/Sauna
- Level: Main
- Area: 252 Square Feet
- Dimensions: 14 x 18
Bedroom
- Features: Full Bath, Marble Floor, Wall/Wall Carpet
- Level: Upper
- Area: 255 Square Feet
- Dimensions: 15 x 17
Bedroom
- Features: Full Bath, Walk-In Closet(s), Wall/Wall Carpet, Marble Floor
- Level: Upper
- Area: 255 Square Feet
- Dimensions: 15 x 17
Dining room
- Features: High Ceilings, Hardwood Floor
- Level: Main
- Area: 180 Square Feet
- Dimensions: 12 x 15
Family room
- Features: Hardwood Floor, Vaulted Ceiling(s)
- Level: Upper
- Area: 238 Square Feet
- Dimensions: 14 x 17
Great room
- Features: High Ceilings, Built-in Features, Fireplace, French Doors, Hardwood Floor, Wet Bar
- Level: Main
- Area: 440 Square Feet
- Dimensions: 22 x 20
Kitchen
- Features: High Ceilings, Dining Area, Granite Counters, Kitchen Island, Pantry
- Level: Main
- Area: 390 Square Feet
- Dimensions: 15 x 26
Library
- Features: High Ceilings, Built-in Features, Hardwood Floor
- Level: Main
- Area: 180 Square Feet
- Dimensions: 12 x 15
Office
- Features: High Ceilings
- Level: Main
- Area: 66 Square Feet
- Dimensions: 6 x 11
Other
- Features: Hardwood Floor
- Level: Upper
- Area: 100 Square Feet
- Dimensions: 10 x 10
Rec play room
- Features: High Ceilings, Wall/Wall Carpet
- Level: Upper
- Area: 527 Square Feet
- Dimensions: 17 x 31
Sun room
- Features: High Ceilings, French Doors, Hardwood Floor
- Level: Main
- Area: 238 Square Feet
- Dimensions: 14 x 17
Heating
- Forced Air, Propane
Cooling
- Central Air
Appliances
- Included: Gas Cooktop, Oven, Microwave, Range Hood, Subzero, Ice Maker, Dishwasher, Disposal, Washer, Dryer, Wine Cooler, Water Heater, Humidifier
- Laundry: Main Level, Mud Room
Features
- Sound System, Wired for Data, Open Floorplan, Entrance Foyer, Smart Thermostat
- Doors: French Doors
- Windows: Thermopane Windows
- Basement: Full
- Attic: Floored,Access Via Hatch
- Number of fireplaces: 1
Interior area
- Total structure area: 6,152
- Total interior livable area: 6,152 sqft
- Finished area above ground: 5,240
- Finished area below ground: 912
Property
Parking
- Total spaces: 3
- Parking features: Attached, Garage Door Opener
- Attached garage spaces: 3
Features
- Patio & porch: Terrace
- Exterior features: Awning(s), Garden, Lighting, Underground Sprinkler
- Has private pool: Yes
- Pool features: Gunite, Heated, Pool/Spa Combo, Fenced, In Ground
- Fencing: Partial
- Has view: Yes
- View description: Water
- Has water view: Yes
- Water view: Water
- Waterfront features: Waterfront, River Front, Dock or Mooring
Lot
- Size: 1.54 Acres
- Features: Level, Landscaped
Details
- Parcel number: 2624471
- Zoning: VR
- Other equipment: Generator, Humidistat, Entertainment System
Construction
Type & style
- Home type: SingleFamily
- Architectural style: Colonial
- Property subtype: Single Family Residence
Materials
- Clapboard, Cedar
- Foundation: Concrete Perimeter
- Roof: Wood
Condition
- New construction: No
- Year built: 2013
Utilities & green energy
- Sewer: Septic Tank
- Water: Public
- Utilities for property: Underground Utilities
Green energy
- Energy efficient items: HVAC, Thermostat, Windows
Community & HOA
Community
- Features: Golf, Health Club, Library, Medical Facilities, Private School(s), Public Rec Facilities, Shopping/Mall, Tennis Court(s)
- Security: Security System
- Subdivision: Essex Village
HOA
- Has HOA: No
Location
- Region: Essex
Financial & listing details
- Price per square foot: $894/sqft
- Tax assessed value: $2,720,800
- Annual tax amount: $52,403
- Date on market: 10/21/2026
Estimated market value
$5,219,100
$4.96M - $5.48M
Not available
Price history
| Date | Event | Price |
|---|---|---|
| 10/21/2026 | Listed for sale | $5,500,000+89.7%$894/sqft |
Source:  Smart MLS #24180097 Report a problem | ||
| 12/28/2018 | Sold | $2,900,000-6.5%$471/sqft |
Source: Smart MLS #170085561 Report a problem | ||
| 10/24/2018 | Pending sale | $3,100,000$504/sqft |
Source: William Pitt Sotheby's International Realty #170085561 Report a problem | ||
| 9/24/2018 | Price change | $3,100,000-4.9%$504/sqft |
Source: William Pitt Sotheby's International Realty #170085561 Report a problem | ||
| 6/30/2018 | Listed for sale | $3,260,000+189.8%$530/sqft |
Source: William Pitt Sotheby's International Realty #170085561 Report a problem | ||
| 3/18/2013 | Sold | $1,125,000$183/sqft |
Source: Public Record Report a problem | ||
Public tax history
| Year | Property taxes | Tax assessment |
|---|---|---|
| 2025 | $50,689 +3.2% | $2,720,800 |
| 2024 | $49,110 +40.2% | $2,720,800 +75.5% |
| 2023 | $35,030 -0.3% | $1,550,700 |
| 2022 | $35,123 +1% | $1,550,700 |
| 2021 | $34,782 +2.8% | $1,550,700 |
| 2020 | $33,821 +0.7% | $1,550,700 |
| 2019 | $33,573 +37.8% | $1,550,700 +39.1% |
| 2018 | $24,367 -0.5% | $1,115,200 |
| 2017 | $24,490 +1.8% | $1,115,200 |
| 2016 | $24,066 | $1,115,200 |
Find assessor info on the county website
Monthly payment
Est. payment
Payment breakdown
Explore the cost of this home by adjusting the details. Changes won't be saved.Climate risks
Neighborhood: Essex Village
Nearby schools
Schools provided by the listing agent
- Elementary: Essex
Source: Smart MLS. This data may not be complete. We recommend contacting the local school district to confirm school assignments for this home.


Similar homes
- $2,850,0005 bd5 ba3.5k sqft21 River Road, Essex, CT 06426For Sale
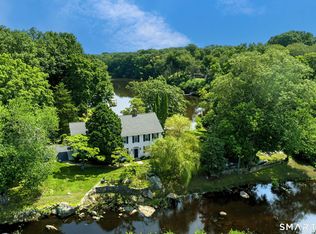
 MLS ID #24206047, Colette Harron, William Pitt Sotheby's Int'l. Smart MLS
- $5,900,0004 bd4 ba5.6k sqft12 Rocky Point Road, Old Saybrook, CT 06475For Sale
 MLS ID #24165905, Sharon Linder, Berkshire Hathaway NE Prop.. Smart MLS
- $3,595,0005 bd4 ba3.7k sqft10 Scholes Lane, Essex, CT 06426For Sale
 MLS ID #24190330, Susan A. Malan, William Pitt Sotheby's Int'l. Smart MLS
- $4,999,9994 bd6 ba4k sqft160 The Strand, East Marion, NY 11939For Sale By Owner
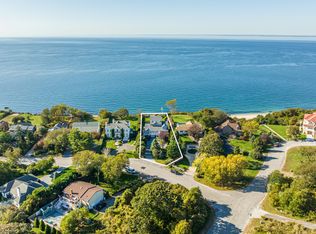 MLS ID #397814. Out East
- $3,495,0005 bd5 ba5.8k sqft87 Cove Road, Lyme, CT 06371For SaleMLS ID #24199840, Erin Borruso, William Pitt Sotheby's Int'l. Smart MLS
- $5,350,0005 bd5 ba3.7k sqft1000 Sound Drive, Greenport, NY 11944For Sale
 MLS ID #1059750, Eric P. Elkin, Listing by: Compass Greater NY LLC. OneKey® MLS as distributed by MLS GRID
- $6,600,0006 bd4 ba7.1k sqft11 River Edge Road, Old Saybrook, CT 06475For SaleMLS ID #24151590, Colette Harron, William Pitt Sotheby's Int'l. Smart MLS
- $3,750,0005 bd6 ba5.5k sqft323 River Road, Deep River, CT 06417For SaleMLS ID #24192020, Margaret Muir, William Pitt Sotheby's Int'l. Smart MLS
- $3,850,0005 bd8 ba7.1k sqft484 Joshuatown Road, Lyme, CT 06371For SaleMLS ID #24211823, Nancy Mesham, Coldwell Banker Realty. Smart MLS
- $3,695,0004 bd6 ba7.1k sqft274 Joshuatown Road, Lyme, CT 06371For SaleMLS ID #24186404, Margaret A. DeLuca, William Raveis Real Estate. Smart MLS
- $5,750,0004 bd8 ba8k sqft345 Vineyard Point Road, Guilford, CT 06437For SaleMLS ID #24212653, Lisa L. Jones, Higgins Group Bedford Square. Smart MLS
- $5,000,0003 bd3 ba3.1k sqft118 River Road, Madison, CT 06443For SaleMLS ID #24192754, Judy Dannemann, William Raveis Real Estate. Smart MLS
- $7,250,0005 bd4 ba4.5k sqft41 Joshua Lane, Lyme, CT 06371For SaleMLS ID #24174508, Teri Lewis, William Pitt Sotheby's Int'l. Smart MLS
- $3,395,0005 bd6 ba4.7k sqft53-1 Selden Road Road, Lyme, CT 06371For SaleMLS ID #24094694, Joe Rhodes, Coldwell Banker Realty. Smart MLS
- $2,995,0004 bd6 ba4.9k sqft288 Middlesex Avenue, Chester, CT 06412For SaleMLS ID #24201816, Nancy Mesham, Coldwell Banker Realty. Smart MLS
- $3,397,0003 bd4 ba4.5k sqft314 Ferry Road, Old Lyme, CT 06371For SaleMLS ID #24151511, Karen Amlong Lee, Coldwell Banker Realty. Smart MLS
- $3,000,0005 bd6 ba5.6k sqft45 Island Avenue, Madison, CT 06443For SaleMLS ID #24166497, Meig Walz, Coldwell Banker Realty. Smart MLS
