Riverside Elegance Meets Neoclassical Grandeur: Experience the pinnacle of waterfront living in this breathtaking Grecian Colonial estate, perfectly situated on 3.43 pristine acres overlooking the majestic Connecticut River. Spanning an impressive 7,239 square feet, including 1,500 finished square feet on the lower level including an ensuite bedroom and recreational room with French doors opening to the expansive back yard. This residence combines timeless architectural sophistication with the serene beauty of nature. Leave the world behind as you travel up the winding driveway that sets this home back from the road for ultimate privacy. The exterior is a master class in curb appeal, featuring a three-car garage and a porte cochere, all framed by lush landscaping and your own private pond and a dock. Step through the front door into a soaring cathedral ceiling foyer. As the heart of the home, this space is open to the floor above and finished with exquisite marble flooring, offering a regal welcome to guests. The floor plan is defined by wide-open spaces that flow seamlessly from one room to the next, making it as ideal for grand-scale entertaining as it is for quiet relaxation. With six spacious bedrooms, there is ample room for family, guests. There is also a home office and a sun room both overlooking the Connecticut River. Embrace the river breeze from your choice of outdoor vantage points: This isn't just a home; it's a lifestyle. Whether you are watching the seasons change over the CT River or enjoying the tranquil reflections on your private pond, this estate offers. Throughout the residence, you'll find: -Sun-Drenched Interiors: Massive windows invite an abundance of natural light. -Refined Detail: Classic crown moldings add a layer of custom craftsmanship to every room. -Unrivaled Views: Designed with intention, every single room in the house offers a view of the river or the sprawling grounds. -Dock on the CT River: approx. 60ft long pier with floating dock -There are five Full baths and two half baths - see floor plan. -Full house generator -Two separate wells one for potable water and one for irrigation. -
For sale
$6,600,000
11 River Edge Road, Old Saybrook, CT 06475
6beds
5,739sqft
Single Family Residence
Built in 1997
3.43 Acres Lot
$5,931,000 Zestimate®
$1,150/sqft
$-- HOA
What's special
Three-car garageExquisite marble flooringLush landscapingPorte cochereSoaring cathedral ceiling foyerSix spacious bedrooms
- 159 days
- 1,100
- 34
Zillow last checked:
Listing updated:
Listed by:
Colette Harron (860)304-2391,
William Pitt Sotheby's Int'l 860-767-7488
Source: Smart MLS,MLS#: 24151590
Facts & features
Interior
Bedrooms & bathrooms
- Bedrooms: 6
- Bathrooms: 4
- Full bathrooms: 4
Rooms
- Room types: Laundry, Solarium
Primary bedroom
- Features: High Ceilings, Bedroom Suite, Fireplace, French Doors, Walk-In Closet(s), Wall/Wall Carpet
- Level: Upper
- Area: 342 Square Feet
- Dimensions: 18 x 19
Bedroom
- Features: High Ceilings, Full Bath, Wall/Wall Carpet
- Level: Upper
- Area: 225.28 Square Feet
- Dimensions: 12.8 x 17.6
Bedroom
- Features: High Ceilings, Jack & Jill Bath, Wall/Wall Carpet
- Level: Upper
- Area: 261.8 Square Feet
- Dimensions: 15.4 x 17
Bedroom
- Features: High Ceilings, Jack & Jill Bath, Wall/Wall Carpet
- Level: Upper
- Area: 188.92 Square Feet
- Dimensions: 12.11 x 15.6
Bedroom
- Features: High Ceilings, Full Bath, Wall/Wall Carpet
- Level: Upper
- Area: 286.2 Square Feet
- Dimensions: 15.9 x 18
Bedroom
- Features: Full Bath, Wall/Wall Carpet
- Level: Lower
- Area: 194.58 Square Feet
- Dimensions: 13.8 x 14.1
Dining room
- Features: High Ceilings, Fireplace, Hardwood Floor
- Level: Main
- Area: 276.92 Square Feet
- Dimensions: 16.1 x 17.2
Family room
- Features: High Ceilings, Bookcases, Fireplace, French Doors, Hardwood Floor
- Level: Main
- Area: 651 Square Feet
- Dimensions: 21 x 31
Kitchen
- Features: High Ceilings, Built-in Features, French Doors, Kitchen Island, Pantry, Hardwood Floor
- Level: Main
- Area: 405 Square Feet
- Dimensions: 27 x 15
Living room
- Features: High Ceilings, Fireplace, Hardwood Floor
- Level: Main
- Area: 332.52 Square Feet
- Dimensions: 20.4 x 16.3
Office
- Features: High Ceilings, Hardwood Floor
- Level: Main
- Area: 197.4 Square Feet
- Dimensions: 14 x 14.1
Rec play room
- Features: French Doors, Wall/Wall Carpet
- Level: Lower
- Area: 758.77 Square Feet
- Dimensions: 25.2 x 30.11
Heating
- Forced Air, Oil
Cooling
- Central Air
Appliances
- Included: Cooktop, Oven, Microwave, Range Hood, Subzero, Dishwasher, Washer, Dryer, Water Heater
- Laundry: Main Level
Features
- Entrance Foyer
- Windows: Thermopane Windows
- Basement: Full
- Number of fireplaces: 3
Interior area
- Total structure area: 5,739
- Total interior livable area: 5,739 sqft
- Finished area above ground: 5,739
Property
Parking
- Total spaces: 4
- Parking features: Attached, Driveway, Garage Door Opener, Private
- Attached garage spaces: 2
- Has uncovered spaces: Yes
Features
- Patio & porch: Porch, Deck
- Has view: Yes
- View description: Water
- Has water view: Yes
- Water view: Water
- Waterfront features: Waterfront, River Front
Lot
- Size: 3.43 Acres
- Features: Few Trees, Level, In Flood Zone
Details
- Parcel number: 1029469
- Zoning: AA-3
Construction
Type & style
- Home type: SingleFamily
- Architectural style: Colonial,European
- Property subtype: Single Family Residence
Materials
- Stone, Stucco
- Foundation: Concrete Perimeter
- Roof: Asphalt
Condition
- New construction: No
- Year built: 1997
Utilities & green energy
- Sewer: Septic Tank
- Water: Well
- Utilities for property: Cable Available
Green energy
- Energy efficient items: Windows
Community & HOA
Community
- Features: Basketball Court, Near Public Transport, Golf, Health Club, Library, Medical Facilities, Shopping/Mall
- Subdivision: No
HOA
- Has HOA: No
Location
- Region: Old Saybrook
Financial & listing details
- Price per square foot: $1,150/sqft
- Tax assessed value: $2,894,500
- Annual tax amount: $45,646
- Date on market: 4/8/2026
Estimated market value
$5,931,000
$5.63M - $6.29M
$7,804/mo
Price history
| Date | Event | Price |
|---|---|---|
| 4/8/2026 | Listed for sale | $6,600,000$1,150/sqft |
Source:  Smart MLS #24151590 Report a problem Smart MLS #24151590 Report a problem | ||
Public tax history
| Year | Property taxes | Tax assessment |
|---|---|---|
| 2025 | $41,990 +2% | $2,709,000 |
| 2024 | $41,177 -18.3% | $2,709,000 +9.9% |
| 2023 | $50,430 +1.8% | $2,466,000 |
| 2022 | $49,517 +0.1% | $2,466,000 |
| 2021 | $49,443 | $2,466,000 |
| 2020 | $49,443 +1.5% | $2,466,000 |
| 2019 | $48,704 +2.5% | $2,466,000 +1.7% |
| 2018 | $47,526 -0.3% | $2,424,800 |
| 2017 | $47,672 +2.1% | $2,424,800 |
| 2016 | $46,702 +2.4% | $2,424,800 |
| 2015 | $45,610 +1.7% | $2,424,800 |
| 2014 | $44,859 +8.8% | $2,424,800 -10.6% |
| 2013 | $41,232 +4% | $2,712,600 |
| 2012 | $39,658 +4% | $2,712,600 |
| 2011 | $38,139 -8.7% | $2,712,600 -12.7% |
| 2009 | $41,766 +19.5% | $3,107,600 +40.9% |
| 2007 | $34,938 +8.5% | $2,205,700 |
| 2005 | $32,203 +5.8% | $2,205,700 |
| 2004 | $30,439 +2.8% | $2,205,700 +60.8% |
| 2003 | $29,596 -2.8% | $1,372,100 -10.9% |
| 2001 | $30,438 +570.9% | $1,539,600 +397.5% |
| 1995 | $4,537 | $309,470 |
Find assessor info on the county website
Monthly payment
Est. payment
Payment breakdown
Explore the cost of this home by adjusting the details. Changes won't be saved.Climate risks
Neighborhood: 06475
Nearby schools
Schools provided by the listing agent
- Elementary: Kathleen E. Goodwin
- High: Old Saybrook
Source: Smart MLS. This data may not be complete. We recommend contacting the local school district to confirm school assignments for this home.
- $4,000,0004 bd6 ba5.5k sqft9 River Edge Rd, Old Saybrook, CT 06475Sold
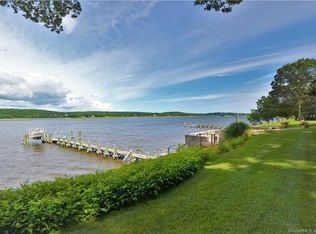
- $4,406,9004 bd5 ba3.9k sqft15 River Edge Rd, Old Saybrook, CT 06475Off Market
- $4,139,600-- bd-- ba-- sqft7 River Edge Rd, Old Saybrook, CT 06475Off Market
- $3,063,8004 bd6 ba3.6k sqft41 Otter Cove Dr, Old Saybrook, CT 06475Off Market
Similar homes
- $5,900,0004 bd4 ba5.6k sqft12 Rocky Point Road, Old Saybrook, CT 06475For Sale

 MLS ID #24165905, Sharon Linder, Berkshire Hathaway NE Prop.. Smart MLS
 - $6,595,0003 bd5 ba4.6k sqft175 River Road, Essex, CT 06426For Sale
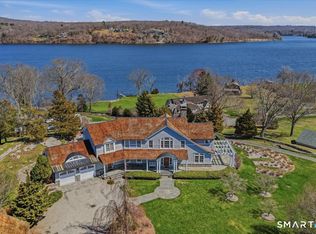 MLS ID #24164990, Susan A. Malan, William Pitt Sotheby's Int'l. Smart MLS
 - $7,250,0005 bd4 ba4.5k sqft41 Joshua Lane, Lyme, CT 06371For Sale
 MLS ID #24174508, Teri Lewis, William Pitt Sotheby's Int'l. Smart MLS
 - $3,950,0005 bd6 ba5.5k sqft323 River Road, Deep River, CT 06417For Sale
 MLS ID #24192020, Margaret Muir, William Pitt Sotheby's Int'l. Smart MLS
 - $4,650,0004 bd5 ba6.3k sqft150 Joshuatown Road, Lyme, CT 06371For SaleMLS ID #24176753, Jennifer Caulfield, William Pitt Sotheby's Int'l. Smart MLS
- $5,950,0006 bd6 ba6.6k sqft39 Vineyard Place, Guilford, CT 06437For SaleMLS ID #24155090, Ana Russo, William Pitt Sotheby's Int'l. Smart MLS
- $3,595,0005 bd4 ba3.7k sqft10 Scholes Lane, Essex, CT 06426For SaleMLS ID #24190330, Susan A. Malan, William Pitt Sotheby's Int'l. Smart MLS
- $3,395,0005 bd6 ba4.7k sqft53-1 Selden Road Road, Lyme, CT 06371For SaleMLS ID #24094694, Joe Rhodes, Coldwell Banker Realty. Smart MLS
- $3,700,0007 bd7 ba7.9k sqft155 Joshuatown Road, Lyme, CT 06371For SaleMLS ID #24173300, Angela Ruel, Berkshire Hathaway NE Prop.. Smart MLS
- $3,950,0004 bd6 ba7.1k sqft274 Joshuatown Road, Lyme, CT 06371For SaleMLS ID #24186404, Margaret A. DeLuca, William Raveis Real Estate. Smart MLS
- $3,495,0005 bd6 ba5.6k sqft45 Island Avenue, Madison, CT 06443For SaleMLS ID #24166497, Meig Walz, Coldwell Banker Realty. Smart MLS
