Built in 2002, "Treetops" is an AIA Archi Award-winning modern classic that boasts some of the most sweeping and unobstructed views on Eastern Long Island-stretching across the North Fork, Peconic Bay, Long Island Sound, and reaching to Connecticut. Positioned at 162 feet above sea level on "Divinity Hill" in Shelter Island Heights, it sits at one of the island's highest natural elevations. The home is the result of a thoughtful evolution of an original design by Peter Schladermundt, renowned for his iconic structures at the 1964 New York World's Fair, brought to its current form by noted architect Frederick Stelle. The architectural concept centers around two clean-lined volumes joined by a glass pavilion, using a restrained palette of stone, steel, and glass, executed with clarity and elegance. On the view-facing side of the home, a dramatic pavilion wrapped in 9-foot floor-to-ceiling glass walls provides unobstructed vistas. These are framed with anodized aluminum windows, hand-laid aluminum inlay mouldings, and solid core doors that reflect the home's refined craftsmanship. The main living area is open, featuring a fireplace, radiant heat floors, a screened dining area, and access to two decks, one with a built-in barbecue. An elevated kitchen is outfitted with Poliform cabinetry, high-end appliances, and a butler's pantry. Additional spaces on this level include a family room with Scandinavian fireplace, powder room, laundry, office/library, and a first-floor en-suite guest bedroom. A sculptural bluestone staircase, with treads subtly suspended one inch from a glass wall, rises beside 19-foot acid-etched glass windows, filtering natural light through the space, offering a graceful ascent to the primary en-suite bedroom. An aerie above the canopy of treetops, this suite features a covered rooftop terrace, steam shower, soaking tub, and a Scandinavian propane stove, offering a serene and secluded experience. The at-grade lower level includes recently installed travertine flooring, a guest bedroom with direct access to the pool area, a mirrored gym/exercise studio, Finnleo sauna, full bath, second laundry area, walk-in cedar closet, Eurocave 150-bottle wine cooler, and a Sub-Zero side-by-side refrigerator and freezer. Outdoors, a 57-foot heated freeform Gunite pool is bordered by Arizona buff stone and surrounded by lush perennial gardens. Pathways lead to a separate garden with multilevel bluestone decking and grandfathered steel cord railings, blending natural and architectural elements. As Hamptons Cottages & Gardens once wrote: "This place is indeed divine... not only in the sense of 'oh how divine,' but also in its distinctive sense of other-worldliness. Here the air, the light, the very atmosphere, feels celestial. Clouds floating by overhead appear within reach, and the sunsets are cinematic events." A rare Shelter Island offering, "Treetops" is as much a sanctuary as it is a landmark, complete with a protective vegetative buffer and unmatched architectural pedigree. Property taxes per annum as of 2025 are $22,194.
For sale
$7,950,000
42 Prospect Ave #23, Shelter Island Heights, NY 11965
3beds
4,133sqft
Single Family Residence
Built in 2002
3.41 Acres Lot
$-- Zestimate®
$1,924/sqft
$-- HOA
What's special
Finnleo saunaWalk-in cedar closetProtective vegetative bufferAnodized aluminum windowsRadiant heat floorsHand-laid aluminum inlay mouldingsScreened dining area
- 111 days
- 249
- 15
Zillow last checked:
Listing updated:
Listed by:
SAUNDERS & ASSOCIATES,
Penelope Moore 917-208-5519
Source: NY State MLS,MLS#: 11471713
Facts & features
Interior
Bedrooms & bathrooms
- Bedrooms: 3
- Bathrooms: 4
- Full bathrooms: 3
- 1/2 bathrooms: 1
Rooms
- Room types: Bonus Room, Breakfast Room, Den, En Suite, Family Room, First Floor Bathroom, Great Room, Gym, Kitchen, Laundry Room, Living Room, Master Bedroom, Media Room, Private Guest Room, Study, Walk-in Closet
Kitchen
- Features: Pass-Through, Granite Counters
Heating
- Oil, Forced Air, Zoned, Radiant
Cooling
- Central, Zoned
Appliances
- Included: Dishwasher, Disposal, Dryer, Refrigerator, Microwave, Oven, Washer, Water Heater, Stainless Steel Appliances
Features
- Flooring: Hardwood, Granite, Stone
- Basement: Full,Finished,Walk-Out Access
- Number of fireplaces: 3
- Fireplace features: Propane Stove
Interior area
- Total structure area: 4,133
- Total interior livable area: 4,133 sqft
- Finished area above ground: 4,133
Video & virtual tour
Property
Parking
- Parking features: Driveway
- Has uncovered spaces: Yes
Features
- Stories: 3
- Patio & porch: Patio, Covered Porch, Open Porch, Deck
- Exterior features: Utilities
- Pool features: Child Proof, Gunite, Heated, In Ground, Sauna
- Fencing: Fenced
- Has view: Yes
- View description: Bay, Private, Scenic, Sound
- Has water view: Yes
- Water view: Bay,Sound
- Frontage length: 0
Lot
- Size: 3.41 Acres
- Features: Corner, Room For Tennis, Trees, Near Bus, Near Train
Details
- Parcel number: 0700006.00001000.010
- Lease amount: $0
Construction
Type & style
- Home type: SingleFamily
- Architectural style: Modern
- Property subtype: Single Family Residence
Materials
- Stone Siding, Stucco Siding, Wood Siding
- Roof: Metal,Tar
Condition
- New construction: No
- Year built: 2002
Utilities & green energy
- Electric: Amps(0)
- Sewer: Private Septic
- Water: Municipal
Community & HOA
Community
- Features: Playground, Tennis Court
- Security: Alarm, Fire Sprinkler System
- Subdivision: Shelter Island Heights
HOA
- Has HOA: No
- Amenities included: Playground, Tennis Court
Location
- Region: Shelter Island Heights
Financial & listing details
- Price per square foot: $1,924/sqft
- Annual tax amount: $22,194
- Date on market: 5/9/2026
- Date available: 04/09/2025
- Listing agreement: Exclusive
Estimated market value
Not available
Estimated sales range
Not available
$6,711/mo
Price history
| Date | Event | Price |
|---|---|---|
| 5/9/2026 | Listed for sale | $7,950,000$1,924/sqft |
Source: NY State MLS #11471713 Report a problem | ||
| 4/24/2026 | Listing removed | $7,950,000$1,924/sqft |
Source: NY State MLS #11471713 Report a problem | ||
| 4/10/2025 | Listed for sale | $7,950,000$1,924/sqft |
Source: NY State MLS #11471713 Report a problem | ||
Public tax history
Tax history is unavailable.
Monthly payment
Climate risks
Neighborhood: 11965
- $251,600-- bd-- ba-- sqft21 Serpentine Dr, Shelter Is Ht, NY 11965Off Market
- $2,989,1005 bd4 ba3.4k sqft19-B Serpentine Dr, Shelter Island, NY 11964Off Market
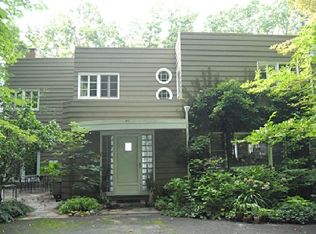
- $4,691,4005 bd1 ba1.8k sqft34 Prospect Ave, Shelter Island, NY 11964Off Market
- $7,852,9004 bd4 ba3.4k sqft19 Serpentine Dr, Shelter Island, NY 11964Off Market

Similar homes
- $7,950,0003 bd4 ba4.1k sqft42 Prospect Ave, Shelter Island Heights, NY 11965For Sale
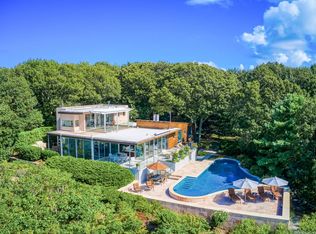 MLS ID #387866, Penelope Moore - Associate Real Estate Broker, Listing by: Saunders & Associates. Out East
 - $5,495,0004 bd5 ba2.2k sqft32 Hilo Dr, Shelter Island Heights, NY 11965For Sale
 MLS ID #395847, Peter M. McCracken - Associate Real Estate Broker, Listing by: Corcoran Group. Out East
 - $6,995,0006 bd4 ba4.8k sqft33 Dinah Rock Rd, Shelter Island, NY 11964For Sale
 MLS ID #396148, Hedgerow Exclusive Properties - Real Estate Sales Person, Listing by: Hedgerow Exclusive Properties. Out East
 - $3,995,0004 bd4 ba2.8k sqft60 Westmoreland Dr, Shelter Island Heights, NY 11965For Sale
 MLS ID #395238, Gina Surerus - Associate Real Estate Broker, Listing by: Corcoran Group. Out East
 - $4,250,0004 bd6 ba3.5k sqft169 N Ferry Road, Shelter Island, NY 11964For Sale
 MLS ID #1036842, Sheri Winter Parker, Listing by: Corcoran. OneKey® MLS as distributed by MLS GRID
