Skip main navigation
Sold for $2,950,000
  • Listed by: Bullock Russell RE Services • Flo Bullock • Contact: 949-285-6234
    Bought with: HomeSmart, Evergreen Realty
    $2,950,000

    17 Roberts Dr, Coto De Caza, CA 92679

    5beds
    4,223sqft
    Single Family Residence
    Built in 2001
    9,259 Square Feet Lot
    $2,965,100 Zestimate®
    $699/sqft
    $9,850 Estimated rent

    Home value

    $2,965,100

    $2.73M - $3.23M

    $9,850/mo

    Zestimate® history
    Loading
    Loading...

    Owner options

    List your home for rent

    $9,850/mo

    Rent Zestimate®

    Find your next renter with Zillow Rental Manager. Plus, with online applications, you can quickly screen prospective tenants – for free.

    Learn more

    $9,850/mo

    Rent Zestimate®

    Refinance and save

    $18,910/mo

    Est. payment

    Refinancing to a lower rate could help reduce your monthly payments and save thousands over the life of the loan.

    See today's rates

    $18,910/mo

    Est. payment

    Explore your selling options

    Work with a Zillow partner agent

    Leverage their expertise and Zillow's premium Showcase listings to get your home seen by more buyers.

    Get started

    List with your own agent

    Get your home in front of millions of buyers by listing it on Zillow.

    Learn how to do it

    Sell it yourself

    Take full control of how buyers see your home on Zillow by listing For Sale by Owner (FSBO).

    List your home

    What's special

    Stunning fireplaceRear balconyCommercial-grade farm sinkSpacious four-car garageGourmet kitchenWine fridgeExpansive island
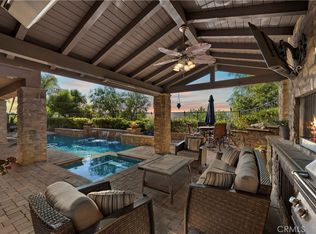
    Experience luxury living at 17 Roberts Drive, a distinguished pool residence situated within the coveted Terra Vida community of Coto De Caza. This exceptional corner lot estate features a spacious four-car garage and breathtaking panoramic views of the surrounding hills. Upon entry, natural light illuminates the open-concept living spaces, leading to a welcoming family room featuring a stunning fireplace. This residence boasts 5 bedrooms, with the fifth bedroom currently used as a bonus room without a closet or door, and 4.5 beautifully appointed bathrooms, providing ample space for comfortable living and entertaining. A downstairs bedroom with an ensuite bathroom offers ideal guest accommodations. The gourmet kitchen, a chef's dream, is equipped with white quartz countertops, an expansive island, a commercial-grade farm sink, soft-close cabinetry, and top-of-the-line Dacor stainless steel appliances, including a GE Monogram luxury range and newer panel refrigerator. A convenient seating nook and walk-in pantry enhance functionality, while a nearby bar area with a wine fridge adds to the home's entertainment appeal. Upstairs, a versatile bonus room with a deck provides an ideal space for entertainment. The primary suite is a true retreat, featuring remodeled amenities including a soaking tub, dual vanities, and expansive windows plus a balcony showcasing stunning mountains. Outside, a resort-style backyard oasis awaits, featuring a Pebble Tec saltwater pool and spa, perfect for relaxation and grand gatherings. The rear balcony offers a private, elevated space to enjoy the stunning panoramic hillside views. The home has Tesla owned Solar plus two battery backups. This meticulously maintained estate exemplifies luxurious living, offering the finest finishes and a sophisticated, yet comfortable ambiance. Enjoy access to world-class amenities Coto de Caza Golf and Racquet Club (optional memberships available), equestrian facilities, hiking trails, and more. This is truly a must-see property for those seeking the best of Coto de Caza!

    Zillow last checked:

    Listing updated:

    Listed by:

    Flo Bullock DRE #01343119 949-285-6234,

    Bullock Russell RE Services

    Bought with:

    Tim Wolter, DRE #01384317

    HomeSmart, Evergreen Realty

    Jeffrey Wolter, DRE #01738192

    HomeSmart, Evergreen Realty

    Source: CRMLS,MLS#: OC25046646MLS LogoOriginating MLS: California Regional MLS

    Facts & features

    Interior

    Bedrooms & bathrooms
    • Bedrooms: 5
    • Bathrooms: 5
    • Full bathrooms: 4
    • 1/2 bathrooms: 1
    • Main level bathrooms: 2
    • Main level bedrooms: 1
    Rooms
    • Room types: Bonus Room, Entry/Foyer, Family Room, Kitchen, Laundry, Living Room, Primary Bathroom, Primary Bedroom, Other, Pantry, Dining Room
    Bathroom
    • Features: Bathtub, Quartz Counters, Separate Shower
    Kitchen
    • Features: Kitchen Island, Quartz Counters, Remodeled, Self-closing Drawers, Updated Kitchen, Walk-In Pantry
    Other
    • Features: Walk-In Closet(s)
    Pantry
    • Features: Walk-In Pantry
    Heating
    • Central, Fireplace(s)
    Cooling
    • Central Air
    Appliances
    • Included: Dishwasher, Electric Range, Gas Range, Microwave, Refrigerator, Range Hood
    • Laundry: Laundry Room
    Features
    • Breakfast Bar, Built-in Features, Balcony, Breakfast Area, Crown Molding, Separate/Formal Dining Room, Open Floorplan, Pantry, Walk-In Pantry, Walk-In Closet(s)
    • Flooring: Wood
    • Windows: Plantation Shutters, Shutters
    • Has fireplace: Yes
    • Fireplace features: Family Room, Primary Bedroom
    • Common walls with other units/homes: No Common Walls
    Interior area
    • Total interior livable area: 4,223 sqft

    Property

    Parking
    • Total spaces: 8
    • Parking features: Direct Access, Driveway, Garage Faces Front, Garage
    • Attached garage spaces: 4
    • Uncovered spaces: 4
    Features
    • Levels: Two
    • Stories: 2
    • Entry location: 1
    • Patio & porch: Concrete
    • Has private pool: Yes
    • Pool features: Heated, In Ground, Private
    • Has spa: Yes
    • Spa features: In Ground, Private
    • Has view: Yes
    • View description: Hills, Mountain(s), Panoramic
    Lot
    • Size: 9,259 Square Feet
    • Features: 0-1 Unit/Acre, Corner Lot, Yard
    Details
    • Parcel number: 75526347
    • Special conditions: Standard
    • Horse amenities: Riding Trail

    Construction

    Type & style
    • Home type: SingleFamily
    • Property subtype: Single Family Residence
    Materials
    • Foundation: Slab
    • Roof: Concrete
    Condition
    • Updated/Remodeled,Turnkey
    • New construction: No
    • Year built: 2001
    Details
    • Builder name: Lennar Homes

    Utilities & green energy

    • Sewer: Public Sewer
    • Water: Public
    • Utilities for property: Cable Available, Electricity Connected, Natural Gas Connected, Phone Available, Sewer Connected, Water Connected

    Community & HOA

    Community
    • Features: Biking, Curbs, Dog Park, Hiking, Horse Trails, Street Lights, Sidewalks, Gated
    • Security: Carbon Monoxide Detector(s), Gated Community, Gated with Attendant, 24 Hour Security
    • Subdivision: Terra Vida (Terv)
    HOA
    • Has HOA: Yes
    • Amenities included: Sport Court, Dog Park, Horse Trail(s), Other Courts, Picnic Area, Playground, Trail(s)
    • HOA fee: $355 monthly
    • HOA name: CZ Master
    • HOA phone: 949-855-1800
    Location
    • Region: Coto De Caza

    Financial & listing details

    • Price per square foot: $699/sqft
    • Tax assessed value: $3,009,000
    • Date on market: 3/10/2025
    • Cumulative days on market: 2 days
    • Listing terms: Cash,Cash to Existing Loan,Cash to New Loan,Conventional,1031 Exchange,FHA,Fannie Mae,VA Loan

    Price history

    DateEventPrice
    4/2/2025Sold$2,950,000+3.5%$699/sqft
    Source: CRMLS #OC25046646 Report a problem
    3/23/2025Pending sale$2,850,000$675/sqft
    Source: CRMLS #OC25046646 Report a problem
    3/12/2025Contingent$2,850,000$675/sqft
    Source: CRMLS #OC25046646 Report a problem
    3/10/2025Listed for sale$2,850,000+9.6%$675/sqft
    Source: CRMLS #OC25046646 Report a problem
    4/22/2022Sold$2,600,000+18.8%$616/sqft
    Source: eXp Realty #115194622 Report a problem
    4/21/2022Pending sale$2,188,000$518/sqft
    Source: CRMLS #OC22034159 Report a problem
    4/14/2022Contingent$2,188,000$518/sqft
    Source: CRMLS #OC22034159 Report a problem
    4/8/2022Listed for sale$2,188,000+190%$518/sqft
    Source: CRMLS #OC22034159 Report a problem
    9/28/2001Sold$754,500$179/sqft
    Source: Public Record Report a problem

    Public tax history

    YearProperty taxesTax assessment
    2026-- $3,009,000 +9.1%
    2025$28,002 +2%$2,759,140 +2%
    2024$27,440 +2.3%$2,705,040 +2%
    2023$26,818 +142.9%$2,652,000 +142.3%
    2022$11,042 +2.9%$1,094,400 +2%
    2021$10,733 +0.2%$1,072,942 +1%
    2020$10,714 $1,061,941 +2%
    2019$10,714 +2%$1,041,119 +2%
    2018$10,505 +1.1%$1,020,705 +2%
    2017$10,388 $1,000,692 +2%
    2016$10,388 +1.2%$981,071 +1.5%
    2015$10,260 +3.7%$966,335 +2%
    2014$9,898 $947,406 +0.5%
    2013-- $943,125 +2%
    2012-- $924,633 +2%
    2011-- $906,503 +0.8%
    2010-- $899,729 -0.2%
    2009-- $901,867 +2%
    2008-- $884,184 +2%
    2007-- $866,848 +2%
    2006-- $849,851 +2%
    2005-- $833,188 +2%
    2004-- $816,851 +1.9%
    2003-- $801,880 +6.4%
    2002-- $754,000 +29192.9%
    2001$1,035 $2,574
    Find assessor info on the county website

    Neighborhood: 92679

    Nearby schools

    GreatSchools rating
    Schools provided by the listing agent
    • Elementary: Wagon Wheel
    • Middle: Las Flores
    • High: Tesoro

    Source: CRMLS. This data may not be complete. We recommend contacting the local school district to confirm school assignments for this home.

    Get a cash offer in 3 minutes
    Find out how much your home could sell for in as little as 3 minutes with a no-obligation cash offer.
    Estimated market value
    $2,965,100
    Get a cash offer in 3 minutes
    Find out how much your home could sell for in as little as 3 minutes with a no-obligation cash offer.
    Estimated market value
    $2,965,100