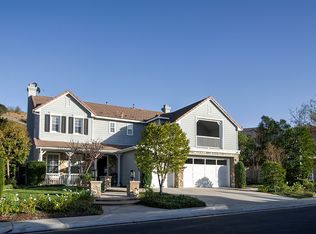
The largest floorplan in the Terra Vida Tract! This beautiful private home is approx. 4400 sq. ft. with 4 bedrooms & 4.5 baths. Featured is a formal office and a living room with high cathedral ceilings and a sweeping staircase to the second level. The large family room is adjacent to the nook and kitchen area with stainless appliances, a very large walk-in pantry and butler pantry with wine refrigerator conveniently located to the formal dining room. The rear yard is secluded and private with a pool and spa plus a nice fireplace. There is a main level bedroom with its own bath and four full bedrooms on the second level. There is a large room currently a bonus room but can be converted to a bedroom with its own sink and adjacent a shared bath. The other bedroom sharing the bath has its own sink area and a deck with French door. The third secondary bedroom has its own bath and is adjacent a large linen closet. The private master has its own retreat which has been used as an additional office or hobby area. The master bath has a large walk-in master closet. The entertainer's yard has beautiful stonework and hardscape with pool, spa and a BBQ bar plus an intimate fireplace and a wonderful natural backdrop which is private and serene. This functional open floor plan is bright, spacious and is a perfect entertaining home in a great neighborhood in So. Coto de Caza!
This property is not currently displayed as for sale or rent on Zillow. This may be different from what's on other websites or public sources.