Skip main navigation
Sold for $220,000
  • $220,000

    17 ROSEWOOD DRIVE, DAVENPORT, FL 33837

    2beds
    1,040sqft
    Single Family Residence
    Built in 1981
    6,334 Square Feet Lot
    $219,300 Zestimate®
    $212/sqft
    $1,703 Estimated rent

    Home value

    $219,300

    $200,000 - $241,000

    $1,703/mo

    Zestimate® history
    Loading
    Loading...

    Owner options

    List your home for rent

    $1,703/mo

    Rent Zestimate®

    Find your next renter with Zillow Rental Manager. Plus, with online applications, you can quickly screen prospective tenants – for free.

    Learn more

    $1,703/mo

    Rent Zestimate®

    Refinance and save

    $1,571/mo

    Est. payment

    Refinancing to a lower rate could help reduce your monthly payments and save thousands over the life of the loan.

    See today's rates

    $1,571/mo

    Est. payment

    Explore your selling options

    Work with a Zillow partner agent

    Leverage their expertise and Zillow's premium Showcase listings to get your home seen by more buyers.

    Get started

    List with your own agent

    Get your home in front of millions of buyers by listing it on Zillow.

    Learn how to do it

    Sell it yourself

    Take full control of how buyers see your home on Zillow by listing For Sale by Owner (FSBO).

    List your home

    What's special

    Ceiling fanWhite picket fenceWelcoming front porchSpacious primary suiteQuaint kitchenScreened-in patioNatural light
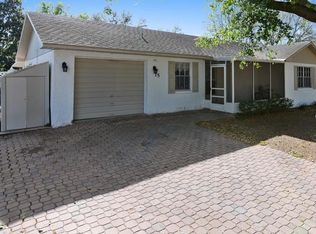
    **This property qualifies for a closing cost credit up to $3,400 through the Seller’s preferred lender.** Welcome Home to 17 Rosewood Drive – A Charming Retreat in Davenport Nestled in a quiet Davenport neighborhood, this delightful 2-bedroom, 2-bathroom single-family home offers a perfect blend of comfort and character. From the moment you arrive, the white picket fence and welcoming front porch invite you in with classic curb appeal that feels like home. Step inside and catch a cozy glimpse of the open living and dining room combo—an ideal space for relaxing or gathering with loved ones. To the right, the quaint kitchen features white appliances, two convenient access points, and a direct entry to the garage, making everyday living effortless. Natural light fills the living area, with a sliding glass door leading to a screened-in patio complete with a ceiling fan—perfect for enjoying quiet mornings or peaceful evenings overlooking the fully fenced backyard, a blank canvas ready for your personal touch. Tucked to the left side of the home, the bedrooms offer comfort and privacy. The second bedroom includes a built-in closet and ceiling fan, while the nearby guest bathroom features a full bathtub. The spacious primary suite boasts its own ensuite with a sliding glass-door shower and a generous walk-in closet. Whether you're a first-time homebuyer, downsizing, or searching for a peaceful Florida retreat, 17 Rosewood Drive offers timeless charm, functional layout, and endless potential—just waiting for you to make it your own.

    Zillow last checked:

    Listing updated:

    Listed by:

    Thomas Nickley, Jr 407-629-4420,

    KELLER WILLIAMS REALTY AT THE PARKS 407-629-4420,

    Soniali Rodriguez,

    KELLER WILLIAMS REALTY AT THE PARKS

    Bought with:

    Soniali Rodriguez

    KELLER WILLIAMS REALTY AT THE PARKS

    Source: Stellar MLS,MLS#: O6326242MLS LogoOriginating MLS: Orlando Regional

    Facts & features

    Interior

    Bedrooms & bathrooms
    • Bedrooms: 2
    • Bathrooms: 2
    • Full bathrooms: 2
    Primary bedroom
    • Features: Walk-In Closet(s)
    • Level: First
    Bedroom 2
    • Features: Built-in Closet
    • Level: First
    Kitchen
    • Level: First
    Living room
    • Level: First
    Heating
    • Central
    Cooling
    • Central Air
    Appliances
    • Included: Dishwasher, Microwave, Range, Refrigerator
    • Laundry: Other
    Features
    • Ceiling Fan(s), Living Room/Dining Room Combo
    • Flooring: Tile, Vinyl
    • Doors: Sliding Doors
    • Has fireplace: No
    Interior area
    • Total structure area: 1,540
    • Total interior livable area: 1,040 sqft

    Property

    Parking
    • Total spaces: 1
    • Parking features: Garage - Attached
    • Attached garage spaces: 1
    Features
    • Levels: One
    • Stories: 1
    • Exterior features: Rain Gutters
    Lot
    • Size: 6,334 Square Feet
    • Dimensions: 63 x 100
    Details
    • Parcel number: 272629707020003162
    • Zoning: PUD
    • Special conditions: None

    Construction

    Type & style
    • Home type: SingleFamily
    • Property subtype: Single Family Residence
    Materials
    • Stucco
    • Foundation: Concrete Perimeter
    • Roof: Shingle
    Condition
    • New construction: No
    • Year built: 1981

    Utilities & green energy

    • Sewer: Public Sewer
    • Water: Public
    • Utilities for property: BB/HS Internet Available, Electricity Connected, Sewer Connected, Water Connected

    Community & HOA

    Community
    • Features: Clubhouse, Pool
    • Pet fee: $0 monthly
    • Subdivision: CRESCENT ESTATES 01 UNIT A REP 01
    HOA
    • Has HOA: Yes
    • Amenities included: Clubhouse, Pool
    • Services included: Community Pool, Pool Maintenance
    • HOA fee: $29 monthly
    • HOA name: Edgehill Community Recreation Assoc. -Mike Sargent
    Location
    • Region: Davenport

    Financial & listing details

    • Price per square foot: $212/sqft
    • Tax assessed value: $172,543
    • Annual tax amount: $744
    • Date on market: 7/11/2025
    • Cumulative days on market: 14 days
    • Listing terms: Cash,Conventional,FHA,VA Loan
    • Ownership: Fee Simple
    • Total actual rent: 0
    • Electric utility on property: Yes
    • Road surface type: Asphalt

    Price history

    DateEventPrice
    10/3/2025Sold$220,000-4.3%$212/sqft
    Source: Stellar MLS #O6326242 Report a problem
    9/11/2025Pending sale$230,000$221/sqft
    Source: Stellar MLS #O6326242 Report a problem
    9/2/2025Listed for sale$230,000$221/sqft
    Source: Stellar MLS #O6326242 Report a problem
    8/25/2025Pending sale$230,000$221/sqft
    Source: Stellar MLS #O6326242 Report a problem
    8/19/2025Listed for sale$230,000$221/sqft
    Source: Stellar MLS #O6326242 Report a problem
    7/16/2025Pending sale$230,000$221/sqft
    Source: Stellar MLS #O6326242 Report a problem
    7/11/2025Listed for sale$230,000+198.3%$221/sqft
    Source: Stellar MLS #O6326242 Report a problem
    7/19/2002Sold$77,100$74/sqft
    Source: Public Record Report a problem

    Public tax history

    YearProperty taxesTax assessment
    2025$130 +6.3%$53,836 +2.9%
    2024$122 +4.7%$52,319 +3%
    2023$117 -14.8%$50,795 +3%
    2022$137 +0.5%$49,316 +3%
    2021$136 +1.1%$47,880 +1.4%
    2020$135 +2.4%$47,219 +2.3%
    2019$132 -75.5%$46,157 +1.9%
    2018$537 +4.9%$45,296 +2.1%
    2017$512 +300.3%$44,364 +2.1%
    2016$128 -3.3%$43,452 +0.7%
    2015$132 -69.7%$43,150 +0.8%
    2014$437 +230.4%$42,808 +1.5%
    2013$132 -47.8%$42,175 +1.7%
    2012$253 -29.9%$41,470 -14%
    2011$362 -22.2%$48,235 -17.9%
    2010$465 -18.1%$58,767 -15.1%
    2009$567 +5.3%$69,200 +0.1%
    2008$539 $69,131
    2007-- --
    2006$713 --
    2005-- --
    2004$612 +3.2%--
    2003$593 -40.9%$60,570 +3.1%
    2002$1,002 +9.1%$58,740 +9.1%
    2001$919 $53,850
    Find assessor info on the county website

    Neighborhood: 33837

    Nearby schools

    GreatSchools rating
    Schools provided by the listing agent
    • Elementary: Loughman Oaks Elem
    • High: Ridge Community Senior High

    Source: Stellar MLS. This data may not be complete. We recommend contacting the local school district to confirm school assignments for this home.

    Get a cash offer in 3 minutes
    Find out how much your home could sell for in as little as 3 minutes with a no-obligation cash offer.
    Estimated market value
    $219,300
    Get a cash offer in 3 minutes
    Find out how much your home could sell for in as little as 3 minutes with a no-obligation cash offer.
    Estimated market value
    $219,300