Skip main navigation
Sold for $247,448
  • $247,448

    3 ROSEWOOD DRIVE, DAVENPORT, FL 33837

    2beds
    1,332sqft
    Single Family Residence
    Built in 1980
    6,334 Square Feet Lot
    $-- Zestimate®
    $186/sqft
    $1,701 Estimated rent

    Home value

    Not available

    Estimated sales range

    Not available

    $1,701/mo

    Zestimate® history
    Loading
    Loading...

    Owner options

    List your home for rent

    $1,701/mo

    Rent Zestimate®

    Find your next renter with Zillow Rental Manager. Plus, with online applications, you can quickly screen prospective tenants – for free.

    Learn more

    $1,701/mo

    Rent Zestimate®

    Refinance and save

    $1,754/mo

    Est. payment

    Refinancing to a lower rate could help reduce your monthly payments and save thousands over the life of the loan.

    See today's rates

    $1,754/mo

    Est. payment

    Explore your selling options

    Work with a Zillow partner agent

    Leverage their expertise and Zillow's premium Showcase listings to get your home seen by more buyers.

    Get started

    List with your own agent

    Get your home in front of millions of buyers by listing it on Zillow.

    Learn how to do it

    Sell it yourself

    Take full control of how buyers see your home on Zillow by listing For Sale by Owner (FSBO).

    List your home

    What's special

    Spacious bedroomsBonus roomNew appliancesGreat floor planStorage space galoreLarge fenced yard
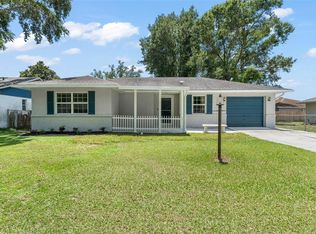
    Congratulations on discovering this little gem of a home, that represents incredible value at an introductory level price point, for a single family block built property, in the much sought after FL 33837 zip code of Davenport. Ideally positioned to convenience store just off US HWY 27 Close to Heart of Florida hospital, Walmart, Posner Park and exit 55 off the I-4, in a small friendly community. This 2 bed 2 bath house has great floor plan with spacious bedrooms, storage space galore, large fenced yard, new luxury vinyl flooring throughout, bonus room, 1.5 car garage, new appliances, and is freshly decorated so move in ready condition that includes all fans and window treatments.

    Zillow last checked:

    Listing updated:

    Listed by:

    Jordan Leventhal 407-463-3134,

    RENTAL AND REALTY GROUP 863-421-7200

    Bought with:

    Pablo Cintron, Jr PA, 3476105

    OLYMPUS EXECUTIVE REALTY INC

    Source: Stellar MLS,MLS#: S5128586MLS LogoOriginating MLS: Osceola

    Facts & features

    Interior

    Bedrooms & bathrooms
    • Bedrooms: 2
    • Bathrooms: 2
    • Full bathrooms: 2
    Primary bedroom
    • Features: Ceiling Fan(s), Walk-In Closet(s)
    • Level: First
    • Area: 169 Square Feet
    • Dimensions: 13x13
    Bedroom 2
    • Features: Ceiling Fan(s), Walk-In Closet(s)
    • Level: First
    • Area: 156 Square Feet
    • Dimensions: 13x12
    Bonus room
    • Features: Ceiling Fan(s), No Closet
    • Level: First
    • Area: 117 Square Feet
    • Dimensions: 13x9
    Dining room
    • Features: No Closet
    • Level: First
    • Area: 176 Square Feet
    • Dimensions: 16x11
    Foyer
    • Features: Storage Closet
    • Level: First
    • Area: 60 Square Feet
    • Dimensions: 5x12
    Kitchen
    • Features: Pantry, No Closet
    • Level: First
    • Area: 54 Square Feet
    • Dimensions: 9x6
    Living room
    • Features: No Closet
    • Level: First
    • Area: 224 Square Feet
    • Dimensions: 16x14
    Heating
    • Central
    Cooling
    • Central Air
    Appliances
    • Included: Dishwasher, Dryer, Microwave, Range, Refrigerator, Washer
    • Laundry: In Garage
    Features
    • Ceiling Fan(s), Thermostat
    • Flooring: Vinyl
    • Has fireplace: No
    Interior area
    • Total structure area: 1,844
    • Total interior livable area: 1,332 sqft

    Property

    Parking
    • Total spaces: 1
    • Parking features: Driveway
    • Attached garage spaces: 1
    • Has uncovered spaces: Yes
    Features
    • Levels: One
    • Stories: 1
    • Exterior features: Irrigation System, Other, Storage
    • Fencing: Wood
    Lot
    • Size: 6,334 Square Feet
    • Dimensions: 63 x 100
    Details
    • Parcel number: 272629707020003060
    • Zoning: PUD
    • Special conditions: None

    Construction

    Type & style
    • Home type: SingleFamily
    • Property subtype: Single Family Residence
    Materials
    • Stucco
    • Foundation: Block
    • Roof: Shingle
    Condition
    • New construction: No
    • Year built: 1980

    Utilities & green energy

    • Sewer: Public Sewer
    • Water: None
    • Utilities for property: Cable Available, Electricity Connected, Public, Sewer Connected, Water Connected

    Community & HOA

    Community
    • Pet fee: $0 monthly
    • Subdivision: CRESCENT ESTATES 01 UNIT A REP 01
    HOA
    • Has HOA: Yes
    • HOA fee: $29 monthly
    • HOA name: Mike Sargent
    Location
    • Region: Davenport

    Financial & listing details

    • Price per square foot: $186/sqft
    • Tax assessed value: $202,396
    • Annual tax amount: $2,820
    • Date on market: 6/11/2025
    • Cumulative days on market: 10 days
    • Listing terms: Cash,Conventional,FHA,VA Loan
    • Ownership: Fee Simple
    • Total actual rent: 0
    • Electric utility on property: Yes
    • Road surface type: Asphalt

    Price history

    DateEventPrice
    8/22/2025Sold$247,448+1%$186/sqft
    Source: Stellar MLS #S5128586 Report a problem
    7/5/2025Pending sale$244,999$184/sqft
    Source: Stellar MLS #S5128586 Report a problem
    6/28/2025Listed for sale$244,999$184/sqft
    Source: Stellar MLS #S5128586 Report a problem
    6/24/2025Pending sale$244,999$184/sqft
    Source: Stellar MLS #S5128586 Report a problem
    6/12/2025Listed for sale$244,999+282.8%$184/sqft
    Source: Stellar MLS #S5128586 Report a problem
    5/8/2019Listing removed$1,100$1/sqft
    Source: Rental and Realty Group Report a problem
    5/7/2019Listed for rent$1,100+29.4%$1/sqft
    Source: Rental and Realty Group Report a problem
    6/10/2013Listing removed$850$1/sqft
    Source: RENTAL AND REALTY GROUP #S4712400 Report a problem
    5/7/2013Listed for rent$850$1/sqft
    Source: RENTAL AND REALTY GROUP #S4712400 Report a problem
    5/18/2012Listing removed$850$1/sqft
    Source: RENTAL AND REALTY GROUP #S4698050 Report a problem
    5/10/2012Listed for rent$850$1/sqft
    Source: RENTAL AND REALTY GROUP #S4698050 Report a problem
    7/15/2010Sold$64,000+30.6%$48/sqft
    Source: Public Record Report a problem
    6/14/2010Sold$49,000-69%$37/sqft
    Source: Public Record Report a problem
    11/17/2005Sold$158,000$119/sqft
    Source: Public Record Report a problem

    Public tax history

    YearProperty taxesTax assessment
    2025$2,256 +3.4%$155,191 +10%
    2024$2,181 +5.7%$141,083 +10%
    2023$2,063 +8.2%$128,257 +10%
    2022$1,906 +14.8%$116,597 +10%
    2021$1,660 +8.3%$105,997 +10%
    2020$1,533 +7.7%$96,361 +10%
    2019$1,424 -22.7%$87,601 -19.5%
    2018$1,841 +6%$108,784 +50.3%
    2017$1,737 +49%$72,397 +10%
    2016$1,166 +14%$65,815 +10%
    2015$1,023 -18.4%$59,832 +10%
    2014$1,254 +59.8%$54,393 +10%
    2013$785 +13.5%$49,448 +10%
    2012$692 -17.1%$44,953 -16.1%
    2011$834 -19.8%$53,590 -18.3%
    2010$1,040 -35.8%$65,564 -31.8%
    2009$1,621 -14.1%$96,066 -20.1%
    2008$1,887 $120,194
    2007-- --
    2006$1,659 --
    2005-- --
    2004$550 +3.4%--
    2003$532 +1.9%$56,931 +2.4%
    2002$522 +2.9%$55,597 +1.6%
    2001$507 $54,721
    Find assessor info on the county website

    Neighborhood: 33837

    Nearby schools

    GreatSchools rating
    Get pre-qualified for a loan
    At Zillow Home Loans, we can pre-qualify you in as little as 5 minutes with no impact to your credit score.

    An equal housing lender. NMLS #10287.