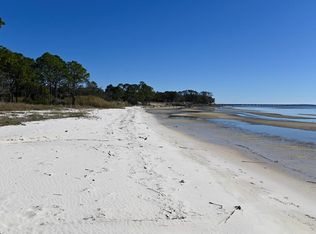
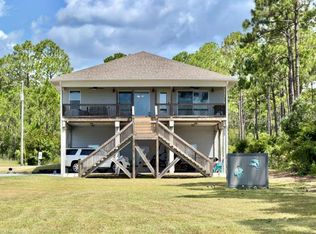
Bayside retreat on 1.95 acres with sweeping views of Apalachicola Bay and your own private beach. This 2-bedroom, 2-bath home offers an open floor plan with vaulted ceilings in the living room and a wood burning fireplace for those cozy fall evenings. The large kitchen features abundant cabinetry & counter space, butcher block center island, wet bar and new double ovens. Two skylights provide nature lighting that keep the kitchen well lit. The primary suite includes a large walk-in closet & a full bath with sky light. Recent upgrades to this home include a new Trane high-efficiency HVAC & heat pump, metal roof, and a whole-house Generac generator to provide peace of mind. Enjoy the oversized two-car garage with ample work space, shelving, utility sink & new automatic garage doors. Just minutes to St. George Island, Eastpoint and Apalachicola amenities—this home combines comfort, privacy, and convenience.
For sale
$699,900
17 S Bayshore Dr, Eastpoint, FL 32328
2beds
1,817sqft
:
Get pre-qualified$4,294/mo
Single Family Residence
Built in 1983
1.95 Acres Lot
$-- Zestimate®
$385/sqft
$-- HOA
What's special
Private beachMetal roofOpen floor planButcher block center islandWood burning fireplaceWet barNew double ovens
- 320 days |
- 443 |
- 25 |
Zillow last checked:
Listing updated:
Listed by:
Deborah Stamatinos 850-323-2427,
Berkshire Hathaway HomeServices - SGI
Source: Forgotten Coast Realtor Association,MLS#: 324097
Facts & features
Interior
Bedrooms & bathrooms
- Bedrooms: 2
- Bathrooms: 3
- Full bathrooms: 2
- 1/2 bathrooms: 1
Primary bathroom
- Features: Tile Counters
Heating
- Heat Pump, High Efficiency, Fireplace(s)
Appliances
- Included: Cooktop, Dishwasher, Exhaust Fan, Freezer, Microwave, Refrigerator, Refrigerator w/Ice Maker, See Remarks
Features
- Breakfast Bar, Kitchen Island, Needs Work, Pantry, Wallpaper, Walls Paneled, Wet Bar, Open Floorplan
- Flooring: Carpet, Laminate
- Has fireplace: Yes
- Furnished: Yes
Interior area
- Total structure area: 3,013
- Total interior livable area: 1,817 sqft
Video & virtual tour
Property
Parking
- Total spaces: 4
- Parking features: Driveway, Garage Attached, Garage Door Opener
- Has attached garage: Yes
- Has uncovered spaces: Yes
Features
- Levels: 1
- Stories: 1
- Exterior features: Needs Work, Shore Beach
- Has water view: Yes
- Water view: Bay
- On waterfront: Yes
- Waterfront features: Waterfront
- Frontage length: 101
Lot
- Size: 1.95 Acres
- Dimensions: 101.15 x 801 x 100.902
- Features: Private Beach
Details
- Parcel number: 3608S07W000004100010
- Zoning description: City,Residential Single Family
- Special conditions: As Is
Construction
Type & style
- Home type: SingleFamily
- Architectural style: Other
- Property subtype: Single Family Residence
Materials
- Wood Siding
- Foundation: Slab
- Roof: Metal
Condition
- Needs Work,Construction Complete
- Year built: 1983
Utilities & green energy
- Sewer: Septic Tank
- Water: Public
- Utilities for property: Cable Available, Cable Connected, Electricity Connected, Internet Available, Propane, Private Trash
Community & HOA
Community
- Security: Security System, Smoke Detector(s)
- Subdivision: Magnolia Ridge
Location
- Region: Eastpoint
Financial & listing details
- Price per square foot: $385/sqft
- Tax assessed value: $985,461
- Annual tax amount: $1,416
- Date on market: 9/18/2025
- Listing terms: Cash,Conventional
Estimated market value
Not available
Estimated sales range
Not available
Not available
Price history
| Date | Event | Price |
|---|---|---|
| 4/18/2026 | Price change | $699,900-2.7%$385/sqft |
Source:  TBR #391226 Report a problem TBR #391226 Report a problem | ||
| 11/10/2025 | Price change | $719,000-10.1%$396/sqft |
Source: TBR #391226 Report a problem | ||
| 9/18/2025 | Listed for sale | $800,000+890.7%$440/sqft |
Source:  Forgotten Coast Realtor Association #324097 Report a problem Forgotten Coast Realtor Association #324097 Report a problem | ||
| 4/1/1988 | Sold | $80,750$44/sqft |
Source: Agent Provided Report a problem | ||
Public tax history
| Year | Property taxes | Tax assessment |
|---|---|---|
| 2024 | $1,416 +2.4% | $171,202 +3% |
| 2023 | $1,384 +1.8% | $166,216 +3% |
| 2022 | $1,359 -0.7% | $161,375 +3% |
| 2021 | $1,368 -0.6% | $156,675 +1.4% |
| 2020 | $1,377 +19.6% | $154,512 +2.3% |
| 2019 | $1,152 -1.9% | $151,038 +1.9% |
| 2018 | $1,174 -11.1% | $148,222 +2.1% |
| 2017 | $1,320 | $145,173 +2.1% |
| 2016 | $1,320 +4.6% | $142,187 +0.7% |
| 2015 | $1,262 -14.4% | $141,199 +0.8% |
| 2014 | $1,474 | $140,078 +1.5% |
| 2013 | -- | $138,008 +1.7% |
| 2012 | -- | $135,701 +3% |
| 2011 | -- | $131,749 +1.5% |
| 2010 | -- | $129,802 +2.7% |
| 2009 | -- | $126,389 +0.1% |
| 2008 | -- | $126,263 +3% |
| 2007 | -- | $122,585 +2.5% |
| 2006 | -- | $119,595 +3% |
| 2005 | -- | $116,112 +3% |
| 2004 | -- | $112,730 +0.4% |
| 2003 | -- | $112,275 +1.9% |
| 2002 | -- | $110,233 |
| 2001 | -- | $110,233 +2.9% |
| 2000 | -- | $107,151 |
Find assessor info on the county website
Monthly payment
Est. payment
Payment breakdown
Explore the cost of this home by adjusting the details. Changes won't be saved.Climate risks
Neighborhood: 32328
Nearby schools
GreatSchools rating
- NAFranklin Virtual Instruction ProgramGrades: K-12Distance: 1.6 mi
- 2/10Franklin County Schools Pk-12Grades: PK-12Distance: 5.5 mi
- $224,000-- bd-- ba-- sqft19 S Bayshore Dr, Eastpoint, FL 32328Off Market
- $399,0001.26 Acres19 S Bay Shore Dr, Eastpoint, FL 32328Lot/Land
- $--1 Acres19 Bayshore Dr, Eastpoint, FL 32328Off Market
- $1,132,9003 bd3 ba2.3k sqft25 S Bayshore Dr, Eastpoint, FL 32328Off Market
- $204,2003 bd2 ba1.1k sqftEp, Eastpoint, FL 32328Off Market
- $43,036-- bd-- ba-- sqft88 Us Highway 98, Eastpoint, FL 32328Off Market
- $1,410,0004 bd3 ba4k sqft35 S Bayshore Dr, Eastpoint, FL 32328Off Market
- $1,227,7004 bd3 ba2.8k sqft55 S Bayshore Dr, Eastpoint, FL 32328Off Market
A local agent can set up tours, give advice and negotiate with sellers.
Similar homes
- $679,0003 bd2 ba1.9k sqft9 Hammock Cove Rd, Eastpoint, FL 32328For Sale
 MLS ID #328934, Mary Johnson, Berkshire Hathaway HomeServices - SGI. Forgotten Coast Realtor Association
 - $773,0002 bd2 ba910 sqftMayberry, Eastpoint, FL 32328For Sale
 MLS ID #329105, Lance Bockelman, Anchor Realty Florida. Forgotten Coast Realtor Association
 - $725,0004 bd3 ba1.8k sqft10 Ciera Ln, Eastpoint, FL 32328For Sale
 MLS ID #329022, Sandy Mitchem, Anchor Realty Florida. Forgotten Coast Realtor Association
 - $889,0003 bd2 ba2k sqft203 N Bay Shore Dr, Eastpoint, FL 32328For Sale
 MLS ID #328853, Chasity Hill, Century 21 Collins Realty, Inc. Forgotten Coast Realtor Association
 - $549,9003 bd3 ba1.6k sqft134 Shadow Bay Dr, Eastpoint, FL 32328For SaleMLS ID #327793, Maggie Baysinger, Jeff Galloway Real Estate. Forgotten Coast Realtor Association
- $749,0003 bd2 ba1.2k sqftSandy Soles, Eastpoint, FL 32328For SaleMLS ID #328592, Cydney Szymanowski, St George Island Realty, LLC. Forgotten Coast Realtor Association
- $799,0003 bd3 ba2.1k sqft1208 Sea Dunes Dr, Saint George Island, FL 32328For SaleMLS ID #324393, Chasity Hill, Century 21 Collins Realty, Inc. Forgotten Coast Realtor Association
- $749,0004 bd2 ba1.7k sqftHalfmoon Haven, Eastpoint, FL 32328For SaleMLS ID #328792, Chasity Hill, Century 21 Collins Realty, Inc. Forgotten Coast Realtor Association
- $810,0003 bd2 ba1.4k sqftAnchor Down, Eastpoint, FL 32328For SaleMLS ID #328522, Helen Spohrer, Berkshire Hathaway HomeServices - SGI. Forgotten Coast Realtor Association
- $749,0003 bd3 ba1.5k sqftSalty Snapper, Eastpoint, FL 32328For SaleMLS ID #321573, Cydney Szymanowski, St George Island Realty, LLC. Forgotten Coast Realtor Association
- $557,7003 bd2 ba1.8k sqft895 C C Land Rd, Eastpoint, FL 32328For SaleMLS ID #328788, Melissa Chandler, Berkshire Hathaway HomeServices - SGI. Forgotten Coast Realtor Association
- $825,0003 bd3 ba2.1k sqft300 Cook St, Eastpoint, FL 32328For SaleMLS ID #328849, Shelley Shepard, Berkshire Hathaway HomeServices - SGI. Forgotten Coast Realtor Association
- $795,0003 bd2 ba1.3k sqft1667 Forsythia Trl, Eastpoint, FL 32328For SaleMLS ID #328761, Lance Bockelman, Anchor Realty Florida. Forgotten Coast Realtor Association
- $800,0003 bd3 ba2.1k sqft332 Cook St, Saint George Island, FL 32328For SaleMLS ID #324589, Amy Price, Berkshire Hathaway HomeServices - SGI. Forgotten Coast Realtor Association
- $660,0003 bd3 ba1.4k sqftBayshore Beach Retreat, Eastpoint, FL 32328For SaleMLS ID #326432, Kara Landiss, Fickling & Company. Forgotten Coast Realtor Association
- $775,0004 bd3 ba1.9k sqft323 Bradford St, Eastpoint, FL 32328For SaleMLS ID #400195, Brady C Thompson, Cureton & Associates Real Esta. TBR
- $515,0003 bd3 ba2k sqft615 Highway 98, Eastpoint, FL 32328For SaleMLS ID #328231, Paige Joseph, Anchor Realty Florida. Forgotten Coast Realtor Association
- $365,0003 bd3 ba1.9k sqft257 Ridgecrest Pkwy, Eastpoint, FL 32328For SaleMLS ID #329073, Johnson Team, Berkshire Hathaway HomeServices - SGI. Forgotten Coast Realtor Association
- $449,0003 bd2 ba1.2k sqft727 Timber Ridge Ct, Eastpoint, FL 32328For SaleMLS ID #329078, Paige Joseph, Anchor Realty Florida. Forgotten Coast Realtor Association
- $399,9004 bd2 ba2.2k sqft202 Old Ferry Dock Rd, Eastpoint, FL 32328For SaleMLS ID #328197, Michelle Meyer, Fowler Revell Real Estate Co.. Forgotten Coast Realtor Association
