This stunning townhome is sophisticated urban living with giant mountain views and a very spacious floor plan! It is perfectly situated in the heart of West Washington Park. Designed for the modern Denver lifestyle, this luxurious 3 bedroom/4 bathroom residence with a rooftop deck offers an expansive, open-concept layout with designer finishes at every turn.
The entrance has its own fully fenced front yard and patio-great for pets or to try your hand at gardening. The entry-level is a true flex space featuring a foyer, bedroom and a full bath perfect for a home office or guest suite.
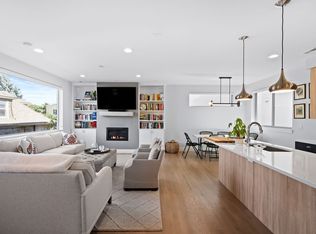
The light-filled main level is the heart of the home where a chef-inspired kitchen awaits with top-of-the-line appliances, a large waterfall island perfect for entertaining, and seamless flow into the living and dining areas. The striking marble fireplace framed with book shelves and wood slat walls serves as a beautiful focal point. A private balcony just off of the dining room offers a perfect spot for morning coffee, conversation and grilling.
The third floor is a private sanctuary. The primary suite is a true retreat, boasting a massive en-suite bathroom, a spacious walk-in closet, and a versatile attached space perfect for an office, home gym, nursery, or a dedicated second closet. A laundry room, additional bedroom and full bath on this floor make it a family-friendly layout or a comfortable space for guests.
The grand finale is the rooftop deck. This impressive space offers unobstructed views of the Denver skyline and the majestic Rocky Mountains—the ultimate setting for enjoying stunning sunsets and hosting gatherings.
Walkable to an endless list of neighborhood hot spots, including Uncle, Olivia, Carmine's, Levan, Taki Sushi, The Spot, Rosebud Cafe, Rise and Shine, Fire on the Mountain, and more. Enjoy easy access to Washington Park and the vibrant shops, restaurants, and entertainment of the S Broadway Corridor. Just minutes from everything Denver has to offer.
Sold for $1,000,000
Zillow last checked:
Listing updated:
Bought with:
Barbara Runge, 100036122
Coldwell Banker Realty-Boulder
Source: REcolorado as distributed by MLS GRID,MLS#: 6428954
Price history
| Date | Event | Price |
|---|---|---|
| 1/21/2026 | Sold | $1,000,000-7%$419/sqft |
Source:  REcolorado as distributed by MLS GRID #6428954 Report a problem REcolorado as distributed by MLS GRID #6428954 Report a problem | ||
| 12/6/2025 | Pending sale | $1,075,000$450/sqft |
Source: REcolorado as distributed by MLS GRID #6428954 Report a problem | ||
| 10/23/2025 | Price change | $1,075,000-2.2%$450/sqft |
Source: REcolorado as distributed by MLS GRID #6428954 Report a problem | ||
| 9/24/2025 | Price change | $1,099,000-4.4%$460/sqft |
Source: REcolorado as distributed by MLS GRID #6428954 Report a problem | ||
| 9/4/2025 | Listed for sale | $1,150,000+36.1%$482/sqft |
Source: REcolorado as distributed by MLS GRID #6428954 Report a problem | ||
| 1/4/2021 | Sold | $845,000-0.5%$354/sqft |
Source: Public Record Report a problem | ||
| 11/22/2020 | Pending sale | $849,000$356/sqft |
Source: Pinnacle Real Estate Advisors #9270983 Report a problem | ||
| 11/10/2020 | Listed for sale | $849,000+17.6%$356/sqft |
Source: Pinnacle Real Estate Advisors #9270983 Report a problem | ||
| 10/20/2020 | Sold | $722,000-16.9%$302/sqft |
Source: Public Record Report a problem | ||
| 9/15/2020 | Price change | $869,000-2.9%$364/sqft |
Source: Pinnacle Real Estate Advisors #6880248 Report a problem | ||
| 7/9/2020 | Listed for sale | $895,000$375/sqft |
Source: Pinnacle Real Estate Advisors #6880248 Report a problem | ||
Nearby homes

Get a cash offer in 3 minutes
Find out how much your home could sell for in as little as 3 minutes with a no-obligation cash offer.
Estimated market value
$953,400
