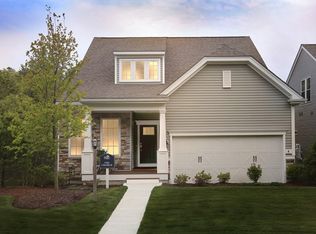
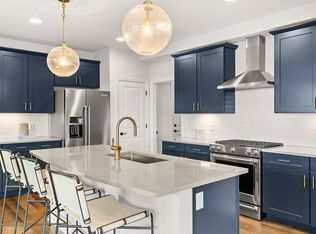
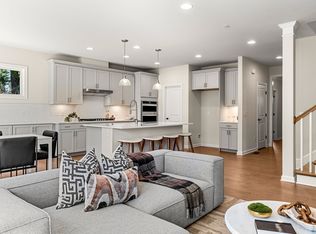
Discover a vibrant 55+ lifestyle at Bates Quarry, where thoughtfully designed single-family homes, low-maintenance living, and warm, welcoming amenities come together in a charming New England setting. Enjoy the perfect blend of comfort, convenience, and community as you begin your next chapter. The Chablis home design offers More Life Built In®, featuring an open, airy layout that flows effortlessly from room to room. The first-floor Owner’s Suite includes a private bath for ease and comfort, while the beautifully appointed kitchen inspires both everyday living and entertaining. Upstairs, you’ll find an additional bedroom and a versatile loft — ideal for guests, hobbies, or relaxation. Come home to Bates Quarry — a 55+ community where your best days are just beginning.
Pending
$859,995
17 Sandtrap Cir #12, Walpole, MA 02081
2beds
2,301sqft
Single Family Residence
Built in 2026
-- sqft lot
$-- Zestimate®
$374/sqft
$386/mo HOA
What's special
- 19 days
- 2
- 0
Zillow last checked:
Listing updated:
Listed by:
Erin Sullivan 508-733-1405,
Pulte Homes of New England 508-870-9999,
Mary Burbank 978-933-0520
Source: MLS PIN,MLS#: 73450699
Facts & features
Interior
Bedrooms & bathrooms
- Bedrooms: 2
- Bathrooms: 3
- Full bathrooms: 2
- 1/2 bathrooms: 1
Primary bedroom
- Features: Bathroom - Full, Flooring - Wall to Wall Carpet
- Level: First
Bedroom 2
- Features: Flooring - Wall to Wall Carpet
- Level: Second
Primary bathroom
- Features: Yes
Bathroom 1
- Features: Bathroom - Half
- Level: First
Bathroom 2
- Features: Bathroom - Full, Bathroom - Double Vanity/Sink, Flooring - Stone/Ceramic Tile
- Level: First
Bathroom 3
- Features: Bathroom - Full, Flooring - Stone/Ceramic Tile
- Level: Second
Dining room
- Level: First
Family room
- Level: First
Kitchen
- Features: Flooring - Wood
- Level: First
Heating
- Electric
Cooling
- Central Air
Appliances
- Included: Electric Water Heater, Oven, Microwave, ENERGY STAR Qualified Dishwasher, Cooktop
- Laundry: Flooring - Stone/Ceramic Tile, First Floor
Features
- Loft, Den
- Flooring: Tile, Carpet, Engineered Hardwood, Flooring - Wall to Wall Carpet
- Doors: Insulated Doors
- Windows: Insulated Windows
- Basement: Full,Bulkhead
- Has fireplace: No
Interior area
- Total structure area: 2,301
- Total interior livable area: 2,301 sqft
- Finished area above ground: 2,301
Video & virtual tour
Property
Parking
- Total spaces: 4
- Parking features: Attached, Off Street, Paved
- Attached garage spaces: 2
- Uncovered spaces: 2
Features
- Patio & porch: Deck - Composite
- Exterior features: Deck - Composite, Professional Landscaping, Sprinkler System
Lot
- Features: Zero Lot Line
Details
- Parcel number: 5260765
- Zoning: 0
Construction
Type & style
- Home type: SingleFamily
- Architectural style: Other (See Remarks)
- Property subtype: Single Family Residence
Materials
- Frame
- Foundation: Concrete Perimeter
- Roof: Shingle
Condition
- Year built: 2026
Details
- Warranty included: Yes
Utilities & green energy
- Sewer: Public Sewer
- Water: Public
- Utilities for property: for Electric Range
Green energy
- Energy efficient items: Thermostat
Community & HOA
Community
- Features: Public Transportation, Shopping, Walk/Jog Trails, Medical Facility, Bike Path, Highway Access, House of Worship, Public School, T-Station
- Senior community: Yes
HOA
- Has HOA: Yes
- HOA fee: $386 monthly
Location
- Region: Walpole
Financial & listing details
- Price per square foot: $374/sqft
- Annual tax amount: $12
- Date on market: 8/17/2026
Estimated market value
Not available
Estimated sales range
Not available
Not available
Price history
| Date | Event | Price |
|---|---|---|
| 7/30/2026 | Pending sale | $859,995$374/sqft |
Source: MLS PIN #73450699 Report a problem | ||
| 11/3/2025 | Listed for sale | $859,995$374/sqft |
Source: MLS PIN #73450699 Report a problem | ||
Public tax history
Tax history is unavailable.
Monthly payment
Est. payment
Payment breakdown
Explore the cost of this home by adjusting the details. Changes won't be saved.Climate risks
Neighborhood: 02081
Similar homes
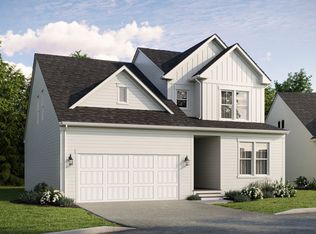
- from $854,9992 bd3 ba2.5k sqftCaserta Plan, Bates Quarry, Walpole, MA 02081New Construction
 Pulte
Pulte - $863,6592 bd2 ba1.5k sqft12 Tiger Ter #28, Walpole, MA 02081For Sale
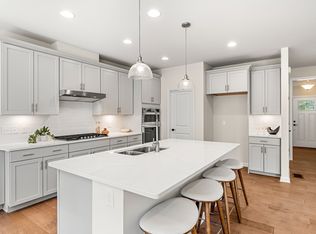 MLS ID #73571011, Erin Sullivan, Pulte Homes of New England. MLS PIN
 - from $829,9992 bd3 ba2.3k sqftChablis Plan, Bates Quarry, Walpole, MA 02081New Construction
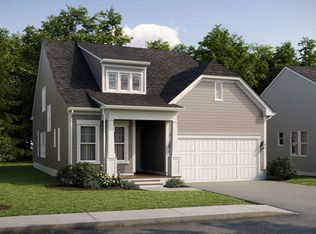 Pulte
Pulte - $899,9952 bd3 ba2.3k sqft10 Weathervane Dr #20, Walpole, MA 02081New Construction
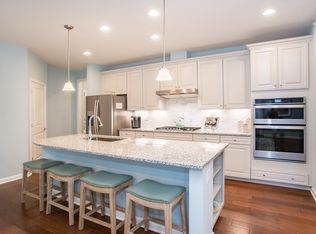 MLS PIN
