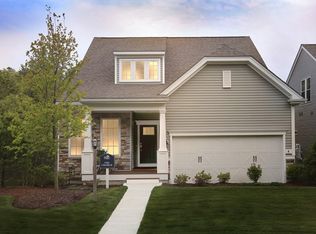
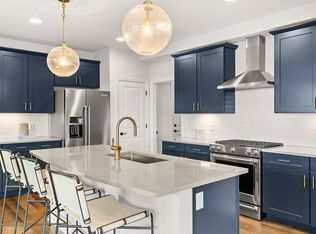
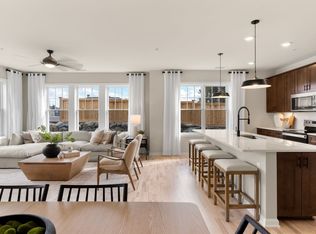
TO BE BUILT! Discover thoughtfully designed single-level living in the Salerno, featuring 2 bedrooms, 2 full baths, a versatile flex room, and a spacious laundry room—all conveniently located on one floor. This desirable homesite also offers a walkout basement, providing exciting potential for additional living or storage space. Set within a beautiful new community of just 100 single-family homes, all within a condominium association, residents can enjoy a low-maintenance lifestyle with no more plowing or mowing! Personalize your new home by selecting your own finishes and creating a space that reflects your style. Estimated completion Winter/Spring 2027.
For sale
$863,659
12 Tiger Ter #28, Walpole, MA 02081
2beds
1,501sqft
Condominium
Built in 2026
-- sqft lot
$-- Zestimate®
$575/sqft
$386/mo HOA
What's special
Single-level livingSpacious laundry roomVersatile flex roomWalkout basement
- 3 days
- 67
- 4
Zillow last checked:
Listing updated:
Listed by:
Erin Sullivan 508-733-1405,
Pulte Homes of New England 508-870-9999
Source: MLS PIN,MLS#: 73571011
Facts & features
Interior
Bedrooms & bathrooms
- Bedrooms: 2
- Bathrooms: 2
- Full bathrooms: 2
Primary bedroom
- Features: Bathroom - Full, Flooring - Wall to Wall Carpet
- Level: First
Bedroom 2
- Features: Flooring - Wall to Wall Carpet
- Level: First
Primary bathroom
- Features: Yes
Bathroom 1
- Features: Bathroom - Half
- Level: First
Bathroom 2
- Features: Bathroom - Full, Bathroom - Double Vanity/Sink, Flooring - Stone/Ceramic Tile
Bathroom 3
- Features: Bathroom - Full, Flooring - Stone/Ceramic Tile
- Level: First
Dining room
- Level: First
Family room
- Level: First
Kitchen
- Features: Flooring - Wood
- Level: First
Heating
- Electric
Cooling
- Central Air
Appliances
- Included: Oven, Microwave, ENERGY STAR Qualified Dishwasher, Cooktop
- Laundry: Flooring - Stone/Ceramic Tile, First Floor, In Unit, Electric Dryer Hookup
Features
- Den
- Flooring: Tile, Carpet, Engineered Hardwood, Flooring - Wall to Wall Carpet
- Doors: Insulated Doors
- Windows: Insulated Windows
- Has basement: Yes
- Has fireplace: No
Interior area
- Total structure area: 1,501
- Total interior livable area: 1,501 sqft
- Finished area above ground: 1,501
Video & virtual tour
Property
Parking
- Total spaces: 4
- Parking features: Attached, Off Street, Paved
- Attached garage spaces: 2
- Uncovered spaces: 2
Features
- Entry location: Unit Placement(Street)
- Patio & porch: Deck - Composite
- Exterior features: Deck - Composite
Details
- Parcel number: 5260855
- Zoning: 0
Construction
Type & style
- Home type: Condo
- Property subtype: Condominium
Materials
- Frame
- Roof: Shingle
Condition
- Year built: 2026
Details
- Warranty included: Yes
Utilities & green energy
- Sewer: Public Sewer
- Water: Public
- Utilities for property: for Electric Range, for Electric Oven, for Electric Dryer
Green energy
- Energy efficient items: Thermostat
Community & HOA
Community
- Features: Public Transportation, Shopping, Walk/Jog Trails, Medical Facility, Bike Path, Highway Access, House of Worship, Public School, T-Station, Adult Community
- Senior community: Yes
HOA
- Amenities included: Clubhouse
- Services included: Insurance, Maintenance Structure, Road Maintenance, Maintenance Grounds, Snow Removal, Trash, Reserve Funds
- HOA fee: $386 monthly
Location
- Region: Walpole
Financial & listing details
- Price per square foot: $575/sqft
- Annual tax amount: $12
- Date on market: 9/2/2026
Estimated market value
Not available
Estimated sales range
Not available
Not available
Price history
| Date | Event | Price |
|---|---|---|
| 9/2/2026 | Listed for sale | $863,659-3.9%$575/sqft |
Source: MLS PIN #73571011 Report a problem | ||
| 1/22/2026 | Listing removed | $898,999$599/sqft |
Source: MLS PIN #73457000 Report a problem | ||
| 11/21/2025 | Listed for sale | $898,999$599/sqft |
Source: MLS PIN #73457000 Report a problem | ||
Public tax history
Tax history is unavailable.
Monthly payment
Est. payment
Payment breakdown
Explore the cost of this home by adjusting the details. Changes won't be saved.Climate risks
Neighborhood: 02081
Similar homes
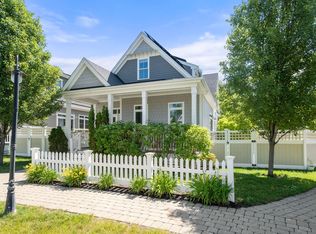
- $849,9002 bd3 ba1.7k sqftBoydes Crossing, Norfolk, MA 02056For Sale
 MLS ID #73569480, Danielle Rochefort, Coldwell Banker Realty - Westwood. MLS PIN
 - $849,9002 bd3 ba1.7k sqft13 Boydes Xing, Norfolk, MA 02056For SaleMLS ID #73569482, Danielle Rochefort, Coldwell Banker Realty - Westwood. MLS PIN
- $817,3252 bd2 ba1.5k sqft30 Coppersmith, Canton, MA 02021New Construction
 MLS ID #73563875, Erin Sullivan, Pulte Homes of New England. MLS PIN
 - $827,4402 bd2 ba1.5k sqft30 Coppersmith, Canton, MA 02021New Construction
 MLS PIN
