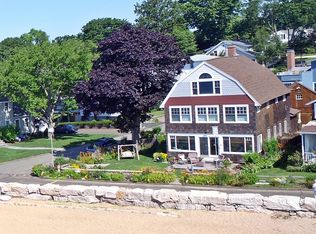
This rare opportunity to reside in the renowned Hotchkiss Grove community providing access to the private sandy beach, where residents can enjoy the serene waterfront setting & the natural beauty of the surrounding area. The charm & character of this circa 1938 home, combined with its exceptional features and idyllic location, ideal for those seeking a peaceful and luxurious coastal lifestyle. Approximately 2,015 SF, 3 Bed, 2.5 Bath house is situated on a corner lot. Upon entering, you are greeted by an inviting entryway; hardwood flooring flows throughout, complemented by abundant natural light that creates a warm and cozy atmosphere. The living areas boast a cozy fireplace, and access to 3 season screened in porch perfect for relaxing . The kitchen is a true chef's delight, featuring GE Cafe appliances, granite countertops, & custom cabinetry. The eat-in layout provides a wonderful space for casual dining & meal preparation with swinging door to a formal dining room. The primary bedroom offers a private deck with stunning views of the Thimble Islands, Long Island Sound, & the community's private beach. The primary bedroom also features a spacious closet, providing excellent storage solutions. The spacious deck is great for al fresco dining, relaxation, and recreation. Additional features, detached one-car garage w/charging station, generator & outdoor shower. Close proximity to Pine Orchard, Stony Creek, Restaurants, Town Green, Shopping, Train, Yale New Haven. 75 Miles NYC Yearly unfurnished. Tenant responsible for all utilities, snow removal and liability insurance
This property is not currently displayed as for sale or rent on Zillow. This may be different from what's on other websites or public sources.