Welcome to this beautifully maintained Yorkshire Model in the highly desirable Silver Ridge Westerly community! This home offers a spacious, open layout with a bright Living Room, formal Dining Room, and an expansive Den/Family Room across the rear--ideal for everyday living and entertaining. The kitchen features a convenient breakfast bar, while two generously sized bedrooms and two updated bathrooms provide comfort and style. The main bath includes a relaxing Jacuzzi tub/shower--perfect for unwinding at the end of the day. One of the standout features is the rear Florida Room, offering peaceful, wooded views where deer are often seen--creating a private, serene backdrop you'll love year-round. Step outside to a beautifully designed outdoor entertainment area, perfect for gatherings or quiet mornings. This unique home also includes a partial basement with garage access and a full staircase leading to a completely floored attic--offering exceptional storage rarely found in this community. Located in a vibrant active adult community near the Jersey Shore, with easy access to shopping, dining, and more--this home truly has it all. Schedule your private showing today--homes like this don't last!
Sold for $404,000
Zestimate®
$404,000
17 Sheepshead Dr, Toms River, NJ 08757
2beds
1,514sqft
Single Family Residence
Built in 1984
6,098 Square Feet Lot
$404,000 Zestimate®
$267/sqft
$2,509 Estimated rent
Home value
$404,000
$368,000 - $444,000
$2,509/mo
Zestimate® history
Owner options
List your home for rent
$2,509/mo
Rent Zestimate®
Find your next renter with Zillow Rental Manager. Plus, with online applications, you can quickly screen prospective tenants – for free.
$2,509/mo
Rent Zestimate®
Refinance and save
$2,949/mo
Est. payment
Refinancing to a lower rate could help reduce your monthly payments and save thousands over the life of the loan.
$2,949/mo
Est. payment
Explore your selling options
Work with a Zillow partner agent
Leverage their expertise and Zillow's premium Showcase listings to get your home seen by more buyers.
Get startedList with your own agent
Get your home in front of millions of buyers by listing it on Zillow.
Learn how to do itSell it yourself
Take full control of how buyers see your home on Zillow by listing For Sale by Owner (FSBO).
List your homeWhat's special
Convenient breakfast barTwo generously sized bedroomsFormal dining roomPrivate serene backdropPeaceful wooded viewsTwo updated bathroomsRear florida room
Zillow last checked:
Listing updated:
Listed by:
Chris Schlueter 732-995-8249,
RE/MAX at Barnegat Bay - Forked River
Bought with:
NON MEMBER, 0225194075
Non Subscribing Office
Source: Bright MLS,MLS#: NJOC2041444
Facts & features
Interior
Bedrooms & bathrooms
- Bedrooms: 2
- Bathrooms: 2
- Full bathrooms: 2
- Main level bathrooms: 2
- Main level bedrooms: 2
Rooms
- Room types: Living Room, Dining Room, Family Room
Dining room
- Level: Main
- Area: 130 Square Feet
- Dimensions: 13 X 10
Family room
- Level: Main
- Area: 330 Square Feet
- Dimensions: 11 X 30
Living room
- Level: Main
- Area: 208 Square Feet
- Dimensions: 13 X 16
Heating
- Baseboard, Natural Gas
Cooling
- Central Air, Ceiling Fan(s), Electric
Appliances
- Included: Dishwasher, Dryer, Oven/Range - Gas, Microwave, Refrigerator, Self Cleaning Oven, Washer, Gas Water Heater
Features
- Breakfast Area
- Flooring: Carpet
- Doors: Sliding Glass
- Windows: Bay/Bow
- Basement: Partial
- Number of fireplaces: 1
- Fireplace features: Wood Burning
Interior area
- Total structure area: 1,514
- Total interior livable area: 1,514 sqft
- Finished area above ground: 1,514
- Finished area below ground: 0
Property
Parking
- Total spaces: 1
- Parking features: Garage Door Opener, Driveway, Attached
- Attached garage spaces: 1
- Has uncovered spaces: Yes
Accessibility
- Accessibility features: Wheelchair Mod, Other
Features
- Levels: One
- Stories: 1
- Patio & porch: Porch, Patio
- Pool features: Community
- Has view: Yes
- View description: Trees/Woods
Lot
- Size: 6,098 Square Feet
- Dimensions: 61.00 x 100.00
- Features: Backs to Trees
Details
- Additional structures: Above Grade, Below Grade
- Parcel number: 0600009 5300009
- Zoning: PRRC
- Special conditions: Standard
Construction
Type & style
- Home type: SingleFamily
- Architectural style: Ranch/Rambler
- Property subtype: Single Family Residence
Materials
- Brick Veneer, Vinyl Siding
- Foundation: Crawl Space
- Roof: Shingle,Composition
Condition
- New construction: No
- Year built: 1984
Details
- Builder model: Yorkshire
Utilities & green energy
- Sewer: Public Sewer
- Water: Public
Community & HOA
Community
- Features: Pool
- Senior community: Yes
- Subdivision: Silver Ridge Park - Silver Ridge Park Westerly
HOA
- Has HOA: Yes
- HOA fee: $231 semi-annually
- HOA name: SILVER RIDGE WESTERLY
Location
- Region: Toms River
- Municipality: BERKELEY TWP
Financial & listing details
- Price per square foot: $267/sqft
- Tax assessed value: $164,600
- Annual tax amount: $4,263
- Date on market: 4/17/2026
- Listing agreement: Exclusive Right To Sell
- Exclusions: Decorative Linen Closet Door Will Be Replaced. Personal Items
- Ownership: Fee Simple
Price history
| Date | Event | Price |
|---|---|---|
| 6/22/2026 | Sold | $404,000$267/sqft |
Source:  Bright MLS #NJOC2041444 Report a problem Bright MLS #NJOC2041444 Report a problem | ||
| 4/24/2026 | Pending sale | $404,000$267/sqft |
Source:  MoreMLS #22610664 Report a problem MoreMLS #22610664 Report a problem | ||
| 4/21/2026 | Contingent | $404,000$267/sqft |
Source: Bright MLS #NJOC2041444 Report a problem | ||
| 4/17/2026 | Listed for sale | $404,000+223.5%$267/sqft |
Source: MoreMLS #22610664 Report a problem | ||
| 2/1/2000 | Sold | $124,900$82/sqft |
Source: Public Record Report a problem | ||
Public tax history
| Year | Property taxes | Tax assessment |
|---|---|---|
| 2023 | $3,498 +2.3% | $164,600 |
| 2022 | $3,419 | $164,600 |
| 2021 | $3,419 +3.1% | $164,600 |
| 2020 | $3,317 +0.3% | $164,600 |
| 2019 | $3,305 +4.1% | $164,600 |
| 2018 | $3,174 +0.6% | $164,600 |
| 2017 | $3,156 +3.1% | $164,600 |
| 2016 | $3,062 +3.2% | $164,600 |
| 2015 | $2,968 +2.7% | $164,600 |
| 2014 | $2,889 +2.6% | $164,600 |
| 2013 | $2,815 +2.9% | $164,600 |
| 2012 | $2,734 -0.4% | $164,600 |
| 2011 | $2,744 -26.8% | $164,600 |
| 2010 | $3,750 +2.6% | $164,600 +37.7% |
| 2009 | $3,655 +5.2% | $119,500 |
| 2008 | $3,475 | $119,500 |
| 2007 | -- | $119,500 |
| 2006 | $2,969 | $119,500 |
| 2004 | -- | $119,500 |
| 2003 | -- | $119,500 |
| 2002 | -- | $119,500 |
| 2001 | -- | $119,500 |
Find assessor info on the county website
Neighborhood: 08757
Nearby homes
- $359,5002 bd-- ba1.5k sqft15 Sheepshead Dr, Toms River, NJ 08757Off Market
- $361,1002 bd2 ba1.5k sqft19 Sheepshead Dr, Toms River, NJ 08757Off Market
- $369,3002 bd2 ba1.3k sqft18 Sheepshead Dr, Toms River, NJ 08757Off Market
- $284,9002 bd1 ba1.1k sqft16 Sheepshead Dr, Toms River, NJ 08757Pending
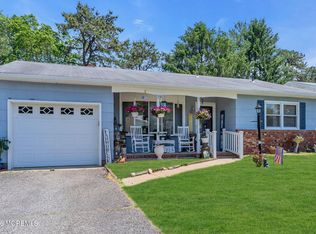
- $358,7002 bd2 ba1.4k sqft20 Sheepshead Dr, Toms River, NJ 08757Off Market
- $387,6002 bd2 ba1.3k sqft13 Sheepshead Dr, Toms River, NJ 08757Off Market
- $351,8002 bd2 ba1.3k sqft14 Sheepshead Dr, Toms River, NJ 08757Off Market
- $422,1002 bd2 ba1.4k sqft21 Sheepshead Dr, Toms River, NJ 08757Off Market
Nearby schools
GreatSchools rating
- 5/10Berkeley Township Elementary SchoolGrades: 5-6Distance: 7.8 mi
- 4/10Central Regional Middle SchoolGrades: 7-8Distance: 6.2 mi
- 3/10Central Regional High SchoolGrades: 9-12Distance: 6.3 mi
Get a cash offer in 3 minutes
Find out how much your home could sell for in as little as 3 minutes with a no-obligation cash offer.
Estimated market value
$404,000
Get a cash offer in 3 minutes
Find out how much your home could sell for in as little as 3 minutes with a no-obligation cash offer.
Estimated market value
$404,000
- New Jersey
- Ocean County
- Toms River
- 08757
- 17 Sheepshead Dr
Nearby cities
Nearby neighborhoods
Nearby zip codes
Other Toms River Topics
