Welcome to this delightful Sussex model in the highly sought-after Silver Ridge Westerly section! This inviting home features 2 spacious bedrooms, 1 upgraded bathroom, and a versatile Den - ideal for a home office, guest space, or cozy retreat. Located just five homes from the community pool and clubhouse, you'll love the easy access to neighborhood amenities. Step outside to a very private, tree-lined backyard complete with a peaceful patio and storage shed--perfect for relaxing or entertaining. Additional highlights include a tankless water heater furnace system. A fantastic opportunity in a prime location - this one won't last!
Pending
$284,900
16 Sheepshead Drive, Toms River, NJ 08757
2beds
1,153sqft
:
Get pre-qualified$1,927/mo
Adult Community
Built in 1984
6,098 Square Feet Lot
$-- Zestimate®
$247/sqft
$39/mo HOA
What's special
Very private tree-lined backyardUpgraded bathroomPeaceful patioSpacious bedroomsStorage shed
- 49 days |
- 150 |
- 2 |
Zillow last checked:
Listing updated:
Listed by:
Carol Beck 908-839-9125,
Keller Williams Realty Spring Lake
Source: MoreMLS,MLS#: 22616976
Facts & features
Interior
Bedrooms & bathrooms
- Bedrooms: 2
- Bathrooms: 1
- Full bathrooms: 1
Heating
- Natural Gas, Hot Water
Cooling
- Central Air
Features
- Recessed Lighting
- Flooring: Laminate
- Basement: None
Interior area
- Total structure area: 1,153
- Total interior livable area: 1,153 sqft
Property
Parking
- Total spaces: 1
- Parking features: Gravel, Asphalt, Driveway, Off Street
- Attached garage spaces: 1
- Has uncovered spaces: Yes
Features
- Stories: 1
- Exterior features: Storage
- Pool features: Community, In Ground, Association, Pool House
Lot
- Size: 6,098 Square Feet
- Dimensions: 60 x 100
- Features: Back to Woods
- Topography: Level
Details
- Parcel number: 06000095000044
- Zoning description: Planned Residential, Residential, Single Family, Conforming Use, Neighborhood
Construction
Type & style
- Home type: SingleFamily
- Architectural style: Ranch
- Property subtype: Adult Community
Condition
- New construction: No
- Year built: 1984
Utilities & green energy
- Sewer: Public Sewer
Community & HOA
Community
- Senior community: Yes
- Subdivision: Silveridge Westerly
HOA
- Has HOA: Yes
- Services included: Common Area, Pool
- HOA fee: $231 semi-annually
Location
- Region: Toms River
Financial & listing details
- Price per square foot: $247/sqft
- Tax assessed value: $133,300
- Annual tax amount: $3,452
- Date on market: 6/5/2026
- Inclusions: Washer, Window Treatments, Dishwasher, Dryer, Stove, Refrigerator, Garage Door Opener, Gas Cooking
- Exclusions: Personal belongings
Estimated market value
Not available
Estimated sales range
Not available
$2,007/mo
Price history
| Date | Event | Price |
|---|---|---|
| 6/25/2026 | Pending sale | $284,900$247/sqft |
Source:  MoreMLS #22616976 Report a problem MoreMLS #22616976 Report a problem | ||
| 6/5/2026 | Listed for sale | $284,900+127.9%$247/sqft |
Source: MoreMLS #22616976 Report a problem | ||
| 5/4/2020 | Sold | $125,000+0.1%$108/sqft |
Source: MoreMLS #21923505 Report a problem | ||
| 2/18/2020 | Listed for sale | $124,900$108/sqft |
Source: Integro Real Estate #21923505 Report a problem | ||
| 1/17/2020 | Listing removed | $124,900$108/sqft |
Source: Integro Real Estate #21923505 Report a problem | ||
| 1/4/2020 | Price change | $124,900-16.7%$108/sqft |
Source: Integro Real Estate #21923505 Report a problem | ||
| 6/6/2019 | Listed for sale | $149,900$130/sqft |
Source: Integro Real Estate #21923505 Report a problem | ||
| 3/22/2019 | Listing removed | $149,900$130/sqft |
Source: Keller Williams Realty - Preferred Properties #21847738 Report a problem | ||
| 1/25/2019 | Price change | $149,900-6.3%$130/sqft |
Source: Keller Williams Realty - Preferred Properties #21847738 Report a problem | ||
| 12/24/2018 | Listed for sale | $159,900+47.9%$139/sqft |
Source: Keller Williams Preferred Properties, Ship Bottom #21847738 Report a problem | ||
| 3/21/2018 | Listing removed | $108,105$94/sqft |
Source: Auction.com Report a problem | ||
| 3/17/2018 | Listed for sale | -- |
Source: Auction.com Report a problem | ||
| 1/13/2014 | Listing removed | $1,000$1/sqft |
Source: Postlets Report a problem | ||
| 1/12/2014 | Price change | $1,000-9.1%$1/sqft |
Source: Postlets Report a problem | ||
| 7/26/2013 | Listed for rent | $1,100+12.8%$1/sqft |
Source: RE/MAX at Barnegat Bay Forked River #21325744 Report a problem | ||
| 11/25/2012 | Listing removed | $975$1/sqft |
Source: RE/MAX at Barnegat Bay #21202996 Report a problem | ||
| 5/18/2012 | Price change | $975-99.9%$1/sqft |
Source: RE/MAX at Barnegat Bay #21202996 Report a problem | ||
| 1/24/2012 | Listed for rent | $975,000$846/sqft |
Source: RE/MAX at Barnegat Bay Forked River #21202996 Report a problem | ||
Public tax history
| Year | Property taxes | Tax assessment |
|---|---|---|
| 2020 | $2,971 +3.2% | $133,300 |
| 2019 | $2,879 +3.8% | $133,300 |
| 2018 | $2,773 +0.5% | $133,300 |
| 2017 | $2,758 +2.8% | $133,300 |
| 2016 | $2,682 +2.9% | $133,300 |
| 2015 | $2,606 +2.5% | $133,300 |
| 2014 | $2,542 +2.4% | $133,300 |
| 2013 | $2,482 +2.7% | $133,300 |
| 2012 | $2,417 -0.3% | $133,300 |
| 2011 | $2,425 -10.3% | $133,300 |
| 2010 | $2,704 +2.4% | $133,300 +65% |
| 2009 | $2,641 +4.8% | $80,800 |
| 2008 | $2,519 | $80,800 |
| 2007 | -- | $80,800 |
| 2006 | $2,177 | $80,800 |
| 2004 | -- | $80,800 |
| 2003 | -- | $80,800 |
Find assessor info on the county website
Monthly payment
Est. payment
Payment breakdown
Explore the cost of this home by adjusting the details. Changes won't be saved.Climate risks
Neighborhood: 08757
Nearby schools
GreatSchools rating
- 5/10Berkeley Township Elementary SchoolGrades: 5-6Distance: 7.7 mi
- 4/10Central Regional Middle SchoolGrades: 7-8Distance: 6.2 mi
- 3/10Central Regional High SchoolGrades: 9-12Distance: 6.3 mi
Schools provided by the listing agent
- Middle: Central Reg Middle
Source: MoreMLS. This data may not be complete. We recommend contacting the local school district to confirm school assignments for this home.
- $371,0002 bd2 ba1.3k sqft18 Sheepshead Dr, Toms River, NJ 08757Off Market
- $351,8002 bd2 ba1.3k sqft14 Sheepshead Dr, Toms River, NJ 08757Off Market
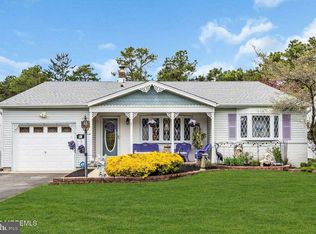
- $404,0002 bd2 ba1.5k sqft17 Sheepshead Dr, Toms River, NJ 08757Sold
- $366,6002 bd2 ba1.4k sqft20 Sheepshead Dr, Toms River, NJ 08757Off Market

- $387,5002 bd2 ba1.3k sqft12 Sheepshead Dr, Toms River, NJ 08757Off Market
- $345,3002 bd2 ba1.3k sqft23 Millbrook Ct, Toms River, NJ 08757Off Market
- $359,5002 bd-- ba1.5k sqft15 Sheepshead Dr, Toms River, NJ 08757Off Market
- $349,8002 bd2 ba1.3k sqft25 Millbrook Ct, Toms River, NJ 08757Off Market
A local agent can set up tours, give advice and negotiate with sellers.
A local lender can help you make sure your offer is ready when you are.
Similar homes
- $275,0002 bd1 ba1.1k sqft10 Biabou Drive, Toms River, NJ 08757For Sale
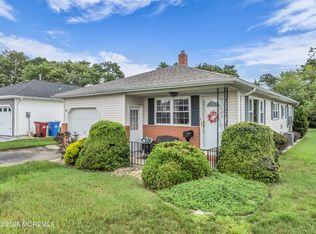
 MLS ID #22622391, Susan Griffin, RE/MAX at Barnegat Bay. MoreMLS
 - $279,0002 bd1 ba1.1k sqft101 Barbados Drive S, Toms River, NJ 08757For Sale
 MLS ID #22622017, Laurie Morgan, RE/MAX at Barnegat Bay. MoreMLS
 - $279,0002 bd1 ba1.1k sqft27 Anguilla Lane, Toms River, NJ 08757For Sale
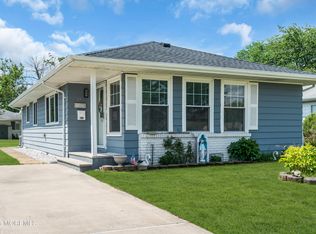 MLS ID #22621211, Dorlisa Merkovsky, RE/MAX at Barnegat Bay. MoreMLS
 - $299,9002 bd2 ba1.3k sqft9 Haiti Court, Toms River, NJ 08757For Sale
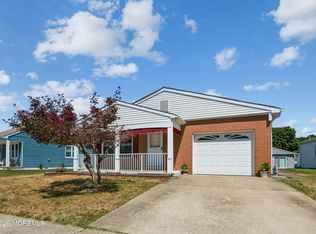 MLS ID #22619706, Theresa Merola, Weichert Realtors-Pt.Pl.Beach. MoreMLS
 - $349,0002 bd2 ba1.2k sqft21 Maracaibo Place, Toms River, NJ 08757For SaleMLS ID #22622483, Carl Castellano, Crossroads Realty, Inc.. MoreMLS
- $299,9002 bd1 ba1.1k sqft120 Bimini Drive, Toms River, NJ 08757For SaleMLS ID #22617749, Gary Mawson, Jersey Property Group Realty. MoreMLS
- $349,8882 bd2 ba1.3k sqft2 Virgin Islands Drive, Toms River, NJ 08757For SaleMLS ID #22622734, Gaetana Del Virginia, Del Virginia Realtors. MoreMLS
- $319,9002 bd2 ba1.3k sqft34 Purnell Street, Toms River, NJ 08757For SaleMLS ID #22615117, Marilyn Mecchia, Crossroads Realty, Inc.. MoreMLS
- $299,9502 bd2 ba1.4k sqft25 Tivoli Street, Toms River, NJ 08757For SaleMLS ID #22612287, Jennifer L Kuhn, EXP Realty. MoreMLS
- $319,0002 bd1 ba1.1k sqft23 Spanish Wells Street, Toms River, NJ 08757For SaleMLS ID #22620200, Jacqueline Paterno, Crossroads Realty, Inc.. MoreMLS
- $329,0002 bd2 ba1.1k sqft39 Eton Road, Toms River, NJ 08757For SaleMLS ID #22620857, Summit Tognetti, RE/MAX Revolution. MoreMLS
- $375,0002 bd2 ba1.2k sqft23 Basset Drive, Toms River, NJ 08757For SaleMLS ID #22619920, Malisa J Bompartito, Coldwell Banker Realty. MoreMLS
- $269,7992 bd1 ba896 sqft56 Bellflower Court, Toms River, NJ 08755For SaleMLS ID #22622016, Issa Y Jordan, Keller Williams Shore Properties. MoreMLS
- $379,9002 bd2 ba1.5k sqft10 Sheridan Road, Toms River, NJ 08757For SaleMLS ID #22617052, William J Pecora, Pecora Realtors. MoreMLS
- $345,0002 bd2 ba1.2k sqft1 Speighstown Place, Toms River, NJ 08757For SaleMLS ID #22611008, Vittoria Sagarese, RE/MAX Revolution. MoreMLS
- $299,0002 bd2 ba1.2k sqft7 Foxboro Court, Whiting, NJ 08759For SaleMLS ID #22619792, Kelly Stafford, Weichert Realtors-Toms River. MoreMLS
- $366,0002 bd2 ba1.3k sqft12 Plymouth Drive, Toms River, NJ 08757For SaleMLS ID #22621166, Linda A Miotto, Crossroads Realty, Inc.. MoreMLS
- $334,0002 bd2 ba1k sqft10 Abaco Street, Toms River, NJ 08757For SaleMLS ID #22606723, James Flanagan, Coldwell Banker Flanagan Realty. MoreMLS
- $279,9002 bd2 ba1.3k sqft102A Buckingham Drive #A, Manchester, NJ 08759For SaleMLS ID #22619485, Matthew Poloski, Real Broker, LLC- Red Bank. MoreMLS
- $364,9003 bd2 ba1.3k sqft1017 Camino Real Court, Toms River, NJ 08757For SaleMLS ID #22619283, Vincent Prestinari, Crossroads Realty, Inc.. MoreMLS
