Welcome to The Village at Pointe Place located in South Dover in a community with restaurants, shopping and lots of walking trails. This beautiful, sun-filled home has 2 Bedrooms, 2 1/2 Baths and was built to accommodate aging in place. The first floor includes an over-sized kitchen has an abundance of cabinets with quartz counters, a wet bar with insta-hot and a large center island, SS appliances; large formal living room with glass doors; a great room with a vaulted ceiling and lots of windows along the back to watch the wildlife; a large primary suite with vaulted ceiling, spacious walk-in closet and a private bath with a double vanity and tiled shower. The second floor has an additional bedroom; full bath and loft area. This maintenance free home is Energy Star Certified and the association takes care of the landscaping, plowing and trash! A stand-by generator, irrigation and central air conditioning makes life much easier. Located to all major routes and an easy drive to Wentworth Douglass Hospital. Call today to schedule a showing.
Closed
Listed by: Coldwell Banker - Peggy Carter Team • Peggy Carter
Bought with: Red Post Realty
$749,900
17 Sierra Hill Drive, Dover, NH 03820
2beds
2,245sqft
Condominium
Built in 2016
-- sqft lot
$791,500 Zestimate®
$334/sqft
$3,435 Estimated rent
Home value
$791,500
$752,000 - $831,000
$3,435/mo
Zestimate® history
Owner options
List your home for rent
$3,435/mo
Rent Zestimate®
Find your next renter with Zillow Rental Manager. Plus, with online applications, you can quickly screen prospective tenants – for free.
$3,435/mo
Rent Zestimate®
Refinance and save
$4,245/mo
Est. payment
Refinancing to a lower rate could help reduce your monthly payments and save thousands over the life of the loan.
$4,245/mo
Est. payment
Explore your selling options
Work with a Zillow partner agent
Leverage their expertise and Zillow's premium Showcase listings to get your home seen by more buyers.
Get startedList with your own agent
Get your home in front of millions of buyers by listing it on Zillow.
Learn how to do itSell it yourself
Take full control of how buyers see your home on Zillow by listing For Sale by Owner (FSBO).
List your homeWhat's special
Zillow last checked:
Listing updated:
Listed by:
Peggy Carter,
Coldwell Banker - Peggy Carter Team Off:603-742-4663
Bought with:
Krissie Moore
Red Post Realty
Source: PrimeMLS,MLS#: 4998800
Facts & features
Interior
Bedrooms & bathrooms
- Bedrooms: 2
- Bathrooms: 3
- Full bathrooms: 2
- 1/2 bathrooms: 1
Heating
- Natural Gas, Forced Air, Mini Split
Cooling
- Central Air, Mini Split
Appliances
- Included: Dishwasher, Dryer, Microwave, Electric Range, Refrigerator, Washer, Instant Hot Water
Features
- Ceiling Fan(s), Kitchen Island, Primary BR w/ BA, Natural Light, Vaulted Ceiling(s)
- Windows: Blinds
- Basement: Concrete,Unfinished,Walk-Up Access
Interior area
- Total structure area: 3,879
- Total interior livable area: 2,245 sqft
- Finished area above ground: 2,245
- Finished area below ground: 0
Property
Parking
- Total spaces: 2
- Parking features: Paved
- Garage spaces: 2
Accessibility
- Accessibility features: 1st Floor 3 Ft. Doors, 1st Floor Bedroom, 1st Floor Full Bathroom, Bathroom Blocking in Wall, Paved Parking, 1st Floor Laundry
Features
- Levels: One
- Stories: 1
- Patio & porch: Patio
- Exterior features: Deck
Lot
- Size: 0.33 Acres
- Features: Level, Subdivided
Details
- Parcel number: DOVRMK0019BL3007
- Zoning description: IT
- Other equipment: Radon Mitigation
Construction
Type & style
- Home type: Condo
- Architectural style: Cape
- Property subtype: Condominium
Materials
- Wood Frame
- Foundation: Concrete
- Roof: Architectural Shingle
Condition
- New construction: No
- Year built: 2016
Utilities & green energy
- Electric: 200+ Amp Service, Circuit Breakers
- Sewer: Public Sewer
- Utilities for property: Cable
Community & HOA
Community
- Security: HW/Batt Smoke Detector
- Senior community: Yes
- Subdivision: The Village at Pointe Place
HOA
- Services included: Maintenance Grounds, Other, Trash
- Additional fee info: Fee: $310
Location
- Region: Dover
Financial & listing details
- Price per square foot: $334/sqft
- Tax assessed value: $597,900
- Annual tax amount: $11,181
- Date on market: 6/4/2024
Price history
| Date | Event | Price |
|---|---|---|
| 7/31/2024 | Sold | $749,900$334/sqft |
Source:  PrimeMLS #4998800 Report a problem PrimeMLS #4998800 Report a problem | ||
| 6/10/2024 | Contingent | $749,900$334/sqft |
Source: PrimeMLS #4998800 Report a problem | ||
| 6/4/2024 | Listed for sale | $749,900+61.3%$334/sqft |
Source: PrimeMLS #4998797 Report a problem | ||
| 6/20/2019 | Sold | $465,000-3.1%$207/sqft |
Source: PrimeMLS #4748019 Report a problem | ||
| 5/16/2019 | Price change | $479,900-3%$214/sqft |
Source: RE/MAX On the Move/Hampton #4748019 Report a problem | ||
| 5/8/2019 | Price change | $494,900-1%$220/sqft |
Source: RE/MAX On the Move/Hampton #4748019 Report a problem | ||
| 4/29/2019 | Listed for sale | $499,900+8.2%$223/sqft |
Source: RE/MAX On the Move/Hampton #4748019 Report a problem | ||
| 10/13/2017 | Sold | $461,856$206/sqft |
Source: PrimeMLS #4612585 Report a problem | ||
Public tax history
| Year | Property taxes | Tax assessment |
|---|---|---|
| 2024 | $12,857 +15% | $707,600 +18.3% |
| 2023 | $11,181 +5.3% | $597,900 +11.7% |
| 2022 | $10,618 +2.4% | $535,200 +12% |
| 2021 | $10,370 -8.9% | $477,900 +4.3% |
| 2020 | $11,389 +2.8% | $458,300 +4.2% |
| 2019 | $11,079 +6.1% | $439,800 +5% |
| 2018 | $10,439 | $418,900 |
Find assessor info on the county website
Neighborhood: 03820
Nearby homes
- $780,0002 bd3 ba2.4k sqft19 Sierra Hill Dr, Dover, NH 03820Sold

- $794,6003 bd3 ba2.5k sqftSierra Hill Drive #LOT 9, Dover, NH 03820Off Market
- $780,0002 bd3 ba2.4k sqft21 Sierra Hill Dr, Dover, NH 03820Sold
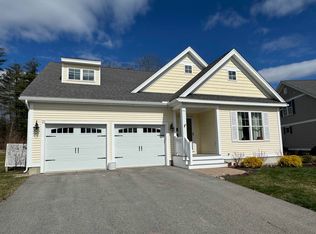
- $788,9003 bd3 ba2.5k sqftSierra Hill #LOT 28, Dover, NH 03820Off Market
- $830,0002 bd3 ba3k sqft22 Sierra Hill Dr #28, Dover, NH 03820Sold
- $729,9002 bd3 ba1.8k sqft23 Sierra Hill Dr, Dover, NH 03820Sold
- $714,7002 bd3 ba2.1k sqftSierra Hill Drive #LOT 7, Dover, NH 03820Off Market
- $727,5001 bd3 ba1.6k sqftLOT 9 Sierra Dr, Dover, NH 03820Off Market
Nearby schools
GreatSchools rating
- 7/10Garrison SchoolGrades: K-4Distance: 1 mi
- 6/10Dover Middle SchoolGrades: 5-8Distance: 1.3 mi
- NADover Senior High SchoolGrades: 9-12Distance: 1.4 mi
Schools provided by the listing agent
- Elementary: Garrison School
- Middle: Dover Middle School
- High: Dover High School
- District: Dover
Source: PrimeMLS. This data may not be complete. We recommend contacting the local school district to confirm school assignments for this home.
Get a cash offer in 3 minutes
Find out how much your home could sell for in as little as 3 minutes with a no-obligation cash offer.
Estimated market value
$791,500
Get a cash offer in 3 minutes
Find out how much your home could sell for in as little as 3 minutes with a no-obligation cash offer.
Estimated market value
$791,500
- New Hampshire
- Strafford County
- Dover
- 03820
- 17 Sierra Hill Drive
Nearby cities
Nearby zip codes
Other Dover Topics
