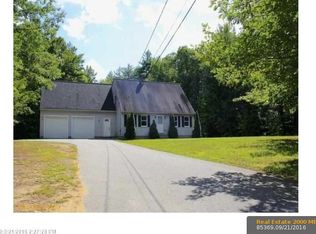
17 Solitude Lane, Sanford, ME 04073
Home value
$1,583,400
$1.46M - $1.74M
$6,974/mo
Owner options
$6,974/mo
Rent Zestimate®
Find your next renter with Zillow Rental Manager. Plus, with online applications, you can quickly screen prospective tenants – for free.
$6,974/mo
Rent Zestimate®
$7,404/mo
Est. payment
Refinancing to a lower rate could help reduce your monthly payments and save thousands over the life of the loan.
$7,404/mo
Est. payment
Explore your selling options
Work with a Zillow partner agent
Leverage their expertise and Zillow's premium Showcase listings to get your home seen by more buyers.
Get startedList with your own agent
Get your home in front of millions of buyers by listing it on Zillow.
Learn how to do itSell it yourself
Take full control of how buyers see your home on Zillow by listing For Sale by Owner (FSBO).
List your homeWhat's special
Zillow last checked:
Listing updated:
Jim Nadeau,
LandVest / Christie's International Real Estate 603-956-5009,
Jane S Chase,
LandVest / Christie's International Real Estate
Susan Gately
REAL Broker NH, LLC
Facts & features
Interior
Bedrooms & bathrooms
- Bedrooms: 3
- Bathrooms: 6
- Full bathrooms: 3
- 3/4 bathrooms: 1
- 1/2 bathrooms: 2
Heating
- Propane, Electric, Geothermal, Hot Water, Zoned, Radiant Floor
Cooling
- Central Air, Zoned, Other
Appliances
- Included: Dishwasher, Disposal, Dryer, Microwave, Double Oven, Wall Oven, Gas Range, Refrigerator
- Laundry: Laundry Hook-ups, 1st Floor Laundry
Features
- Cathedral Ceiling(s), Ceiling Fan(s), Dining Area, Hearth, Kitchen Island, Kitchen/Family, Responsive Lite Contrl(s), Primary BR w/ BA, Natural Light, Natural Woodwork, Soaking Tub, Indoor Storage, Vaulted Ceiling(s), Walk-In Closet(s), Walk-in Pantry, Wet Bar, Programmable Thermostat, Smart Thermostat
- Flooring: Tile
- Windows: Skylight(s), Double Pane Windows, Low Emissivity Windows
- Basement: Concrete Floor,Daylight,Finished,Full,Insulated,Partially Finished,Interior Stairs,Storage Space,Walkout,Interior Access,Exterior Entry,Basement Stairs,Interior Entry
- Has fireplace: Yes
- Fireplace features: Gas, Wood Burning, 3+ Fireplaces
Interior area
- Total structure area: 6,756
- Total interior livable area: 4,901 sqft
- Finished area above ground: 3,980
- Finished area below ground: 921
Property
Parking
- Total spaces: 7
- Parking features: Circular Driveway, Paved, Parking Spaces 11 - 20
- Garage spaces: 7
Accessibility
- Accessibility features: 1st Floor 1/2 Bathroom, 1st Floor Bedroom, 1st Floor Full Bathroom, Bathroom w/Step-in Shower, Bathroom w/Tub, Hard Surface Flooring, Paved Parking, 1st Floor Laundry
Features
- Levels: Two
- Stories: 2
- Patio & porch: Patio, Covered Porch
- Exterior features: Natural Shade, Built in Gas Grill
- Has private pool: Yes
- Pool features: In Ground
- Fencing: Full
- Has view: Yes
- View description: Water
- Has water view: Yes
- Water view: Water
- Waterfront features: River Front
- Body of water: Great Works River
- Frontage length: Water frontage: 1400
Lot
- Size: 13.18 Acres
- Features: Airport Community, Country Setting, Landscaped, Level, Other, Secluded, Wooded, Near Country Club, Near Golf Course, Near Shopping, Rural, Near Hospital
Details
- Additional structures: Barn(s), Outbuilding
- Zoning description: RR
- Other equipment: Standby Generator
Construction
Type & style
- Home type: SingleFamily
- Architectural style: Cape,Contemporary
- Property subtype: Single Family Residence
Materials
- Cellulose Insulation, Wood Frame, Clapboard Exterior, Combination Exterior, Stone Exterior, Wood Siding
- Foundation: Poured Concrete
- Roof: Shingle
Condition
- New construction: No
- Year built: 2015
Utilities & green energy
- Electric: 200+ Amp Service, Circuit Breakers, Generator, Underground
- Sewer: On-Site Septic Exists, Private Sewer, Septic Design Available
- Utilities for property: Cable Available, Propane
Green energy
- Energy efficient items: Appliances, Insulation, Roof, Thermostat, Windows
Community & neighborhood
Security
- Security features: Security, Security System
Location
- Region: Sanford
Other
Other facts
- Road surface type: Paved
Price history
| Date | Event | Price |
|---|---|---|
| 8/26/2024 | Sold | $1,495,000$305/sqft |
Source: | ||
| 7/22/2024 | Contingent | $1,495,000$305/sqft |
Source: | ||
| 7/22/2024 | Pending sale | $1,495,000$305/sqft |
Source: | ||
| 7/10/2024 | Contingent | $1,495,000$305/sqft |
Source: | ||
| 6/4/2024 | Listed for sale | $1,495,000$305/sqft |
Source: | ||
Public tax history
Neighborhood: 04073
Nearby schools
GreatSchools rating
- NASanford Regional Technical CenterGrades: Distance: 2.2 mi
Get pre-qualified for a loan
At Zillow Home Loans, we can pre-qualify you in as little as 5 minutes with no impact to your credit score.An equal housing lender. NMLS #10287.
- Maine
- York County
- Sanford
- 04073
- 17 Solitude Lane