Skip main navigation
Off market
  • $1,008,200

    17 Stone Creek Dr, Hawthorn Woods, IL 60047

    5beds
    5,050sqft
    SingleFamily
    Built in 1998
    1 Acres Lot
    $1,008,200 Zestimate®
    $200/sqft
    $6,764 Estimated rent

    Home value

    $1,008,200

    $938,000 - $1.09M

    $6,764/mo

    Zestimate® history
    Loading
    Loading...

    Owner options

    List your home for rent

    $6,764/mo

    Rent Zestimate®

    Find your next renter with Zillow Rental Manager. Plus, with online applications, you can quickly screen prospective tenants – for free.

    Learn more

    $6,764/mo

    Rent Zestimate®

    Refinance and save

    $7,694/mo

    Est. payment

    Refinancing to a lower rate could help reduce your monthly payments and save thousands over the life of the loan.

    See today's rates

    $7,694/mo

    Est. payment

    Explore your selling options

    Work with a Zillow partner agent

    Leverage their expertise and Zillow's premium Showcase listings to get your home seen by more buyers.

    Get started

    List with your own agent

    Get your home in front of millions of buyers by listing it on Zillow.

    Learn how to do it

    Sell it yourself

    Take full control of how buyers see your home on Zillow by listing For Sale by Owner (FSBO).

    List your home

    What's special

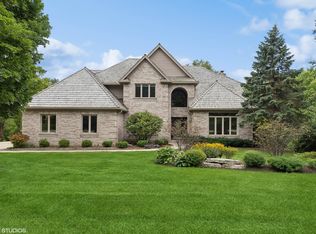
    Spectacular custom brick home in Glens of Stone Creek. A landscaped front walk and a covered porch welcome you into a light and bright 2-story foyer. Wide cased openings, an elegant paint palette with white trim & moldings, upgraded finishes and hardwood flooring throughout the main level. The open floor plan achieves an ideal circular flow, making daily life and entertaining your guests equally enjoyable. Formal living room with arched ceiling, tall windows overlooking the front yard, and double French doors leading into a quiet office with built-ins. Formal dining room with tray ceiling, chair rail moldings, oversized windows, and a convenient butler's station. The expansive kitchen is an absolute delight with abundant white cabinetry, granite tops, center island with seating bar, updated stainless appliances & stunning custom backsplash in 2012, and a large planning/homework station. The breakfast area features wonderful backyard views and a glass door out to the deck. The adjoining family room has a fireplace a two sets of windows looking out on the deck and property. A relaxing sun room off the breakfast area is the perfect spot for nature watching. A well-positioned powder room and a large laundry room sink, cabinets, window and outside access complete the first floor. All four bedrooms - each with plush carpet, ceiling fan and wonderful views - are on the second floor. The primary suite is an oasis of calm with fireplace, tray ceiling, a huge walk-in closet with California Closet upgrade (2008), and a luxurious bath featuring spa tub, rich cabinetry, travertine marble floors and granite tops, two vanities plus makeup counter, and a stunning walk-in shower. Both of the family bathrooms (one en suite and one Jack & Jill) are beautifully done. A 13x17 vaulted bonus room over the garage was finished in 2008 and connects to one of the bedrooms - a great teen retreat or luxury guest room! Play and entertain in the finished lower level with abundant daylight windows, second home office, media room with 110" screen. and another full bath. Mature trees, lush lawn and thoughtful landscaping make the backyard private and serene. Grill out on the wide back deck that was just resurfaced to Trex (2020), or gather by the fire pit and enjoy an evening under the stars. 3 car garage, new roof with Davinci synthetic shake (2018) 10 year warranty, 2 new furnaces (2020) and Lake Zurich District 95 schools. A fantastic value!

    This property is not currently displayed as for sale or rent on Zillow. This may be different from what's on other websites or public sources.

    Facts & features

    Interior

    Bedrooms & bathrooms
    • Bedrooms: 5
    • Bathrooms: 5
    • Full bathrooms: 4
    • 1/2 bathrooms: 1
    Heating
    • Forced air, Gas
    Cooling
    • Central
    Appliances
    • Included: Dishwasher, Garbage disposal, Microwave, Refrigerator
    Features
    • Flooring: Tile, Carpet, Hardwood
    • Basement: Finished
    • Has fireplace: Yes
    Interior area
    • Total interior livable area: 5,050 sqft

    Property

    Parking
    • Total spaces: 3
    • Parking features: Garage - Attached
    Features
    • Exterior features: Brick
    Lot
    • Size: 1 Acres
    Details
    • Parcel number: 1409303003

    Construction

    Type & style
    • Home type: SingleFamily
    Materials
    • Roof: Other
    Condition
    • Year built: 1998

    Utilities & green energy

    • Sewer: Septic-Private

    Community & HOA

    HOA
    • Has HOA: Yes
    • HOA fee: $33 monthly
    Location
    • Region: Hawthorn Woods

    Financial & listing details

    • Price per square foot: $200/sqft
    • Tax assessed value: $727,858
    • Annual tax amount: $18,122

    Price history

    DateEventPrice
    1/6/2021Sold$665,000$132/sqft
    Source: Public Record Report a problem
    10/5/2020Sold$665,000-2.2%$132/sqft
    Source: MRED as distributed by MLS GRID #10764565 Report a problem
    8/10/2020Pending sale$679,900$135/sqft
    Source: @properties #10764565 Report a problem
    7/14/2020Listed for sale$679,900-15%$135/sqft
    Source: @properties #10764565 Report a problem
    3/31/2008Sold$800,000-4.6%$158/sqft
    Source: MRED as distributed by MLS GRID #06797437 Report a problem
    3/5/2008Listed for sale$839,000+27.1%$166/sqft
    Source: Point2 #06797437 Report a problem
    10/5/2001Sold$660,000+24.1%$131/sqft
    Source: Public Record Report a problem
    8/18/1998Sold$532,000$105/sqft
    Source: Public Record Report a problem

    Public tax history

    YearProperty taxesTax assessment
    2024$18,122 -0.4%$253,294 +4.4%
    2023$18,187 +7.2%$242,595 +2.8%
    2022$16,970 +3.9%$236,079 +8.5%
    2021$16,330 +1.8%$217,673 +2.6%
    2020$16,036 -6.3%$212,095 -6.7%
    2019$17,113 +4.7%$227,353 +8.4%
    2018$16,338 $209,712 -4.5%
    2017$16,338 -2.3%$219,564 -1.6%
    2016$16,729 +10.3%$223,221 +5%
    2015$15,168 +0.8%$212,611 +14.1%
    2014$15,050 +4%$186,286 -0.2%
    2012$14,468 -6.3%$186,678 -15.1%
    2011$15,437 +23.2%$219,847 -11.7%
    2010$12,526 -3%$248,846 -1.3%
    2009$12,909 -14%$252,125 +2.1%
    2008$15,012 +10.7%$247,012 +0.7%
    2006$13,558 +0.1%$245,416
    2005$13,548 -2.2%--
    2004$13,856 +0.6%--
    2003$13,773 +12.9%--
    2002$12,195 +3.8%--
    2001$11,748 +11.6%$177,887 +2.7%
    2000$10,527 $173,209
    Find assessor info on the county website

    Neighborhood: 60047

    Nearby schools

    GreatSchools rating
    Schools provided by the listing agent
    • Middle: Lake Zurich Middle - N Campus
    • High: Lake Zurich High School

    Source: The MLS. This data may not be complete. We recommend contacting the local school district to confirm school assignments for this home.

    Get a cash offer in 3 minutes
    Find out how much your home could sell for in as little as 3 minutes with a no-obligation cash offer.
    Estimated market value
    $1,008,200
    Get a cash offer in 3 minutes
    Find out how much your home could sell for in as little as 3 minutes with a no-obligation cash offer.
    Estimated market value
    $1,008,200