Welcome to your private retreat! Nestled on a beautifully landscaped 1.5-acre lot with a peaceful creek and private fountain, this stately brick estate home offers the perfect blend of luxury, space, and serenity. A 3-car side-load garage and charming curb appeal greet you as you arrive. The main level showcases a spacious formal living room, dedicated office, and a cozy family room with a striking stacked stone fireplace. The open-concept layout flows into the eat-in breakfast area and updated kitchen featuring white cabinetry, quartz countertops, a large island, new appliances, and a bar area that opens into a beautifully updated dining room with designer lighting. Hardwood floors have been freshly refinished, and a new wool carpet runner adds elegance to the staircase. Upstairs, you'll find four generous bedrooms, including a private junior suite with a newly remodeled en-suite bath, and two additional bedrooms joined by a Jack-and-Jill bath. The spacious Primary Suite features a walk-in closet and a spa-like bathroom with a huge walk-in shower, corner soaking tub, and split vanities. The walk-out basement is an entertainer's dream-complete with a second fireplace, large open space perfect for gatherings or a game room, and a dedicated storage room. Step outside to the oversized patio and enjoy breathtaking views of the creek and fountain-a perfect backdrop for relaxing or entertaining outdoors. Enjoy grilling or morning coffee on the balcony off the kitchen, and take in the peaceful surroundings from your expansive, beautifully landscaped yard. This home truly has it all-elegance, privacy, and the perfect layout for entertaining and everyday living.
Closed
$885,000
18 Stone Creek Dr, Hawthorn Woods, IL 60047
4beds
4,471sqft
Single Family Residence
Built in 1998
1.49 Acres Lot
$947,600 Zestimate®
$198/sqft
$5,796 Estimated rent
Home value
$947,600
$862,000 - $1.04M
$5,796/mo
Zestimate® history
Owner options
List your home for rent
$5,796/mo
Rent Zestimate®
Find your next renter with Zillow Rental Manager. Plus, with online applications, you can quickly screen prospective tenants – for free.
$5,796/mo
Rent Zestimate®
Refinance and save
$6,169/mo
Est. payment
Refinancing to a lower rate could help reduce your monthly payments and save thousands over the life of the loan.
$6,169/mo
Est. payment
Explore your selling options
Work with a Zillow partner agent
Leverage their expertise and Zillow's premium Showcase listings to get your home seen by more buyers.
Get startedList with your own agent
Get your home in front of millions of buyers by listing it on Zillow.
Learn how to do itSell it yourself
Take full control of how buyers see your home on Zillow by listing For Sale by Owner (FSBO).
List your homeWhat's special
Stacked stone fireplaceSecond fireplaceGenerous bedroomsSpa-like bathroomLarge islandJack-and-jill bathPeaceful creek
Zillow last checked:
Listing updated:
Listed by:
Laura Wenger 847-241-2200,
Keller Williams Thrive
Bought with:
Kim Wirtz, ABR,CRS,e-PRO
Wirtz Real Estate Group Inc.
Source: MRED as distributed by MLS GRID,MLS#: 12333010
Facts & features
Interior
Bedrooms & bathrooms
- Bedrooms: 4
- Bathrooms: 4
- Full bathrooms: 3
- 1/2 bathrooms: 1
Rooms
- Room types: Eating Area, Office, Recreation Room, Foyer, Storage, Walk In Closet
Primary bedroom
- Features: Flooring (Hardwood), Bathroom (Full, Double Sink, Whirlpool & Sep Shwr)
- Level: Second
- Area: 360 Square Feet
- Dimensions: 24X15
Bedroom 2
- Features: Flooring (Hardwood)
- Level: Second
- Area: 225 Square Feet
- Dimensions: 15X15
Bedroom 3
- Features: Flooring (Hardwood)
- Level: Second
- Area: 272 Square Feet
- Dimensions: 17X16
Bedroom 4
- Features: Flooring (Hardwood)
- Level: Second
- Area: 208 Square Feet
- Dimensions: 16X13
Dining room
- Features: Flooring (Hardwood)
- Level: Main
- Area: 224 Square Feet
- Dimensions: 16X14
Eating area
- Features: Flooring (Hardwood)
- Level: Main
- Area: 247 Square Feet
- Dimensions: 19X13
Family room
- Features: Flooring (Hardwood)
- Level: Main
- Area: 504 Square Feet
- Dimensions: 24X21
Foyer
- Features: Flooring (Hardwood)
- Level: Main
- Area: 135 Square Feet
- Dimensions: 15X9
Kitchen
- Features: Kitchen (Eating Area-Breakfast Bar, Eating Area-Table Space, Island, Pantry-Butler, Pantry-Closet, Custom Cabinetry), Flooring (Hardwood)
- Level: Main
- Area: 304 Square Feet
- Dimensions: 19X16
Laundry
- Features: Flooring (Ceramic Tile)
- Level: Main
- Area: 119 Square Feet
- Dimensions: 17X7
Living room
- Features: Flooring (Hardwood)
- Level: Main
- Area: 256 Square Feet
- Dimensions: 16X16
Office
- Features: Flooring (Hardwood)
- Level: Main
- Area: 208 Square Feet
- Dimensions: 16X13
Recreation room
- Features: Flooring (Ceramic Tile)
- Level: Basement
- Area: 1728 Square Feet
- Dimensions: 48X36
Storage
- Features: Flooring (Other)
- Level: Basement
- Area: 280 Square Feet
- Dimensions: 20X14
Walk in closet
- Features: Flooring (Hardwood)
- Level: Second
- Area: 90 Square Feet
- Dimensions: 10X9
Heating
- Natural Gas, Forced Air
Cooling
- Central Air
Appliances
- Included: Range, Microwave, Dishwasher, Refrigerator, Washer, Dryer, Disposal, Humidifier
- Laundry: Main Level
Features
- Cathedral Ceiling(s), Dry Bar, Walk-In Closet(s), Separate Dining Room
- Flooring: Hardwood
- Windows: Screens
- Basement: Finished,Full,Walk-Out Access
- Number of fireplaces: 2
- Fireplace features: Gas Starter, Family Room, Basement
Interior area
- Total structure area: 0
- Total interior livable area: 4,471 sqft
Property
Parking
- Total spaces: 3
- Parking features: Concrete, Garage Door Opener, On Site, Other, Attached, Garage
- Attached garage spaces: 3
- Has uncovered spaces: Yes
Accessibility
- Accessibility features: No Disability Access
Features
- Stories: 2
- Patio & porch: Deck, Patio
- Has view: Yes
- View description: Water, Back of Property
- Has water view: Yes
- Water view: Water,Back of Property
- Waterfront features: Pond
Lot
- Size: 1.49 Acres
- Dimensions: 300X189X249X160X105X34
- Features: Landscaped, Wooded
Details
- Parcel number: 14093020200000
- Special conditions: None
- Other equipment: Water-Softener Owned, Central Vacuum, Intercom, Ceiling Fan(s), Sump Pump
Construction
Type & style
- Home type: SingleFamily
- Architectural style: Colonial
- Property subtype: Single Family Residence
Materials
- Brick, Cedar
- Foundation: Concrete Perimeter
- Roof: Shake
Condition
- New construction: No
- Year built: 1998
Details
- Builder model: COLONIAL
Utilities & green energy
- Sewer: Septic Tank
- Water: Well
Community & HOA
Community
- Features: Street Paved
HOA
- Has HOA: Yes
- Services included: None
- HOA fee: $510 annually
Location
- Region: Hawthorn Woods
Financial & listing details
- Price per square foot: $198/sqft
- Tax assessed value: $842,178
- Annual tax amount: $20,828
- Date on market: 4/11/2025
- Listing terms: Conventional
- Ownership: Fee Simple w/ HO Assn.
Price history
| Date | Event | Price |
|---|---|---|
| 6/6/2025 | Sold | $885,000+4.1%$198/sqft |
Source:  MRED as distributed by MLS GRID #12333010 Report a problem MRED as distributed by MLS GRID #12333010 Report a problem | ||
| 4/14/2025 | Contingent | $850,000$190/sqft |
Source: MRED as distributed by MLS GRID #12333010 Report a problem | ||
| 4/11/2025 | Listed for sale | $850,000+21.8%$190/sqft |
Source: MRED as distributed by MLS GRID #12333010 Report a problem | ||
| 8/22/2022 | Sold | $698,000-2.9%$156/sqft |
Source: MRED as distributed by MLS GRID #11465402 Report a problem | ||
| 7/26/2022 | Contingent | $719,000$161/sqft |
Source: MRED as distributed by MLS GRID #11465402 Report a problem | ||
| 7/15/2022 | Price change | $719,000-4.1%$161/sqft |
Source: MRED as distributed by MLS GRID #11465402 Report a problem | ||
| 6/15/2022 | Listed for sale | $750,000-6.1%$168/sqft |
Source: MRED as distributed by MLS GRID #11436224 Report a problem | ||
| 6/15/2022 | Listing removed | -- |
Source: MRED as distributed by MLS GRID #11413739 Report a problem | ||
| 5/2/2022 | Listed for sale | $799,000-5.9%$179/sqft |
Source: MRED as distributed by MLS GRID #11391443 Report a problem | ||
| 5/2/2022 | Listing removed | -- |
Source: MRED as distributed by MLS GRID #11365110 Report a problem | ||
| 4/4/2022 | Price change | $849,000-4.5%$190/sqft |
Source: MRED as distributed by MLS GRID #11365110 Report a problem | ||
| 3/15/2022 | Listed for sale | $889,000+53.9%$199/sqft |
Source: MRED as distributed by MLS GRID #11313044 Report a problem | ||
| 4/17/2012 | Sold | $577,830$129/sqft |
Source: Agent Provided Report a problem | ||
| 1/31/2012 | Listed for sale | $577,830$129/sqft |
Source: RE/MAX AT HOME #07769186 Report a problem | ||
| 11/18/2011 | Sold | $577,830$129/sqft |
Source: @Properties sold #07769186_60047 Report a problem | ||
| 8/6/2011 | Price change | $577,830-11%$129/sqft |
Source: TARABEIN INC. D/BA RE/MAX AT HOME #07769186 Report a problem | ||
| 7/29/2011 | Price change | $649,000-4.4%$145/sqft |
Source: TARABEIN INC. D/BA RE/MAX AT HOME #07769186 Report a problem | ||
| 7/28/2011 | Price change | $679,000+4.6%$152/sqft |
Source: RE/MAX AT HOME #07769186 Report a problem | ||
| 6/9/2011 | Price change | $649,000-4.4%$145/sqft |
Source: TARABEIN INC. D/BA RE/MAX AT HOME #07769186 Report a problem | ||
| 5/13/2011 | Price change | $679,000-2.9%$152/sqft |
Source: TARABEIN INC. D/BA RE/MAX AT HOME #07769186 Report a problem | ||
| 4/2/2011 | Listed for sale | $699,000-9.8%$156/sqft |
Source: TARABEIN INC. D/BA RE/MAX AT HOME #07769186 Report a problem | ||
| 12/20/2007 | Sold | $775,000+8.8%$173/sqft |
Source: Public Record Report a problem | ||
| 4/8/2004 | Sold | $712,000+16.7%$159/sqft |
Source: Public Record Report a problem | ||
| 6/9/2000 | Sold | $610,000+10.9%$136/sqft |
Source: Public Record Report a problem | ||
| 7/29/1999 | Sold | $550,000$123/sqft |
Source: Public Record Report a problem | ||
Public tax history
| Year | Property taxes | Tax assessment |
|---|---|---|
| 2024 | $21,066 -0.4% | $293,077 +4.4% |
| 2023 | $21,144 -0.2% | $280,698 +2.8% |
| 2022 | $21,176 +1.6% | $273,159 +1.1% |
| 2021 | $20,833 +1.9% | $270,134 +0.5% |
| 2020 | $20,453 +1.6% | $268,869 +0.9% |
| 2019 | $20,141 +1.7% | $266,524 -0.6% |
| 2018 | $19,805 | $268,108 +1.2% |
| 2017 | $19,805 +2.6% | $264,877 +3.3% |
| 2016 | $19,294 +24.1% | $256,490 +5% |
| 2015 | $15,551 +0.8% | $244,299 +28% |
| 2014 | $15,431 +4% | $190,841 -0.2% |
| 2012 | $14,833 -15.7% | $191,243 -23.5% |
| 2011 | $17,600 +2.4% | $249,830 -3.7% |
| 2010 | $17,181 +4.5% | $259,309 -4% |
| 2009 | $16,446 +2.1% | $270,114 +2.1% |
| 2008 | $16,108 +1.7% | $264,636 -5.8% |
| 2006 | $15,831 +0.3% | $280,981 |
| 2005 | $15,790 +7.8% | -- |
| 2004 | $14,645 +101.3% | -- |
| 2003 | $7,276 -44.1% | -- |
| 2002 | $13,020 +107.4% | -- |
| 2001 | $6,278 -45.3% | $187,796 +2.7% |
| 2000 | $11,471 | $182,856 |
Find assessor info on the county website
Neighborhood: 60047
Nearby homes
- $1,035,1005 bd5 ba5.4k sqft16 Stone Creek Dr, Hawthorn Woods, IL 60047Off Market
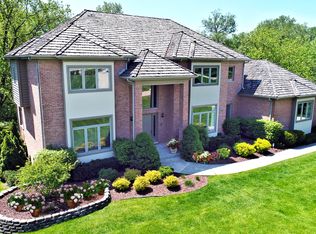
- $921,200-- bd3 ba3.6k sqft20 Echo Lake Rd, Hawthorn Woods, IL 60047Off Market
- $1,008,2005 bd5 ba5k sqft17 Stone Creek Dr, Hawthorn Woods, IL 60047Off Market
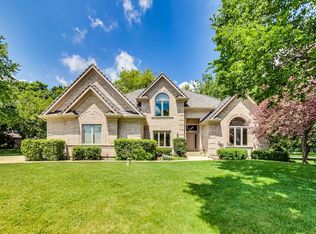
- $941,7004 bd4 ba3.5k sqft19 Stone Creek Dr, Hawthorn Woods, IL 60047Off Market
- $866,600-- bd2 ba3.1k sqft7 S Meadow Ln, Hawthorn Woods, IL 60047Off Market
- $881,000-- bd3 ba3.4k sqft6 S Meadow Ln, Hawthorn Woods, IL 60047Off Market
- $1,300,0004 bd5 ba3.3k sqft1 N Meadow Ln, Hawthorn Woods, IL 60047Sold
- $1,007,6004 bd4 ba3.5k sqft4 S Meadow Ln, Hawthorn Woods, IL 60047Off Market
Nearby schools
GreatSchools rating
- 8/10Spencer Loomis Elementary SchoolGrades: K-5Distance: 0.8 mi
- 8/10Lake Zurich Middle - N CampusGrades: 6-8Distance: 0.8 mi
- 8/10Lake Zurich High SchoolGrades: 9-12Distance: 0.9 mi
Schools provided by the listing agent
- Elementary: Spencer Loomis Elementary School
- Middle: Lake Zurich Middle - N Campus
- High: Lake Zurich High School
- District: 95
Source: MRED as distributed by MLS GRID. This data may not be complete. We recommend contacting the local school district to confirm school assignments for this home.
Get a cash offer in 3 minutes
Find out how much your home could sell for in as little as 3 minutes with a no-obligation cash offer.
Estimated market value
$947,600
Get a cash offer in 3 minutes
Find out how much your home could sell for in as little as 3 minutes with a no-obligation cash offer.
Estimated market value
$947,600
- Illinois
- Lake County
- Hawthorn Woods
- 60047
- 18 Stone Creek Dr
Nearby cities
Nearby zip codes
Other Hawthorn Woods Topics
