Attention car lovers and home occupation contractors! This one is for you!! 20+ car garage spaces in 4,000 sq ft of garage space! This fantastic solid-brick ranch-style home is situated on 5+ level pastoral acres in a high-visibility location which is especially great for home-based businesses (AOC zoning). The "West Wing" 40x30 brick garage is metered separately. The "East Wing" 60x40 is climate-controlled HVAC. There is NO HOA! Hardwired Xfinity Home & Internet Services. This efficient and super quiet brick home has a common-sense floor plan design without having any wasted space. The family room has a bow window and a brick wall and wood burning fireplace. The terrific custom kitchen has stunning granite countertops, new upgraded stainless appliances, a new striking custom backsplash, and a unique island for serving big meals plus it has tons of storage! Freshly refinished real hardwood floors are throughout the main level. A massive new rear deck is being installed in July. A new roof was installed on all structures in recent years, new gutters, and french drains. The house has double-hung Simonton windows. The lower level features a dry kitchenette, new luxury vinyl plank floors, a dry bar, wood burning masonry custom block fireplace. There are so many custom details in this stunning ROCK SOLID property that you must see to appreciate. Schedule your viewing today!
Sold for $800,000
$800,000
17 Stone Hill Ln, Berryville, VA 22611
5beds
3,800sqft
Single Family Residence
Built in 1986
5.05 Acres Lot
$864,400 Zestimate®
$211/sqft
$3,204 Estimated rent
Home value
$864,400
$821,000 - $908,000
$3,204/mo
Zestimate® history
Owner options
List your home for rent
$3,204/mo
Rent Zestimate®
Find your next renter with Zillow Rental Manager. Plus, with online applications, you can quickly screen prospective tenants – for free.
$3,204/mo
Rent Zestimate®
Refinance and save
$4,691/mo
Est. payment
Refinancing to a lower rate could help reduce your monthly payments and save thousands over the life of the loan.
$4,691/mo
Est. payment
Explore your selling options
Work with a Zillow partner agent
Leverage their expertise and Zillow's premium Showcase listings to get your home seen by more buyers.
Get startedList with your own agent
Get your home in front of millions of buyers by listing it on Zillow.
Learn how to do itSell it yourself
Take full control of how buyers see your home on Zillow by listing For Sale by Owner (FSBO).
List your homeWhat's special
Brick wallCommon-sense floor plan designUnique islandNew upgraded stainless appliancesStunning granite countertopsTerrific custom kitchenNew gutters
Zillow last checked:
Listing updated:
Listed by:
Richie Blick 703-401-7980,
Jim Barb Realty, Inc.
Bought with:
Ginger Wassum, 0225036507
Weichert, REALTORS
Source: Bright MLS,MLS#: VACL2001844
Facts & features
Interior
Bedrooms & bathrooms
- Bedrooms: 5
- Bathrooms: 3
- Full bathrooms: 3
- Main level bathrooms: 2
- Main level bedrooms: 3
Rooms
- Room types: Dining Room, Primary Bedroom, Bedroom 2, Bedroom 3, Bedroom 4, Bedroom 5, Kitchen, Game Room, Family Room, Foyer, Other, Recreation Room, Storage Room, Bathroom 1, Bathroom 2, Bathroom 3
Basement
- Area: 1870
Heating
- Heat Pump, Electric
Cooling
- Central Air, Ceiling Fan(s), Electric
Appliances
- Included: Microwave, Dishwasher, Disposal, Dryer, Energy Efficient Appliances, Exhaust Fan, Ice Maker, Double Oven, Oven/Range - Electric, Refrigerator, Stainless Steel Appliance(s), Washer, Water Conditioner - Owned, Water Heater, Electric Water Heater
- Laundry: In Basement
Features
- Flooring: Wood, Luxury Vinyl
- Doors: Insulated, Storm Door(s)
- Windows: Double Hung, Energy Efficient, Casement, Replacement
- Basement: English,Finished
- Number of fireplaces: 2
- Fireplace features: Brick
Interior area
- Total structure area: 4,370
- Total interior livable area: 3,800 sqft
- Finished area above ground: 2,050
- Finished area below ground: 1,750
Property
Parking
- Total spaces: 45
- Parking features: Garage Faces Front, Garage Door Opener, Oversized, Asphalt, Circular Driveway, Electric Vehicle Charging Station(s), Lighted, Driveway, Paved, Private, Detached, Attached
- Attached garage spaces: 20
- Uncovered spaces: 25
- Details: Garage Sqft: 4000
Accessibility
- Accessibility features: Other
Features
- Levels: Two
- Stories: 2
- Patio & porch: Deck, Porch
- Exterior features: Extensive Hardscape, Lighting, Flood Lights, Other
- Pool features: None
- Fencing: Partial,Wood
- Has view: Yes
- View description: Garden, Mountain(s)
Lot
- Size: 5.05 Acres
- Features: Cleared, Rural
Details
- Additional structures: Above Grade, Below Grade
- Parcel number: 618
- Zoning: AOC
- Special conditions: Standard
- Horses can be raised: Yes
- Horse amenities: Horses Allowed
Construction
Type & style
- Home type: SingleFamily
- Architectural style: Ranch/Rambler
- Property subtype: Single Family Residence
Materials
- Brick
- Foundation: Block
- Roof: Architectural Shingle
Condition
- Excellent
- New construction: No
- Year built: 1986
- Major remodel year: 2023
Utilities & green energy
- Sewer: Septic < # of BR
- Water: Private
- Utilities for property: Cable Available, Phone Available, Underground Utilities, Cable, Satellite Internet Service, Other Internet Service, LTE Internet Service, Fixed Wireless, Broadband
Community & HOA
Community
- Security: Security System
- Subdivision: None Available
HOA
- Has HOA: No
Location
- Region: Berryville
Financial & listing details
- Price per square foot: $211/sqft
- Tax assessed value: $519,600
- Annual tax amount: $3,169
- Date on market: 5/14/2023
- Listing agreement: Exclusive Right To Sell
- Ownership: Fee Simple
Price history
| Date | Event | Price |
|---|---|---|
| 9/25/2023 | Sold | $800,000-3%$211/sqft |
Source:  Bright MLS #VACL2001844 Report a problem Bright MLS #VACL2001844 Report a problem | ||
| 9/22/2023 | Pending sale | $824,999$217/sqft |
Source: Bright MLS #VACL2001844 Report a problem | ||
| 8/30/2023 | Contingent | $824,999$217/sqft |
Source: Bright MLS #VACL2001844 Report a problem | ||
| 7/26/2023 | Price change | $824,999-2.9%$217/sqft |
Source: Bright MLS #VACL2001844 Report a problem | ||
| 6/10/2023 | Listed for sale | $849,999+126.7%$224/sqft |
Source: Bright MLS #VACL2001844 Report a problem | ||
| 4/20/2016 | Sold | $375,000-6.2%$99/sqft |
Source: Public Record Report a problem | ||
| 3/4/2016 | Pending sale | $399,750$105/sqft |
Source: Jim Barb Realty Inc. #CL9537831 Report a problem | ||
| 12/16/2015 | Listed for sale | $399,750-2.3%$105/sqft |
Source: Jim Barb Realty Inc. #CL9537831 Report a problem | ||
| 10/20/2015 | Listing removed | $409,000$108/sqft |
Source: RE/MAX ROOTS #CL8666998 Report a problem | ||
| 8/19/2015 | Price change | $409,000-4.7%$108/sqft |
Source: RE/MAX ROOTS #CL8666998 Report a problem | ||
| 6/15/2015 | Listed for sale | $429,000-9.7%$113/sqft |
Source: Re/Max Roots #CL8666998 Report a problem | ||
| 5/5/2015 | Listing removed | $475,000$125/sqft |
Source: United Real Estate #CL8540287 Report a problem | ||
| 4/4/2015 | Price change | $475,000-5%$125/sqft |
Source: United Real Estate #CL8540287 Report a problem | ||
| 1/24/2015 | Listed for sale | $500,000$132/sqft |
Source: United Real Estate #CL8540287 Report a problem | ||
Public tax history
| Year | Property taxes | Tax assessment |
|---|---|---|
| 2025 | $3,449 +10.6% | $764,800 +47.2% |
| 2024 | $3,118 | $519,600 |
| 2023 | $3,118 -1.6% | $519,600 |
| 2022 | $3,170 | $519,600 |
| 2021 | $3,170 +12.8% | $519,600 |
| 2020 | $2,809 | $519,600 +31.3% |
| 2019 | $2,809 | $395,600 |
| 2018 | -- | $395,600 |
| 2017 | -- | $395,600 |
| 2016 | -- | $395,600 -11.2% |
| 2015 | -- | $445,600 |
| 2014 | -- | $445,600 |
| 2013 | -- | $445,600 |
| 2012 | -- | $445,600 |
| 2011 | -- | $445,600 |
| 2010 | -- | $445,600 -5.7% |
| 2009 | -- | $472,500 |
| 2008 | -- | $472,500 |
| 2007 | -- | $472,500 +91.1% |
| 2006 | -- | $247,200 |
| 2005 | -- | $247,200 |
| 2004 | -- | $247,200 |
| 2003 | -- | $247,200 |
| 2002 | -- | $247,200 |
Find assessor info on the county website
Neighborhood: 22611
Nearby homes
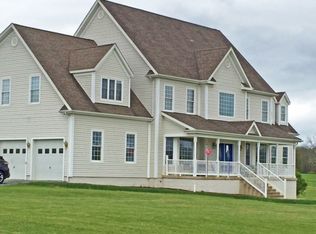
- $956,0004 bd4 ba4.5k sqft44 Stone Hill Ln, Berryville, VA 22611Off Market
- $---- bd-- ba-- sqft72 Keystone Ln, Berryville, VA 22611Off Market

- $475,0003 bd2 ba1.2k sqft76 Stone Hill Ln, Berryville, VA 22611Off Market
- $450,0003 bd2 ba1.4k sqft41 Wrights Mill Rd, Berryville, VA 22611Sold
- $628,9003 bd2 ba2k sqft171 Stone Hill Ln, Berryville, VA 22611Off Market
- $394,1005 Acres184 Keystone Ln, Berryville, VA 22611Off Market
- $815,0005 bd3 ba5.4k sqft13585 Harry Byrd Hwy, Berryville, VA 22611Sold
- $570,0003 bd2 ba1.6k sqft127 Keystone Ln, Berryville, VA 22611Off Market
Nearby schools
GreatSchools rating
- 6/10Boyce Elementary SchoolGrades: K-5Distance: 5.7 mi
- 5/10Johnson-Williams Middle SchoolGrades: 6-8Distance: 4.6 mi
- 8/10Clarke County High SchoolGrades: 9-12Distance: 4.1 mi
Schools provided by the listing agent
- District: Clarke County Public Schools
Source: Bright MLS. This data may not be complete. We recommend contacting the local school district to confirm school assignments for this home.
Get a cash offer in 3 minutes
Find out how much your home could sell for in as little as 3 minutes with a no-obligation cash offer.
Estimated market value
$864,400
Get a cash offer in 3 minutes
Find out how much your home could sell for in as little as 3 minutes with a no-obligation cash offer.
Estimated market value
$864,400
- Virginia
- Clarke County
- Berryville
- 22611
- 17 Stone Hill Ln
Nearby cities
Nearby zip codes
Other Berryville Topics
