Set on a picturesque parcel of gently rolling land, this elegant farmhouse with stone foundation dating to the last year of the Civil War in 1865, is a testament to simpler times. The spacious great room with knotted pine flooring and stone fireplace is the heart of the home, perfect for creating family memories. The formal dining room adjacent to the kitchen is the ideal space for family gatherings. The master bedroom mirrors the size of the main level great room, and has an exceptional full walk in closet with room to spare. The 4 other junior bedroom are all equally charming and nicely sized. The oversized 3-car garage is a modern building, with classic exterior; full concrete floor, electricity, and 2nd level storage area. The 4 car garage also has concrete floor and electric, and is great for equipment, storage, and tools. The rough-hewn oak barn is in good shape, with plenty of space for horses and hay. The chink-and-mortar potting shed has full running water. Enjoy peaceful evenings watching the sunset over the hills, and fun days relaxing on the concrete and stone patios by the pool in the summer months. This property is a true gem - it's a classic combination of historical Clarke County farm living with modern amenities. Don't miss the opportunity to make it your own and enjoy the beauty of the Virginia countryside. Schedule your private tour today!
Sold for $815,000
$815,000
13585 Harry Byrd Hwy, Berryville, VA 22611
5beds
5,400sqft
Single Family Residence
Built in 1887
5 Acres Lot
$1,011,900 Zestimate®
$151/sqft
$3,703 Estimated rent
Home value
$1,011,900
$921,000 - $1.12M
$3,703/mo
Zestimate® history
Owner options
List your home for rent
$3,703/mo
Rent Zestimate®
Find your next renter with Zillow Rental Manager. Plus, with online applications, you can quickly screen prospective tenants – for free.
$3,703/mo
Rent Zestimate®
Refinance and save
$4,725/mo
Est. payment
Refinancing to a lower rate could help reduce your monthly payments and save thousands over the life of the loan.
$4,725/mo
Est. payment
Explore your selling options
Work with a Zillow partner agent
Leverage their expertise and Zillow's premium Showcase listings to get your home seen by more buyers.
Get startedList with your own agent
Get your home in front of millions of buyers by listing it on Zillow.
Learn how to do itSell it yourself
Take full control of how buyers see your home on Zillow by listing For Sale by Owner (FSBO).
List your homeWhat's special
Rough-hewn oak barnStone fireplaceChink-and-mortar potting shedFormal dining roomMaster bedroomSpacious great roomClassic exterior
Zillow last checked:
Listing updated:
Listed by:
Carolyn Young 703-261-9190,
RE/MAX Gateway, LLC,
Co-Listing Agent: Hans Schenk 703-261-9190,
RE/MAX Gateway, LLC
Bought with:
Anand Barnes
Samson Properties
Source: Bright MLS,MLS#: VACL2001854
Facts & features
Interior
Bedrooms & bathrooms
- Bedrooms: 5
- Bathrooms: 3
- Full bathrooms: 2
- 1/2 bathrooms: 1
- Main level bathrooms: 2
Rooms
- Room types: Living Room, Dining Room, Primary Bedroom, Bedroom 3, Bedroom 4, Kitchen, Family Room, Basement, Breakfast Room, Great Room, Laundry, Bathroom 1, Bathroom 2, Full Bath
Basement
- Area: 600
Heating
- Heat Pump, Propane, Oil, Electric
Cooling
- Central Air, Ceiling Fan(s), Heat Pump, Electric
Appliances
- Included: Cooktop, Dishwasher, Disposal, Dryer, Exhaust Fan, Ice Maker, Double Oven, Oven, Refrigerator, Washer, Electric Water Heater
- Laundry: Lower Level, Has Laundry, Dryer In Unit, Washer In Unit, Laundry Room
Features
- Breakfast Area, Bar, Built-in Features, Ceiling Fan(s), Chair Railings, Crown Molding, Dining Area, Exposed Beams, Floor Plan - Traditional, Formal/Separate Dining Room, Kitchen - Country, Kitchen Island, Kitchen - Table Space, Pantry, Bathroom - Stall Shower, Bathroom - Tub Shower, Wainscotting, Walk-In Closet(s), Beamed Ceilings, Dry Wall, Plaster Walls
- Flooring: Ceramic Tile, Hardwood, Carpet, Wood
- Windows: Wood Frames
- Basement: Full,Interior Entry,Exterior Entry
- Number of fireplaces: 2
- Fireplace features: Brick, Glass Doors, Mantel(s), Stone
Interior area
- Total structure area: 6,000
- Total interior livable area: 5,400 sqft
- Finished area above ground: 5,400
- Finished area below ground: 0
Property
Parking
- Total spaces: 6
- Parking features: Garage Faces Front, Garage Door Opener, Asphalt, Concrete, Gravel, Driveway, Paved, Private, Detached
- Garage spaces: 6
- Has uncovered spaces: Yes
Accessibility
- Accessibility features: None
Features
- Levels: Three
- Stories: 3
- Patio & porch: Patio, Porch, Terrace
- Exterior features: Extensive Hardscape, Lighting, Satellite Dish, Sidewalks, Stone Retaining Walls
- Has private pool: Yes
- Pool features: In Ground, Private
- Fencing: Wood
- Has view: Yes
- View description: Mountain(s), Pasture, Garden, Panoramic, Scenic Vista, Trees/Woods
Lot
- Size: 5 Acres
- Features: Backs to Trees, Cleared, Landscaped, Private, Rural, Suburban
Details
- Additional structures: Above Grade, Below Grade, Outbuilding
- Parcel number: 6A18
- Zoning: AOC
- Special conditions: Standard
- Horses can be raised: Yes
- Horse amenities: Horses Allowed
Construction
Type & style
- Home type: SingleFamily
- Architectural style: Colonial,Farmhouse/National Folk
- Property subtype: Single Family Residence
Materials
- Vinyl Siding, Stone, Aluminum Siding
- Foundation: Permanent
- Roof: Metal
Condition
- Very Good
- New construction: No
- Year built: 1887
Utilities & green energy
- Electric: 100 Amp Service, Circuit Breakers
- Sewer: Septic Exists, Approved System, Gravity Sept Fld, On Site Septic, Perc Approved Septic, Private Septic Tank, Septic = # of BR
- Water: Private, Well
- Utilities for property: Underground Utilities
Community & HOA
Community
- Security: Security System
- Subdivision: None Available
HOA
- Has HOA: No
Location
- Region: Berryville
Financial & listing details
- Price per square foot: $151/sqft
- Tax assessed value: $677,800
- Annual tax amount: $4,134
- Date on market: 6/1/2023
- Listing agreement: Exclusive Right To Sell
- Listing terms: Cash,Conventional,VA Loan
- Inclusions: All Pool Equipment And Cover.
- Ownership: Fee Simple
- Road surface type: Paved
Price history
| Date | Event | Price |
|---|---|---|
| 8/24/2023 | Sold | $815,000+1.9%$151/sqft |
Source:  Bright MLS #VACL2001854 Report a problem Bright MLS #VACL2001854 Report a problem | ||
| 7/24/2023 | Contingent | $799,900$148/sqft |
Source: Bright MLS #VACL2001854 Report a problem | ||
| 7/20/2023 | Price change | $799,900-3%$148/sqft |
Source: Bright MLS #VACL2001854 Report a problem | ||
| 6/26/2023 | Price change | $824,900-3%$153/sqft |
Source: Bright MLS #VACL2001854 Report a problem | ||
| 6/1/2023 | Listed for sale | $850,000$157/sqft |
Source: Bright MLS #VACL2001854 Report a problem | ||
Public tax history
| Year | Property taxes | Tax assessment |
|---|---|---|
| 2025 | $3,960 -2.6% | $878,000 +29.5% |
| 2024 | $4,067 | $677,800 |
| 2023 | $4,067 -1.6% | $677,800 |
| 2022 | $4,135 | $677,800 |
| 2021 | $4,135 -2.6% | $677,800 |
| 2020 | $4,243 | $677,800 +13.4% |
| 2019 | $4,243 | $597,600 |
| 2018 | -- | $597,600 |
| 2017 | -- | $597,600 |
| 2016 | -- | $597,600 -10.6% |
| 2015 | -- | $668,200 |
| 2014 | -- | $668,200 |
| 2013 | -- | $668,200 |
| 2012 | -- | $668,200 |
| 2011 | -- | $668,200 |
| 2010 | -- | $668,200 -11.8% |
| 2009 | -- | $757,400 |
| 2008 | -- | $757,400 |
| 2007 | -- | $757,400 +76% |
| 2006 | -- | $430,400 |
| 2005 | -- | $430,400 |
| 2004 | -- | $430,400 |
| 2003 | -- | $430,400 |
| 2002 | -- | $430,400 |
Find assessor info on the county website
Neighborhood: 22611
Nearby homes
- $164,900-- bd-- ba-- sqft1 Econ On, Berryville, VA 22611Off Market
- $185,0005 AcresRose Hill Ln, Berryville, VA 22611Lot/Land
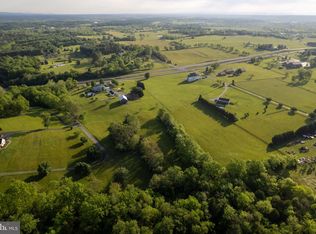
- $953,6004 bd4 ba4.5k sqft44 Stone Hill Ln, Berryville, VA 22611Off Market
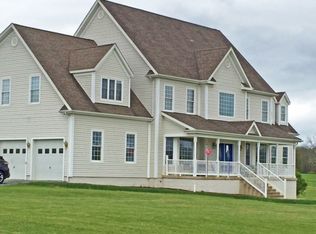
- $607,8003 bd3 ba1.9k sqft126 Rose Hill Ln, Berryville, VA 22611Off Market
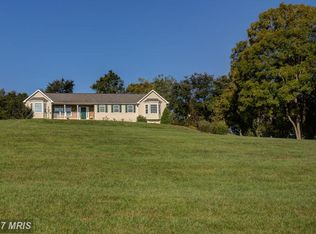
- $325,0003 bd2 ba-- sqft269 Leslie Ln, Berryville, VA 22611Sold
- $450,0003 bd2 ba1.4k sqft41 Wrights Mill Rd, Berryville, VA 22611Sold
- $839,0004 bd4 ba3.9k sqft136 Rose Hill Ln, Berryville, VA 22611Sold
- $476,2003 bd2 ba1.2k sqft76 Stone Hill Ln, Berryville, VA 22611Off Market
Nearby schools
GreatSchools rating
- 6/10Boyce Elementary SchoolGrades: K-5Distance: 5.7 mi
- 5/10Johnson-Williams Middle SchoolGrades: 6-8Distance: 4.8 mi
- 8/10Clarke County High SchoolGrades: 9-12Distance: 4.3 mi
Schools provided by the listing agent
- High: Clarke
- District: Clarke County Public Schools
Source: Bright MLS. This data may not be complete. We recommend contacting the local school district to confirm school assignments for this home.
Get a cash offer in 3 minutes
Find out how much your home could sell for in as little as 3 minutes with a no-obligation cash offer.
Estimated market value
$1,011,900
Get a cash offer in 3 minutes
Find out how much your home could sell for in as little as 3 minutes with a no-obligation cash offer.
Estimated market value
$1,011,900
- Virginia
- Clarke County
- Berryville
- 22611
- 13585 Harry Byrd Hwy
Nearby cities
Nearby zip codes
Other Berryville Topics
