This 5 acres parcel of land is featuring a three spacious bedroom, two bath rambler with a detached oversized two car garage * * * Living room wood burning fireplace has a brick hearth * * * There is a laundry room feature off the breakfast room, kitchen area which offers exterior door direct in line to the garage * * * This property is looking for a little finishing TLC to make "HOME" * * * All the construction supplies in the main house convey with the purchase * * * The items in the garage, and under the carport do not convey with the real estate sale * * * The property rounds out the the end of Leslie Lane which has a few cluster of homes * * * This is a property waiting for your personalize renovation to call "HOME" on 5 acres!!
Sold for $325,000
$325,000
269 Leslie Ln, Berryville, VA 22611
3beds
--sqft
Single Family Residence
Built in 1980
5 Acres Lot
$334,600 Zestimate®
$--/sqft
$2,580 Estimated rent
Home value
$334,600
Estimated sales range
Not available
$2,580/mo
Zestimate® history
Owner options
List your home for rent
$2,580/mo
Rent Zestimate®
Find your next renter with Zillow Rental Manager. Plus, with online applications, you can quickly screen prospective tenants – for free.
$2,580/mo
Rent Zestimate®
Refinance and save
$1,908/mo
Est. payment
Refinancing to a lower rate could help reduce your monthly payments and save thousands over the life of the loan.
$1,908/mo
Est. payment
Explore your selling options
Work with a Zillow partner agent
Leverage their expertise and Zillow's premium Showcase listings to get your home seen by more buyers.
Get startedList with your own agent
Get your home in front of millions of buyers by listing it on Zillow.
Learn how to do itSell it yourself
Take full control of how buyers see your home on Zillow by listing For Sale by Owner (FSBO).
List your homeWhat's special
Wood burning fireplaceBreakfast roomExterior doorSpacious bedroomLaundry roomBrick hearth
Zillow last checked:
Listing updated:
Listed by:
Debra Hagan 571-259-4138,
Long & Foster Real Estate, Inc.
Bought with:
Unrepresented Buyer
Unrepresented Buyer Office
Source: Bright MLS,MLS#: VACL2003454
Facts & features
Interior
Bedrooms & bathrooms
- Bedrooms: 3
- Bathrooms: 2
- Full bathrooms: 2
- Main level bathrooms: 2
- Main level bedrooms: 3
Rooms
- Room types: Living Room, Primary Bedroom, Bedroom 2, Bedroom 3, Kitchen, Laundry, Primary Bathroom, Full Bath
Primary bedroom
- Features: Attached Bathroom, Flooring - Rough-In, Lighting - Ceiling
- Level: Main
- Area: 168 Square Feet
- Dimensions: 14 x 12
Bedroom 2
- Features: Flooring - Rough-In, Lighting - Ceiling
- Level: Main
- Area: 168 Square Feet
- Dimensions: 14 x 12
Bedroom 3
- Features: Flooring - Rough-In, Lighting - Ceiling
- Level: Main
- Area: 168 Square Feet
- Dimensions: 14 x 12
Primary bathroom
- Features: Flooring - Rough-In, Bathroom - Stall Shower
- Level: Main
Other
- Features: Bathroom - Tub Shower, Flooring - Rough-In, Lighting - Ceiling
- Level: Main
Kitchen
- Features: Flooring - Rough-In, Lighting - Ceiling
- Level: Main
- Area: 336 Square Feet
- Dimensions: 24 x 14
Laundry
- Features: Flooring - Rough-In, Lighting - Ceiling
- Level: Main
- Area: 99 Square Feet
- Dimensions: 11 x 9
Living room
- Features: Fireplace - Wood Burning, Flooring - Rough-In, Lighting - Ceiling
- Level: Main
- Area: 252 Square Feet
- Dimensions: 18 x 14
Heating
- None
Cooling
- None
Appliances
- Included: Oven, Oven/Range - Electric, Water Conditioner - Owned, Water Heater, Water Treat System, Electric Water Heater
- Laundry: Hookup, Main Level, Laundry Room
Features
- Bathroom - Stall Shower, Bathroom - Tub Shower, Combination Kitchen/Dining, Entry Level Bedroom, Floor Plan - Traditional, Primary Bath(s), Dry Wall, Unfinished Walls
- Flooring: Rough-In
- Windows: Double Hung, Vinyl Clad
- Has basement: No
- Number of fireplaces: 1
- Fireplace features: Brick, Glass Doors, Mantel(s)
Interior area
- Total structure area: 0
- Finished area above ground: 0
- Finished area below ground: 0
Property
Parking
- Total spaces: 3
- Parking features: Storage, Covered, Garage Faces Front, Oversized, Crushed Stone, Driveway, Gravel, Lighted, Private, Surface, Unpaved, Unassigned, Detached, Off Street, Other, Attached Carport
- Garage spaces: 2
- Carport spaces: 1
- Covered spaces: 3
- Has uncovered spaces: Yes
Accessibility
- Accessibility features: None
Features
- Levels: One
- Stories: 1
- Exterior features: Lighting, Flood Lights
- Pool features: None
- Has view: Yes
- View description: Garden, Street, Trees/Woods
Lot
- Size: 5 Acres
- Features: Adjoins - Public Land, Backs to Trees, Cleared, Front Yard, Irregular Lot, Open Lot, Rear Yard, Rural, SideYard(s), Sloped, Year Round Access
Details
- Additional structures: Above Grade, Below Grade, Outbuilding
- Parcel number: 6237
- Zoning: AOC
- Special conditions: Standard
Construction
Type & style
- Home type: SingleFamily
- Architectural style: Ranch/Rambler
- Property subtype: Single Family Residence
Materials
- Brick, Vinyl Siding, Mixed
- Foundation: Block, Concrete Perimeter
- Roof: Shingle
Condition
- New construction: No
- Year built: 1980
Utilities & green energy
- Sewer: Septic Exists, Septic = # of BR
- Water: Well
- Utilities for property: Cable Available, Electricity Available, Phone Available
Community & HOA
Community
- Security: Main Entrance Lock
- Subdivision: Keystone Estates
HOA
- Has HOA: No
Location
- Region: Berryville
Financial & listing details
- Tax assessed value: $243,900
- Annual tax amount: $1,487
- Date on market: 2/28/2025
- Listing agreement: Exclusive Right To Sell
- Listing terms: Cash
- Ownership: Fee Simple
- Road surface type: Gravel, Unimproved
Price history
| Date | Event | Price |
|---|---|---|
| 5/9/2025 | Sold | $325,000-27.8% |
Source:  Bright MLS #VACL2003454 Report a problem Bright MLS #VACL2003454 Report a problem | ||
| 4/30/2025 | Pending sale | $450,000 |
Source: Bright MLS #VACL2003454 Report a problem | ||
| 3/30/2025 | Price change | $450,000-5.3% |
Source: Bright MLS #VACL2003454 Report a problem | ||
| 3/21/2025 | Pending sale | $475,000 |
Source: Bright MLS #VACL2003454 Report a problem | ||
| 2/28/2025 | Listed for sale | $475,000 |
Source: Bright MLS #VACL2003454 Report a problem | ||
Public tax history
| Year | Property taxes | Tax assessment |
|---|---|---|
| 2025 | $1,519 +3.8% | $336,800 +38.1% |
| 2024 | $1,463 | $243,900 |
| 2023 | $1,463 -1.6% | $243,900 |
| 2022 | $1,488 | $243,900 |
| 2021 | $1,488 -2.4% | $243,900 |
| 2020 | $1,524 | $243,900 +13.6% |
| 2019 | $1,524 | $214,700 |
| 2018 | -- | $214,700 |
| 2017 | -- | $214,700 |
| 2016 | -- | $214,700 -25.8% |
| 2015 | -- | $289,300 |
| 2014 | -- | $289,300 |
| 2013 | -- | $289,300 |
| 2012 | -- | $289,300 |
| 2011 | -- | $289,300 |
| 2010 | -- | $289,300 +12.3% |
| 2009 | -- | $257,700 |
| 2008 | -- | $257,700 |
| 2007 | -- | $257,700 +122.7% |
| 2006 | -- | $115,700 |
| 2005 | -- | $115,700 -5.2% |
| 2004 | -- | $122,000 +5.4% |
| 2003 | -- | $115,700 -5.2% |
| 2002 | -- | $122,000 |
Find assessor info on the county website
Neighborhood: 22611
Nearby homes
- $500,4004 bd2 ba1.9k sqft151 Wrights Mill Rd, Berryville, VA 22611Off Market
- $450,0003 bd2 ba1.4k sqft41 Wrights Mill Rd, Berryville, VA 22611Sold

- $815,0005 bd3 ba5.4k sqft13585 Harry Byrd Hwy, Berryville, VA 22611Sold
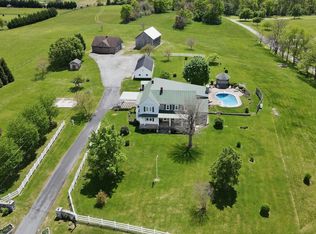
- $573,0003 bd2 ba1.6k sqft167 Leslie Ln, Berryville, VA 22611Off Market
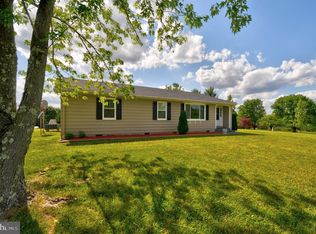
- $588,5003 bd2 ba1.8k sqft176 Leslie Ln, Berryville, VA 22611Off Market
- $164,900-- bd-- ba-- sqft1 Econ On, Berryville, VA 22611Off Market
- $640,8003 bd2 ba2.2k sqft185 Wrights Mill Rd, Berryville, VA 22611Off Market
- $953,6004 bd4 ba4.5k sqft44 Stone Hill Ln, Berryville, VA 22611Off Market
Nearby schools
GreatSchools rating
- 5/10D G Cooley Elementary SchoolGrades: PK-5Distance: 4 mi
- 5/10Johnson-Williams Middle SchoolGrades: 6-8Distance: 4.8 mi
- 8/10Clarke County High SchoolGrades: 9-12Distance: 4.4 mi
Schools provided by the listing agent
- Elementary: D G Cooley
- Middle: Johnson-williams
- High: Clarke County
- District: Clarke County Public Schools
Source: Bright MLS. This data may not be complete. We recommend contacting the local school district to confirm school assignments for this home.
Get a cash offer in 3 minutes
Find out how much your home could sell for in as little as 3 minutes with a no-obligation cash offer.
Estimated market value
$334,600
Get a cash offer in 3 minutes
Find out how much your home could sell for in as little as 3 minutes with a no-obligation cash offer.
Estimated market value
$334,600
- Virginia
- Clarke County
- Berryville
- 22611
- 269 Leslie Ln
Nearby cities
Nearby zip codes
Other Berryville Topics
