This exceptional four bedroom country estate on five acres offers a rare combination of multi-generational living flexibility, seamless entertaining spaces—from the heated saltwater pool to the stone fireplace great room—all within a completely updated residence uniquely equipped for sophisticated homesteading with a butler's scullery and fully fenced market garden and chicken pasture. Meticulously maintained traditional Colonial offers multi-generational and homesteading opportunities with $200,000 in recent upgrades, transforming it into a modern, highly efficient, and amenity-rich property. The kitchen renovation was complete in 2023 and features stunning quartz countertops, deep stainless steel sink, stylish subway tile backsplash, and premium stainless steel appliances including two brand new ovens. Adjacent to the kitchen is the show-stopping large butler's pantry/scullery, serving as a secondary working kitchen perfect for prep work, canning, and storage, keeping the main kitchen clutter-free. The main level also features an oversized living room centered around a stone fireplace that flows seamlessly into the kitchen, with dining room, and large office with pastoral views perfect for working from home or as a library. Major systems are brand new (2023) for peace of mind, including a new 3-ton 16 SEER electric heat pump, a new 80-gallon electric hot water tank, and a brand new roof in 2025 with a transferable warranty and a new gutter system. Water quality is top-notch with a new whole-house salt filtration system in 2024, a new 5-stage filtration system, and a dedicated reverse osmosis system under the kitchen sink. Upstairs offers 4 large bedrooms- two primary bedroom suites and two additional oversized bedrooms with new flooring only a couple weeks old. The main primary suite boasts a private ensuite bathroom featuring a soaking tub, separate shower, and large walk-in closet with custom shelving. A second primary suite includes a sitting room, and large laundry room on the bedroom level adding convenience and efficiency . The fully finished walk-out basement offers a wet bar, additional living room/den, and a flex space for an office or playroom. With laundry hookups also available in the basement, this home is perfectly set up for multi-generational living. Outdoor entertaining is a dream with a heated, saltwater pool and concrete pool deck. The property is an ideal homesteading setup, offering a fully fenced 3,000 sq ft garden with over 600 sq ft of compost-filled raised beds, drip lines, berry bushes, and a dedicated spigot. Flanking the garden is an oversized chicken coop with easy-clean roosts and automatic doors, fortified by a fully fenced-in private pasture. Essential modern security is provided by Vivint windows, doors, 360 cameras, and smart locks
Sold for $839,000
$839,000
136 Rose Hill Ln, Berryville, VA 22611
4beds
3,990sqft
Single Family Residence
Built in 2001
5.03 Acres Lot
$848,000 Zestimate®
$210/sqft
$4,036 Estimated rent
Home value
$848,000
Estimated sales range
Not available
$4,036/mo
Zestimate® history
Owner options
List your home for rent
$4,036/mo
Rent Zestimate®
Find your next renter with Zillow Rental Manager. Plus, with online applications, you can quickly screen prospective tenants – for free.
$4,036/mo
Rent Zestimate®
Refinance and save
$4,878/mo
Est. payment
Refinancing to a lower rate could help reduce your monthly payments and save thousands over the life of the loan.
$4,878/mo
Est. payment
Explore your selling options
Work with a Zillow partner agent
Leverage their expertise and Zillow's premium Showcase listings to get your home seen by more buyers.
Get startedList with your own agent
Get your home in front of millions of buyers by listing it on Zillow.
Learn how to do itSell it yourself
Take full control of how buyers see your home on Zillow by listing For Sale by Owner (FSBO).
List your homeWhat's special
Fully finished walk-out basementTwo brand new ovensHeated saltwater poolChicken pastureStunning quartz countertopsCompletely updated residenceStone fireplace great room
Zillow last checked:
Listing updated:
Listed by:
Jessica Dean 540-931-5249,
Samson Properties
Bought with:
Geri Deane, 0225204806
Hunt Country Sotheby's International Realty
Source: Bright MLS,MLS#: VACL2006250
Facts & features
Interior
Bedrooms & bathrooms
- Bedrooms: 4
- Bathrooms: 4
- Full bathrooms: 3
- 1/2 bathrooms: 1
- Main level bathrooms: 1
Rooms
- Room types: Living Room, Dining Room, Primary Bedroom, Bedroom 2, Bedroom 3, Bedroom 4, Kitchen, Den, Laundry, Office, Bathroom 2, Primary Bathroom, Full Bath
Primary bedroom
- Level: Upper
Bedroom 2
- Level: Upper
Bedroom 3
- Level: Upper
Bedroom 4
- Level: Upper
Primary bathroom
- Level: Upper
Bathroom 2
- Level: Upper
Den
- Level: Lower
Dining room
- Level: Main
Other
- Level: Lower
Kitchen
- Level: Main
Kitchen
- Level: Lower
Laundry
- Level: Upper
Living room
- Level: Main
Living room
- Level: Lower
Office
- Level: Main
Office
- Level: Main
Heating
- Forced Air, Heat Pump, Electric
Cooling
- Central Air, Ceiling Fan(s), Heat Pump, Electric
Appliances
- Included: Microwave, Dishwasher, Disposal, Exhaust Fan, Ice Maker, Refrigerator, Stainless Steel Appliance(s), Cooktop, Water Heater, Water Conditioner - Owned, Oven/Range - Electric, Water Treat System, Electric Water Heater
- Laundry: Upper Level, Laundry Room
Features
- Breakfast Area, Ceiling Fan(s), Chair Railings, Exposed Beams, Family Room Off Kitchen, Floor Plan - Traditional, Formal/Separate Dining Room, Eat-in Kitchen, Kitchen - Country, Kitchen Island, Kitchen - Table Space, Pantry, Primary Bath(s), Soaking Tub, Upgraded Countertops, Walk-In Closet(s), Bar
- Flooring: Carpet, Wood
- Windows: Window Treatments
- Basement: Finished,Full,Walk-Out Access
- Number of fireplaces: 1
- Fireplace features: Mantel(s), Stone
Interior area
- Total structure area: 3,990
- Total interior livable area: 3,990 sqft
- Finished area above ground: 2,685
- Finished area below ground: 1,305
Property
Parking
- Total spaces: 2
- Parking features: Garage Faces Side, Garage Door Opener, Attached, Driveway
- Attached garage spaces: 2
- Has uncovered spaces: Yes
Accessibility
- Accessibility features: None
Features
- Levels: Three
- Stories: 3
- Patio & porch: Deck, Patio, Porch
- Exterior features: Rain Gutters, Play Equipment
- Has private pool: Yes
- Pool features: Heated, Fenced, Salt Water, Private
- Fencing: Other
- Has view: Yes
- View description: Garden, Panoramic, Pasture, Scenic Vista, Trees/Woods, Valley
- Waterfront features: Creek/Stream
Lot
- Size: 5.03 Acres
- Features: Backs - Open Common Area, Backs - Parkland, Cleared, Front Yard, Landscaped, No Thru Street, Wooded, Premium, Private, Secluded, Stream/Creek
Details
- Additional structures: Above Grade, Below Grade, Outbuilding
- Parcel number: 613
- Zoning: AOC
- Special conditions: Standard
Construction
Type & style
- Home type: SingleFamily
- Architectural style: Colonial
- Property subtype: Single Family Residence
Materials
- Brick, Vinyl Siding
- Foundation: Concrete Perimeter
Condition
- Excellent,Very Good,Good
- New construction: No
- Year built: 2001
Utilities & green energy
- Sewer: Private Septic Tank, Septic < # of BR
- Water: Well
- Utilities for property: Satellite Internet Service, Other Internet Service
Community & HOA
Community
- Security: Exterior Cameras
- Subdivision: Keystone Estates
HOA
- Has HOA: No
Location
- Region: Berryville
Financial & listing details
- Price per square foot: $210/sqft
- Tax assessed value: $448,700
- Annual tax amount: $2,737
- Date on market: 1/4/2026
- Listing agreement: Exclusive Right To Sell
- Listing terms: VA Loan,FHA,Conventional,Cash
- Inclusions: Chicken Coop, Run, 2 Sheds And Garden, Pool Chairs, Pool Tables And Umbrellas Around Pool
- Ownership: Fee Simple
Price history
| Date | Event | Price |
|---|---|---|
| 2/19/2026 | Sold | $839,000-1.2%$210/sqft |
Source:  Bright MLS #VACL2006250 Report a problem Bright MLS #VACL2006250 Report a problem | ||
| 1/23/2026 | Contingent | $849,000$213/sqft |
Source: Bright MLS #VACL2006250 Report a problem | ||
| 1/17/2026 | Price change | $849,000-5.7%$213/sqft |
Source: Bright MLS #VACL2006250 Report a problem | ||
| 1/4/2026 | Listed for sale | $899,900+28.6%$226/sqft |
Source: Bright MLS #VACL2006250 Report a problem | ||
| 4/4/2023 | Sold | $699,900$175/sqft |
Source: Bright MLS #VACL2001698 Report a problem | ||
| 3/15/2023 | Pending sale | $699,900$175/sqft |
Source: Bright MLS #VACL2001698 Report a problem | ||
| 3/3/2023 | Contingent | $699,900$175/sqft |
Source: Bright MLS #VACL2001698 Report a problem | ||
| 2/24/2023 | Price change | $699,900-6.6%$175/sqft |
Source: Bright MLS #VACL2001698 Report a problem | ||
| 2/11/2023 | Price change | $749,000-3.4%$188/sqft |
Source: Bright MLS #VACL2001590 Report a problem | ||
| 12/6/2022 | Listed for sale | $775,000+38.4%$194/sqft |
Source: Bright MLS #VACL2001590 Report a problem | ||
| 5/27/2020 | Sold | $560,000$140/sqft |
Source: Public Record Report a problem | ||
| 4/30/2020 | Pending sale | $560,000$140/sqft |
Source: Keller Williams Realty - Eastern Panhandle #VACL111274 Report a problem | ||
| 3/20/2020 | Price change | $560,000-2.1%$140/sqft |
Source: Keller Williams Realty Eastern Panhandle #VACL111274 Report a problem | ||
| 3/19/2020 | Pending sale | $572,000$143/sqft |
Source: Keller Williams Realty Alliance Group Leesburg #VACL110814 Report a problem | ||
| 2/26/2020 | Price change | $572,000-1%$143/sqft |
Source: Keller Williams Realty #VACL110814 Report a problem | ||
| 1/25/2020 | Price change | $577,800-1.2%$145/sqft |
Source: Keller Williams Realty #VACL110814 Report a problem | ||
| 1/22/2020 | Pending sale | $585,000$147/sqft |
Source: Keller Williams Realty #VACL110814 Report a problem | ||
| 10/2/2019 | Listed for sale | $585,000+7.4%$147/sqft |
Source: Keller Williams Realty #VACL110814 Report a problem | ||
| 8/31/2018 | Sold | $544,900-4.4%$137/sqft |
Source: Public Record Report a problem | ||
| 7/8/2018 | Pending sale | $569,900$143/sqft |
Source: MarketPlace REALTY #1001801642 Report a problem | ||
| 6/8/2018 | Listed for sale | $569,900+28.1%$143/sqft |
Source: MarketPlace REALTY #1001801642 Report a problem | ||
| 8/1/2013 | Listing removed | $444,900$112/sqft |
Source: MarketPlace Realty LLC #CL7921682 Report a problem | ||
| 7/8/2013 | Price change | $444,900-1.1%$112/sqft |
Source: MarketPlace Realty LLC #CL7921682 Report a problem | ||
| 4/2/2013 | Price change | $449,900-3.6%$113/sqft |
Source: MarketPlace Realty LLC #CL7921682 Report a problem | ||
| 2/27/2013 | Price change | $466,900-0.2%$117/sqft |
Source: MarketPlace Realty LLC #CL7921682 Report a problem | ||
| 12/4/2012 | Price change | $467,900-0.4%$117/sqft |
Source: MarketPlace Realty LLC #CL7921682 Report a problem | ||
| 9/7/2012 | Listed for sale | $469,900$118/sqft |
Source: MarketPlace Realty LLC #CL7921682 Report a problem | ||
Public tax history
| Year | Property taxes | Tax assessment |
|---|---|---|
| 2025 | $3,173 +17.9% | $703,500 +56.8% |
| 2024 | $2,692 | $448,700 |
| 2023 | $2,692 -1.6% | $448,700 |
| 2022 | $2,737 | $448,700 |
| 2021 | $2,737 -2.7% | $448,700 |
| 2020 | $2,812 | $448,700 +13.3% |
| 2019 | $2,812 | $396,100 |
| 2018 | -- | $396,100 |
| 2017 | -- | $396,100 |
| 2016 | -- | $396,100 -11.7% |
| 2015 | -- | $448,700 |
| 2014 | -- | $448,700 |
| 2013 | -- | $448,700 |
| 2012 | -- | $448,700 |
| 2011 | -- | $448,700 |
| 2010 | -- | $448,700 -8.6% |
| 2009 | -- | $490,900 +2.1% |
| 2008 | -- | $480,900 |
| 2007 | -- | $480,900 +85.5% |
| 2006 | -- | $259,200 |
| 2005 | -- | $259,200 +83.8% |
| 2004 | -- | $141,000 -45.6% |
| 2003 | -- | $259,200 +83.8% |
| 2002 | -- | $141,000 |
Find assessor info on the county website
Neighborhood: 22611
Nearby homes
- $610,4003 bd3 ba1.9k sqft126 Rose Hill Ln, Berryville, VA 22611Off Market
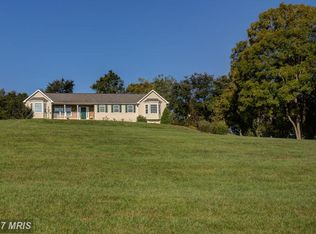
- $653,5003 bd2 ba2.2k sqft164 Rose Hill Ln, Berryville, VA 22611Off Market
- $185,0005 AcresRose Hill Ln, Berryville, VA 22611Lot/Land
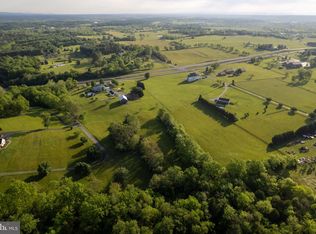
- $164,900-- bd-- ba-- sqft1 Econ On, Berryville, VA 22611Off Market
- $815,0005 bd3 ba5.4k sqft13585 Harry Byrd Hwy, Berryville, VA 22611Sold
- $475,0003 bd2 ba1.2k sqft76 Stone Hill Ln, Berryville, VA 22611Off Market
- $952,3004 bd4 ba4.5k sqft44 Stone Hill Ln, Berryville, VA 22611Off Market
- $325,0003 bd2 ba-- sqft269 Leslie Ln, Berryville, VA 22611Sold
Nearby schools
GreatSchools rating
- 6/10Boyce Elementary SchoolGrades: K-5Distance: 5.6 mi
- 5/10Johnson-Williams Middle SchoolGrades: 6-8Distance: 4.9 mi
- 8/10Clarke County High SchoolGrades: 9-12Distance: 4.4 mi
Schools provided by the listing agent
- District: Clarke County Public Schools
Source: Bright MLS. This data may not be complete. We recommend contacting the local school district to confirm school assignments for this home.
Get a cash offer in 3 minutes
Find out how much your home could sell for in as little as 3 minutes with a no-obligation cash offer.
Estimated market value
$848,000
Get a cash offer in 3 minutes
Find out how much your home could sell for in as little as 3 minutes with a no-obligation cash offer.
Estimated market value
$848,000
- Virginia
- Clarke County
- Berryville
- 22611
- 136 Rose Hill Ln
Nearby cities
Nearby zip codes
Other Berryville Topics
